Step into your urban sanctuary, where luxury meets convenience in this 2 bedroom, 2 bathroom condominium perched in the prestigious Lakeshore East. Nestled within the vibrant and highly sought-after Eastside neighborhood, this exceptional residence offers an abundance of natural light and sweeping city views through its floor-to-ceiling windows, creating an enchanting living experience that defines modern city living. 2024 kitchen and primary bath updates make for a bright and modern spacious feel and touch of elegance. The newly remodeled primary bath features quartz countertops, a refined vanity, and sleek chrome hardware. You will be captivated by the open floor plan that effortlessly connects the spacious living room, adorned with hardwood floors, to the well-appointed kitchen. Featuring granite countertops, a convenient breakfast bar, stainless steel appliances, and maple cabinets that blend style and functionality seamlessly. You'll find a well-thought-out split bedroom floorplan ensuring privacy, and full bathrooms making it ideal for a variety of lifestyles. This condo boasts practicality with in-unit laundry, generous closets, and storage space. Enjoy 24/7 door staff, on-site management and maintenance, a dry cleaner, an indoor lap pool, a fitness center, and an impressive outdoor deck with a grilling area. Located at the heart of downtown, this address is a dream for urban enthusiasts. Immerse yourself in the vibrant cultural scene, renowned restaurants, and shopping with great proximity to iconic Millenium Park, Navy Pier, the Magnificent Mile,the Riverwalk, and public transportation. Make this sophisticated Park Millenium condo your new home.
Closed
$350,000
222 N Columbus Dr APT 409, Chicago, IL 60601
2beds
1,225sqft
Condominium, Single Family Residence
Built in 2002
-- sqft lot
$428,300 Zestimate®
$286/sqft
$4,171 Estimated rent
Home value
$428,300
$398,000 - $463,000
$4,171/mo
Zestimate® history
Owner options
List your home for rent
$4,171/mo
Rent Zestimate®
Find your next renter with Zillow Rental Manager. Plus, with online applications, you can quickly screen prospective tenants – for free.
$4,171/mo
Rent Zestimate®
Refinance and save
$3,607/mo
Est. payment
Refinancing to a lower rate could help reduce your monthly payments and save thousands over the life of the loan.
$3,607/mo
Est. payment
Explore your selling options
Work with a Zillow partner agent
Leverage their expertise and Zillow's premium Showcase listings to get your home seen by more buyers.
Get startedList with your own agent
Get your home in front of millions of buyers by listing it on Zillow.
Learn how to do itSell it yourself
Take full control of how buyers see your home on Zillow by listing For Sale by Owner (FSBO).
List your homeWhat's special
Modern spacious feelIndoor lap poolFitness centerMagnificent mileModern city livingVibrant cultural sceneImpressive outdoor deck
Zillow last checked:
Listing updated:
Listed by:
Hayley Westhoff 312-733-7201,
Compass,
Rebecca Colby 847-477-4281,
Compass
Bought with:
Christina Riordan, ABR,PSA
Gold Coast Realty Chicago
Source: MRED as distributed by MLS GRID,MLS#: 12036200
Facts & features
Interior
Bedrooms & bathrooms
- Bedrooms: 2
- Bathrooms: 2
- Full bathrooms: 2
Rooms
- Room types: No additional rooms
Primary bedroom
- Features: Flooring (Carpet), Bathroom (Full)
- Level: Main
- Area: 121 Square Feet
- Dimensions: 11X11
Bedroom 2
- Features: Flooring (Carpet)
- Level: Main
- Area: 110 Square Feet
- Dimensions: 11X10
Dining room
- Features: Flooring (Hardwood)
- Level: Main
- Area: 70 Square Feet
- Dimensions: 10X7
Kitchen
- Features: Kitchen (Eating Area-Breakfast Bar), Flooring (Other)
- Level: Main
- Area: 80 Square Feet
- Dimensions: 10X8
Living room
- Features: Flooring (Hardwood)
- Level: Main
- Area: 216 Square Feet
- Dimensions: 18X12
Heating
- Natural Gas, Forced Air
Cooling
- Central Air
Appliances
- Included: Range, Microwave, Dishwasher, Refrigerator, Washer, Dryer, Disposal
- Laundry: Washer Hookup, In Unit
Features
- Granite Counters
- Flooring: Hardwood
- Basement: None
- Common walls with other units/homes: End Unit
Interior area
- Total structure area: 0
- Total interior livable area: 1,225 sqft
Property
Accessibility
- Accessibility features: No Disability Access
Details
- Parcel number: 17103160331024
- Special conditions: None
Construction
Type & style
- Home type: Condo
- Property subtype: Condominium, Single Family Residence
Materials
- Brick
- Foundation: Concrete Perimeter
Condition
- New construction: No
- Year built: 2002
Utilities & green energy
- Sewer: Public Sewer
- Water: Lake Michigan
Community & HOA
Community
- Subdivision: Park Millennium Condos
HOA
- Has HOA: Yes
- Amenities included: Bike Room/Bike Trails, Door Person, Elevator(s), Exercise Room, Storage, Health Club, On Site Manager/Engineer, Party Room, Sundeck, Indoor Pool, Receiving Room, Sauna, Security Door Lock(s), Service Elevator(s), Steam Room, Valet/Cleaner
- Services included: Heat, Air Conditioning, Cable TV
- HOA fee: $1,122 monthly
Location
- Region: Chicago
Financial & listing details
- Price per square foot: $286/sqft
- Tax assessed value: $427,410
- Annual tax amount: $8,021
- Date on market: 4/22/2024
- Listing terms: Cash
- Ownership: Condo
Price history
| Date | Event | Price |
|---|---|---|
| 7/1/2024 | Sold | $350,000-4.1%$286/sqft |
Source:  MRED as distributed by MLS GRID #12036200 Report a problem MRED as distributed by MLS GRID #12036200 Report a problem | ||
| 5/28/2024 | Pending sale | $365,000$298/sqft |
Source: MRED as distributed by MLS GRID #12036200 Report a problem | ||
| 5/18/2024 | Contingent | $365,000$298/sqft |
Source: MRED as distributed by MLS GRID #12036200 Report a problem | ||
| 4/22/2024 | Listed for sale | $365,000$298/sqft |
Source: MRED as distributed by MLS GRID #12036200 Report a problem | ||
| 4/17/2024 | Contingent | $365,000$298/sqft |
Source: MRED as distributed by MLS GRID #11987480 Report a problem | ||
| 4/3/2024 | Price change | $365,000-2.7%$298/sqft |
Source: MRED as distributed by MLS GRID #11987480 Report a problem | ||
| 2/22/2024 | Price change | $375,000-3.6%$306/sqft |
Source: MRED as distributed by MLS GRID #11987480 Report a problem | ||
| 1/23/2024 | Listed for sale | $389,000+1%$318/sqft |
Source: MRED as distributed by MLS GRID #11964341 Report a problem | ||
| 6/26/2014 | Sold | $385,000-3.5%$314/sqft |
Source: MRED as distributed by MLS GRID #08593837 Report a problem | ||
| 5/8/2014 | Pending sale | $399,000$326/sqft |
Source: Baird & Warner Real Estate #08593837 Report a problem | ||
| 4/24/2014 | Listed for sale | $399,000$326/sqft |
Source: Baird & Warner Real Estate #08593837 Report a problem | ||
Public tax history
| Year | Property taxes | Tax assessment |
|---|---|---|
| 2024 | -- | $42,741 +9.6% |
| 2023 | $8,228 +2.6% | $38,999 |
| 2022 | $8,021 +2.3% | $38,999 |
| 2021 | $7,842 -7.4% | $38,999 +2.6% |
| 2020 | $8,471 +1.8% | $38,028 -8.2% |
| 2019 | $8,321 +1.7% | $41,418 |
| 2018 | $8,181 +3.6% | $41,418 +12.9% |
| 2017 | $7,900 +7.5% | $36,699 |
| 2016 | $7,350 +1.5% | $36,699 -7.1% |
| 2015 | $7,243 +33.7% | $39,525 +35.4% |
| 2014 | $5,417 +2% | $29,197 |
| 2013 | $5,310 +1.4% | $29,197 |
| 2012 | $5,239 +9.2% | $29,197 -1.4% |
| 2011 | $4,797 -0.4% | $29,600 |
| 2010 | $4,817 -16.5% | $29,600 -20% |
| 2009 | $5,770 +3.8% | $37,001 -4.5% |
| 2008 | $5,558 -13.8% | $38,743 -14.7% |
| 2007 | $6,450 -1.1% | $45,416 |
| 2006 | $6,520 | $45,416 |
Find assessor info on the county website
Neighborhood: The Loop
Nearby homes
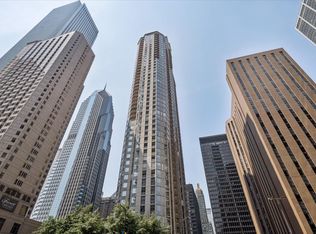
- $275,0001 bd1 ba835 sqft222 N Columbus Dr APT 612, Chicago, IL 60601For Sale
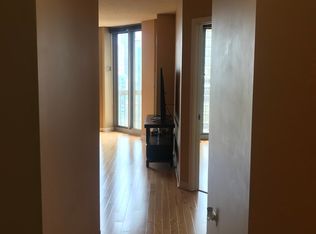
- $256,0001 bd1 ba660 sqft222 N Columbus Dr APT 4007, Chicago, IL 60601Off Market
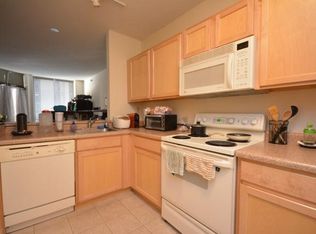
- $247,7001 bd1 ba800 sqft222 N Columbus Dr APT 405, Chicago, IL 60601Off Market
- $287,9001 bd1 ba700 sqft222 N Columbus Dr APT 4205, Chicago, IL 60601Off Market

- $440,2002 bd2 ba1.2k sqft222 N Columbus Dr APT 3308, Chicago, IL 60601Off Market
- $338,9001 bd1 ba835 sqft222 N Columbus Dr APT 504, Chicago, IL 60601Off Market
- $380,0002 bd2 ba1.2k sqft222 N Columbus Dr APT 809, Chicago, IL 60601Sold
- $264,1001 bd1 ba-- sqft222 N Columbus Dr APT 1505, Chicago, IL 60601Off Market
- $222,0001 bd1 ba670 sqft222 N Columbus Dr APT 3005, Chicago, IL 60601Sold
Nearby schools
GreatSchools rating
- 4/10Ogden Elementary SchoolGrades: PK-8Distance: 1 mi
- 1/10Wells Community Academy High SchoolGrades: 9-12Distance: 2.6 mi
Schools provided by the listing agent
- Elementary: Ogden Elementary
- High: Wells Community Academy Senior H
- District: 299
Source: MRED as distributed by MLS GRID. This data may not be complete. We recommend contacting the local school district to confirm school assignments for this home.
Get a cash offer in 3 minutes
Find out how much your home could sell for in as little as 3 minutes with a no-obligation cash offer.
Estimated market value
$428,300
Get a cash offer in 3 minutes
Find out how much your home could sell for in as little as 3 minutes with a no-obligation cash offer.
Estimated market value
$428,300
- Illinois
- Cook County
- Chicago
- 60601
- The Loop
- 222 N Columbus Dr Apartment 409
Nearby cities
Nearby neighborhoods
Nearby zip codes
Other Chicago Topics
