Looking for something fresh & exciting? Watch our specially curated walk-through. Afterwards, explore the space with our 3D Tour. Finally, schedule an in-person viewing & see how it feels firsthand - Welcome to refined living at its finest in the prestigious New Eastside neighborhood of Chicago. This exquisite high-rise residence on the 49th floor commands attention with its meticulous renovation & sophisticated design, offering 3 beds & 2.5 baths that blend contemporary elegance with urban sophistication. Upon entering, you are welcomed by a reimagined open entryway; a distinctive feature of this unit. The removal of the popcorn ceiling & the addition of crown molding throughout elevate the space's elegance. Rich Brazilian floors flow seamlessly through the home, infusing each room with warmth & sophistication. Although the city's finest dining options are just a short distance away, the kitchen is a culinary masterpiece in itself, boasting white oak cabinets with pull-out shelves, Cambria countertops, & state-of-the-art stainless steel appliances. Additionally, a spacious pantry ensures ample storage. The living & dining rooms radiate warmth & style, highlighted by an added fireplace with a burnished walnut finish & oversized windows that flood the space with natural light. Motorized blinds throughout the home offer convenience & elegance ensuring the perfect ambiance at any time of day. In a world where the essence of luxury is often diluted by overuse, true opulence begins with thoughtful details like a powder room. The off-the-entrance WC provides a warm retreat adorned with a leather finish matte countertop. The indulgence continues in every bathroom, each a spa-like sanctuary featuring a harmonious blend of quartz, granite, & natural stone. These elements create distinct yet cohesive designs, enhancing the home's inviting & sophisticated ambiance. Every bedroom has been outfitted with professional cabinets designed by Closet by Design. Additional features include a renovated balcony with new screen doors, providing a private outdoor space to enjoy the stunning city, park, & lake views. While the vibrant cityscape is at your doorstep, you may find little reason to venture out, thanks to the exceptional array of amenities within the Park Millenium. Indulge in a full-length lap pool, unwind in the garden terrace flourishing with ready-to-pick fresh herbs, stay fit in the state-of-the-art fitness center, & entertain guests in the elegantly appointed party room. This prime location also offers effortless access to the Chicago Pedway, Lakeshore East Park, Millennium Park, the Riverwalk, & the Lakefront, ensuring you are always connected to the best of Chicago. For the foodies out there, you're in for a treat! Nearby dining options include the culinary delights of Avli, MingHin, The Palm, & Miru. Craving something more laid-back? Savor the fun flavors at Gordo's Tiny Taco Bar or indulge in the delicious seafood offerings at Brown Bag Seafood. Free smells at Jimmy John's too! Make it a weekend to remember: kick off your morning with fluffy hotcakes at Wildberry, grab a fresh bite at Just Salad for lunch, & if the reso gods smile upon you, enjoy an unforgettable Italian dinner at Tre Dita, where even the culinary experts are taking notes. Cultural enthusiasts will appreciate the proximity to the Art Institute of Chicago, the Chicago Symphony Orchestra, & iconic landmarks like Buckingham Fountain. Additionally, the Chicago Cultural Center & the renowned Goodman Theatre offer enriching experiences, while the nearby Museum Campus, home to the Field Museum, Shedd Aquarium, & Adler Planetarium, provides educational & recreational opportunities for all ages. Discover an elevated living experience where refined design & unparalleled comfort meet in the heart of Chicago's vibrant New Eastside neighborhood. Schedule your private tour today to fully appreciate the elegance & sophistication this residence has to offer.
Closed
$795,000
222 N Columbus Dr APT 4901, Chicago, IL 60601
3beds
1,675sqft
Condominium, Single Family Residence
Built in 2002
-- sqft lot
$802,800 Zestimate®
$475/sqft
$6,047 Estimated rent
Home value
$802,800
$763,000 - $843,000
$6,047/mo
Zestimate® history
Owner options
List your home for rent
$6,047/mo
Rent Zestimate®
Find your next renter with Zillow Rental Manager. Plus, with online applications, you can quickly screen prospective tenants – for free.
$6,047/mo
Rent Zestimate®
Refinance and save
$7,200/mo
Est. payment
Refinancing to a lower rate could help reduce your monthly payments and save thousands over the life of the loan.
$7,200/mo
Est. payment
Explore your selling options
Work with a Zillow partner agent
Leverage their expertise and Zillow's premium Showcase listings to get your home seen by more buyers.
Get startedList with your own agent
Get your home in front of millions of buyers by listing it on Zillow.
Learn how to do itSell it yourself
Take full control of how buyers see your home on Zillow by listing For Sale by Owner (FSBO).
List your homeWhat's special
Zillow last checked:
Listing updated:
Listed by:
John Grafft 312-719-7325,
Compass
Bought with:
Benjamin Lissner
Baird & Warner
Source: MRED as distributed by MLS GRID,MLS#: 12069158
Facts & features
Interior
Bedrooms & bathrooms
- Bedrooms: 3
- Bathrooms: 3
- Full bathrooms: 2
- 1/2 bathrooms: 1
Rooms
- Room types: No additional rooms
Primary bedroom
- Features: Flooring (Hardwood), Bathroom (Full)
- Level: Main
- Area: 182 Square Feet
- Dimensions: 14X13
Bedroom 2
- Features: Flooring (Hardwood)
- Level: Main
- Area: 154 Square Feet
- Dimensions: 14X11
Bedroom 3
- Features: Flooring (Hardwood)
- Level: Main
- Area: 132 Square Feet
- Dimensions: 11X12
Dining room
- Features: Flooring (Hardwood)
- Level: Main
- Area: 81 Square Feet
- Dimensions: 9X9
Kitchen
- Features: Kitchen (Eating Area-Breakfast Bar, Galley, Pantry-Closet), Flooring (Hardwood)
- Level: Main
- Area: 160 Square Feet
- Dimensions: 16X10
Laundry
- Level: Main
- Area: 35 Square Feet
- Dimensions: 5X7
Living room
- Features: Flooring (Hardwood)
- Level: Main
- Area: 204 Square Feet
- Dimensions: 12X17
Heating
- Forced Air
Cooling
- Central Air
Appliances
- Included: Range, Microwave, Dishwasher, Refrigerator, Freezer, Washer, Dryer
- Laundry: Washer Hookup, In Unit
Features
- Sauna, Elevator, Walk-In Closet(s), High Ceilings
- Flooring: Hardwood
- Windows: Screens, Drapes
- Basement: None
- Number of fireplaces: 1
- Fireplace features: Electric, Living Room
Interior area
- Total structure area: 0
- Total interior livable area: 1,675 sqft
Property
Parking
- Total spaces: 1
- Parking features: On Site, Leased, Attached, Garage
- Attached garage spaces: 1
Accessibility
- Accessibility features: No Disability Access
Features
- Exterior features: Balcony
- Has spa: Yes
- Spa features: Indoor Hot Tub
- Has view: Yes
- View description: Water
- Has water view: Yes
- Water view: Water
Details
- Parcel number: 17103160331472
- Special conditions: List Broker Must Accompany
- Other equipment: TV-Cable, Intercom
Construction
Type & style
- Home type: Condo
- Property subtype: Condominium, Single Family Residence
Materials
- Stone, Concrete
Condition
- New construction: No
- Year built: 2002
- Major remodel year: 2017
Utilities & green energy
- Electric: Circuit Breakers
- Sewer: Public Sewer
- Water: Lake Michigan
Community & HOA
HOA
- Has HOA: Yes
- Amenities included: Bike Room/Bike Trails, Door Person, Elevator(s), Exercise Room, On Site Manager/Engineer, Party Room, Sundeck, Indoor Pool, Receiving Room, Sauna, Valet/Cleaner
- Services included: Heat, Air Conditioning, Water, Insurance, Security, Doorman, Cable TV, Clubhouse, Exercise Facilities, Pool, Exterior Maintenance, Lawn Care, Scavenger, Snow Removal, Internet
- HOA fee: $1,520 monthly
Location
- Region: Chicago
Financial & listing details
- Price per square foot: $475/sqft
- Tax assessed value: $583,520
- Annual tax amount: $10,900
- Date on market: 7/8/2024
- Listing terms: Conventional
- Ownership: Condo
Price history
| Date | Event | Price |
|---|---|---|
| 10/8/2024 | Sold | $795,000-0.6%$475/sqft |
Source:  MRED as distributed by MLS GRID #12069158 Report a problem MRED as distributed by MLS GRID #12069158 Report a problem | ||
| 6/26/2024 | Listed for sale | $800,000+5.3%$478/sqft |
Source: MRED as distributed by MLS GRID #12069158 Report a problem | ||
| 2/16/2018 | Sold | $760,000-10.6%$454/sqft |
Source: MRED as distributed by MLS GRID #09789730 Report a problem | ||
| 1/7/2018 | Pending sale | $850,000$507/sqft |
Source: @properties #09789730 Report a problem | ||
| 11/2/2017 | Listed for sale | $850,000+66.7%$507/sqft |
Source: @properties #09789730 Report a problem | ||
| 6/30/2010 | Sold | $510,000-7.1%$304/sqft |
Source: Public Record Report a problem | ||
| 3/6/2010 | Listing removed | $549,000$328/sqft |
Source: NRT Chicago #07437996 Report a problem | ||
| 2/12/2010 | Listed for sale | $549,000-33.5%$328/sqft |
Source: NRT Chicago #07437996 Report a problem | ||
| 5/16/2009 | Listing removed | $825,000$493/sqft |
Source: NRT Chicago #06977159 Report a problem | ||
| 5/1/2009 | Price change | $825,000-2.8%$493/sqft |
Source: NRT Chicago #06977159 Report a problem | ||
| 8/19/2008 | Listed for sale | $849,000+27.7%$507/sqft |
Source: NRT Chicago #06977159 Report a problem | ||
| 8/15/2005 | Sold | $665,000$397/sqft |
Source: Public Record Report a problem | ||
Public tax history
| Year | Property taxes | Tax assessment |
|---|---|---|
| 2024 | $11,551 +3.3% | $58,352 +10.1% |
| 2023 | $11,182 +2.6% | $52,999 |
| 2022 | $10,901 +2.3% | $52,999 |
| 2021 | $10,658 -7.9% | $52,999 +2.1% |
| 2020 | $11,566 +1.8% | $51,918 -8.2% |
| 2019 | $11,361 +8.3% | $56,546 |
| 2018 | $10,491 +4.3% | $56,546 +12.9% |
| 2017 | $10,059 +5.5% | $50,104 |
| 2016 | $9,535 +1.4% | $50,104 -7.1% |
| 2015 | $9,408 +36% | $53,962 +35.4% |
| 2014 | $6,919 +2.2% | $39,862 |
| 2013 | $6,772 +1% | $39,862 |
| 2012 | $6,705 +7.8% | $39,862 -1.4% |
| 2011 | $6,221 -0.9% | $40,412 |
| 2010 | $6,280 -17.4% | $40,412 -20% |
| 2009 | $7,599 +0.2% | $50,515 -4.5% |
| 2008 | $7,588 -13.8% | $52,894 -14.7% |
| 2007 | $8,806 -1.1% | $62,003 |
| 2006 | $8,901 | $62,003 |
Find assessor info on the county website
Neighborhood: The Loop
Nearby homes
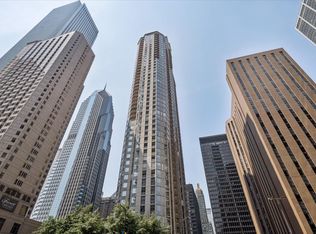
- $275,0001 bd1 ba835 sqft222 N Columbus Dr APT 612, Chicago, IL 60601For Sale
- $257,8001 bd1 ba660 sqft222 N Columbus Dr APT 4007, Chicago, IL 60601Off Market
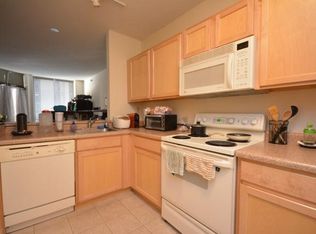
- $247,7001 bd1 ba800 sqft222 N Columbus Dr APT 405, Chicago, IL 60601Off Market
- $287,9001 bd1 ba700 sqft222 N Columbus Dr APT 4205, Chicago, IL 60601Off Market

- $440,2002 bd2 ba1.2k sqft222 N Columbus Dr APT 3308, Chicago, IL 60601Off Market
- $343,5001 bd1 ba835 sqft222 N Columbus Dr APT 504, Chicago, IL 60601Off Market
- $380,0002 bd2 ba1.2k sqft222 N Columbus Dr APT 809, Chicago, IL 60601Sold
- $260,7001 bd1 ba-- sqft222 N Columbus Dr APT 1505, Chicago, IL 60601Off Market
- $222,0001 bd1 ba670 sqft222 N Columbus Dr APT 3005, Chicago, IL 60601Sold
Nearby schools
GreatSchools rating
- 4/10Ogden Elementary SchoolGrades: PK-8Distance: 1 mi
- 1/10Wells Community Academy High SchoolGrades: 9-12Distance: 2.6 mi
Schools provided by the listing agent
- Elementary: Ogden Elementary
- Middle: Ogden Elementary
- High: Wells Community Academy Senior H
- District: 299
Source: MRED as distributed by MLS GRID. This data may not be complete. We recommend contacting the local school district to confirm school assignments for this home.
Get a cash offer in 3 minutes
Find out how much your home could sell for in as little as 3 minutes with a no-obligation cash offer.
Estimated market value
$802,800
Get a cash offer in 3 minutes
Find out how much your home could sell for in as little as 3 minutes with a no-obligation cash offer.
Estimated market value
$802,800
- Illinois
- Cook County
- Chicago
- 60601
- The Loop
- 222 N Columbus Dr Apartment 4901
Nearby cities
Nearby neighborhoods
Nearby zip codes
Other Chicago Topics
