Welcome to 222 Kalamazoo Mall #270, where the energy of downtown living meets the comfort of a place you'll love coming home to. Ideally located in the heart of Kalamazoo, this beautiful condo puts you just steps from local restaurants, shopping, entertainment, nightlife, and everything the city has to offer, all within easy close distance. Inside you'll find a bright and inviting space filled with natural light. High ceilings, rich wood floors, and a cozy fireplace create an atmosphere that feels both open and welcoming. Offering one spacious bedroom and two full bathrooms, the thoughtfully designed layout provides comfortable everyday living along with plenty of room to entertain family and friends. Step outside onto your private balcony to enjoy your morning coffee while listening to the peaceful sounds of Arcadia Creek's water feature just below, a relaxing retreat in the middle of the city. Additional conveniences include a dedicated parking space and a secure basement storage area, providing plenty of room for bikes, seasonal décor, and other larger items. Whether you're searching for a full time residence or a low maintenance downtown lifestyle, this condo offers the perfect blend of comfort, convenience, and charm. Come experience everything that downtown Kalamazoo has to offer from a place you'll be proud to call home.
Active
$279,900
222 N Kalamazoo Mall APT 270, Kalamazoo, MI 49007
1beds
1,071sqft
:
Get pre-qualified$2,595/mo
Condominium
Built in 2002
-- sqft lot
$269,300 Zestimate®
$261/sqft
$400/mo HOA
What's special
Cozy fireplaceHigh ceilingsRich wood floorsThoughtfully designed layoutOne spacious bedroomPrivate balcony
- 4 days |
- 189 |
- 14 |
Zillow last checked:
Listing updated:
Listed by:
Scott R Moore 616-318-2146,
Five Star Real Estate (Main) 616-791-1500,
Kevin Moore 616-318-1322,
Five Star Real Estate (Main)
Source: MichRIC,MLS#: 26037991
Facts & features
Interior
Bedrooms & bathrooms
- Bedrooms: 1
- Bathrooms: 2
- Full bathrooms: 2
- Main level bedrooms: 1
Primary bedroom
- Level: Main
Primary bathroom
- Level: Main
Den
- Level: Main
Dining area
- Level: Main
Dining room
- Description: Formal
- Level: Main
Kitchen
- Level: Main
Laundry
- Level: Main
Living room
- Level: Main
Heating
- Forced Air
Cooling
- Central Air
Appliances
- Included: Dishwasher, Dryer, Microwave, Oven, Range, Refrigerator, Washer
- Laundry: In Unit
Features
- Ceiling Fan(s), Center Island, Eat-in Kitchen
- Flooring: Ceramic Tile, Wood
- Windows: Insulated Windows, Window Treatments
- Basement: Other
- Number of fireplaces: 1
- Fireplace features: Gas Log, Living Room
Interior area
- Total structure area: 1,071
- Total interior livable area: 1,071 sqft
- Finished area below ground: 0
Property
Parking
- Parking features: Attached
Features
- Stories: 3
- Exterior features: Balcony
Details
- Parcel number: 0615346318
Construction
Type & style
- Home type: Condo
- Architectural style: Other
- Property subtype: Condominium
Materials
- Brick, Other
- Roof: Flat
Condition
- New construction: No
- Year built: 2002
Utilities & green energy
- Sewer: Public Sewer, Storm Sewer
- Water: Public
- Utilities for property: Phone Available, Natural Gas Available, Electricity Available, Cable Available, Phone Connected, Natural Gas Connected, Cable Connected
Community & HOA
Community
- Security: Fire Sprinkler System
HOA
- Has HOA: Yes
- Amenities included: End Unit, Security, Storage
- Services included: Other, Water, Trash, Snow Removal, Sewer, Cable/Satellite
- HOA fee: $400 monthly
Location
- Region: Kalamazoo
Financial & listing details
- Price per square foot: $261/sqft
- Tax assessed value: $118,403
- Annual tax amount: $6,166
- Date on market: 7/23/2026
- Listing terms: Cash,FHA,VA Loan,Conventional
- Electric utility on property: Yes
- Road surface type: Paved
Estimated market value
$269,300
$256,000 - $283,000
$1,927/mo
Price history
| Date | Event | Price |
|---|---|---|
| 7/23/2026 | Listed for sale | $279,900+19.1%$261/sqft |
Source:  MichRIC #26037991 Report a problem MichRIC #26037991 Report a problem | ||
| 5/29/2018 | Sold | $235,000+14.6%$219/sqft |
Source: MichRIC #18012130 Report a problem | ||
| 8/26/2014 | Sold | $205,000+26.5%$191/sqft |
Source: MichRIC #14009987 Report a problem | ||
| 1/23/2003 | Sold | $162,000$151/sqft |
Source: Public Record Report a problem | ||
Public tax history
| Year | Property taxes | Tax assessment |
|---|---|---|
| 2025 | $5,965 +4.8% | $124,900 +5.6% |
| 2024 | $5,692 | $118,300 +11.1% |
| 2023 | -- | $106,500 +1% |
| 2022 | -- | $105,400 -4.3% |
| 2021 | -- | $110,100 +7.6% |
| 2020 | -- | $102,300 -1.3% |
| 2018 | -- | $103,600 +13% |
| 2017 | $4,799 | $91,700 -0.4% |
| 2016 | $4,799 | $92,100 +0.8% |
| 2015 | $4,799 | $91,400 -1.2% |
| 2014 | $4,799 | $92,500 +8.3% |
| 2013 | -- | $85,400 -0.5% |
| 2012 | -- | $85,800 -2.6% |
| 2011 | -- | $88,100 -8.1% |
| 2010 | -- | $95,900 -4.4% |
| 2009 | -- | $100,300 |
Find assessor info on the county website
Monthly payment
Est. payment
Payment breakdown
Explore the cost of this home by adjusting the details. Changes won't be saved.Climate risks
Neighborhood: Central Business District
Nearby schools
GreatSchools rating
- 4/10Edison AcademyGrades: PK-5Distance: 1 mi
- 7/10Linden Grove Middle SchoolGrades: 6-8Distance: 3 mi
- 6/10Kalamazoo Central High SchoolGrades: 9-12Distance: 3.6 mi
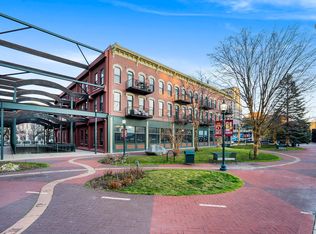
- $219,9001 bd2 ba878 sqft222 N Kalamazoo Mall APT 210, Kalamazoo, MI 49007For Sale
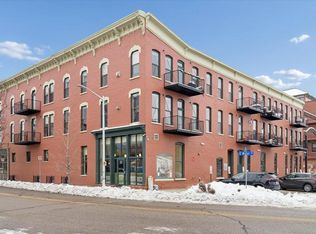
- $233,0001 bd1 ba1.1k sqft222 N Kalamazoo Mall APT 200, Kalamazoo, MI 49007Sold
- $208,7501 bd1 ba858 sqft222 N Kalamazoo Mall APT 230, Kalamazoo, MI 49007Sold

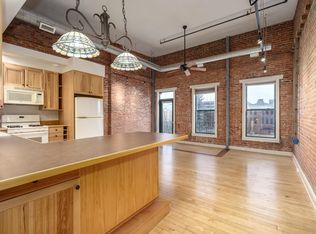
- $220,0001 bd1 ba940 sqft222 N Kalamazoo Mall APT 330, Kalamazoo, MI 49007Sold
- $300,0002 bd2 ba1.3k sqft222 N Kalamazoo Mall APT 320, Kalamazoo, MI 49007Sold
- $225,0001 bd1 ba834 sqft222 N Kalamazoo Mall APT 260, Kalamazoo, MI 49007Sold
- $344,0002 bd2 ba1.5k sqft222 N Kalamazoo Mall APT 220, Kalamazoo, MI 49007Sold
- $302,1001 bd2 ba1.1k sqft222 N Kalamazoo Mall #300, Kalamazoo, MI 49007Off Market
A local agent can set up tours, give advice and negotiate with sellers.
Similar homes
- $279,9001 bd1 ba961 sqft163 Portage St, Kalamazoo, MI 49007For Sale

 MLS ID #26027228, Christopher T Tolmacs, eXp Realty LLC. MichRIC
 - $355,0002 bd2 ba1.3k sqft230 N Kalamazoo Mall Unit 301, Kalamazoo, MI 49007For Sale
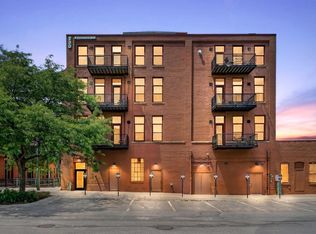 MLS ID #26027293, JoAnne Potts, Chuck Jaqua, REALTOR. MichRIC
 - $219,9001 bd2 ba878 sqft222 N Kalamazoo Mall APT 210, Kalamazoo, MI 49007For SaleMLS ID #26010074, Ashley E Sayles, Berkshire Hathaway HomeServices MI. MichRIC
- $295,0004 bd2 ba1.5k sqft2490 Strathmore St, Kalamazoo, MI 49009For Sale
 MLS ID #26038674, Charles Teunis, Bellabay Realty LLC. MichRIC
 - $279,9003 bd2 ba1.2k sqft3225 Cranbrook Ave, Kalamazoo, MI 49006For SaleMLS ID #26035034, Ashley Yonker, Evenboer Walton, REALTORS. MichRIC
- $264,9003 bd2 ba1.4k sqft415 Glendale Blvd, Parchment, MI 49004For SaleMLS ID #26037636, Richard Olson, Real Broker LLC. MichRIC
- $274,9003 bd2 ba1.5k sqft1218 Pinehurst Blvd, Kalamazoo, MI 49006For SaleMLS ID #26031809, Kevan Hess, Jaqua, REALTORS. MichRIC
- $259,9141 bd2 ba1.2k sqft1358 S Village Cir, Kalamazoo, MI 49009For SaleMLS ID #26033693, Jason Veenstra, eXp Realty LLC. MichRIC
- $264,9003 bd1 ba1.5k sqft2308 Prosperity Dr, Portage, MI 49002For SaleMLS ID #26037920, Joyce A Vos, Chuck Jaqua, REALTOR. MichRIC
- $269,9004 bd3 ba1.3k sqft1021 Farrell Ave, Kalamazoo, MI 49006For SaleMLS ID #26031241, Matt Mulder, eXp Realty LLC. MichRIC
- $299,5003 bd3 ba1.4k sqft8031 Sielle Path, Portage, MI 49024For SaleMLS ID #26038222, Kristi McFellin, CENTURY 21 Affiliated. MichRIC
- $188,9004 bd2 ba1.3k sqft1117 Mills St, Kalamazoo, MI 49001For SaleMLS ID #26037815, Gavin A Homer, eXp Realty LLC. MichRIC
- $189,9004 bd1 ba1.3k sqft1340 E Vine St, Kalamazoo, MI 49001For SaleMLS ID #26037703, Charles Teunis, Bellabay Realty LLC. MichRIC
- $325,0003 bd1 ba1k sqft132 & 130 Gilkison Ave, Kalamazoo, MI 49006For SaleMLS ID #26037062, Mary C Norris, Chuck Jaqua, REALTOR. MichRIC
- $299,9003 bd1 ba1.1k sqft7244 Owen Dr, Kalamazoo, MI 49009For SaleMLS ID #26028798, Chuck E Kinnane, Berkshire Hathaway HomeServices MI. MichRIC
- $169,0003 bd1 ba1.1k sqft120 Wall St, Kalamazoo, MI 49001For SaleMLS ID #26037772, Deziray D Motton, Berkshire Hathaway HomeServices MI. MichRIC
- $152,5002 bd1 ba1.1k sqft727 Staples Ave, Kalamazoo, MI 49007For SaleMLS ID #26034689, Kelly A Henry, Carlson, REALTORS & Development, LLC. MichRIC
- $249,0002 bd2 ba1k sqft5171 N 20th St, Kalamazoo, MI 49004For SaleMLS ID #26012132, Becky J Sheppard, Jaqua, REALTORS. MichRIC
- $219,3292 bd2 ba962 sqft5052 Green Meadow Rd, Kalamazoo, MI 49009For SaleMLS ID #26033972, Jim Hess, Jaqua, REALTORS. MichRIC
- $294,9002 bd2 ba1.2k sqft7241 Glendora Ln, Kalamazoo, MI 49009For SaleMLS ID #26019436, Douglas B Post, The Lo Company, LLC. MichRIC
