Welcome to your dream home in Forest Hills School's! This stunning 2 story will embrace you with 4 beds and 3 baths, abundant natural light and spacious layout ensuring space to thrive. The modern kitchen with quartz countertops, appliances and wood flooring - whether aspiring chef or host with the most, this kitchen will inspire you. The primary bedroom has a walk-in closet and oversized bathroom - ideal sanctuary space. Safety and security prioritized with Blink security system and dog fence allowing furry friends space to roam and play. Additionally, Netro irrigation controller will ensures a vibrant 2024 yard. Don't miss this exceptional home opportunity! With easy highway access, this is an absolute gem. Schedule your viewing today and envision your future in this incredible abode.
Sold
$625,000
222 Oakshire Ct NE, Ada, MI 49301
4beds
2,525sqft
Single Family Residence
Built in 1998
0.57 Acres Lot
$709,700 Zestimate®
$248/sqft
$3,553 Estimated rent
Home value
$709,700
$674,000 - $745,000
$3,553/mo
Zestimate® history
Owner options
List your home for rent
$3,553/mo
Rent Zestimate®
Find your next renter with Zillow Rental Manager. Plus, with online applications, you can quickly screen prospective tenants – for free.
$3,553/mo
Rent Zestimate®
Refinance and save
$3,894/mo
Est. payment
Refinancing to a lower rate could help reduce your monthly payments and save thousands over the life of the loan.
$3,894/mo
Est. payment
Explore your selling options
Work with a Zillow partner agent
Leverage their expertise and Zillow's premium Showcase listings to get your home seen by more buyers.
Get startedList with your own agent
Get your home in front of millions of buyers by listing it on Zillow.
Learn how to do itSell it yourself
Take full control of how buyers see your home on Zillow by listing For Sale by Owner (FSBO).
List your homeWhat's special
Oversized bathroomWalk-in closetWood flooringQuartz countertopsAbundant natural lightSpacious layoutModern kitchen
Zillow last checked:
Listing updated:
Listed by:
Philip Hooker 616-635-0861,
Greenridge Realty (Lowell)
Bought with:
Angela M Shumay, 6501435140
Berkshire Hathaway HomeServices Michigan Real Estate (Main)
Source: MichRIC,MLS#: 23143943
Facts & features
Interior
Bedrooms & bathrooms
- Bedrooms: 4
- Bathrooms: 3
- Full bathrooms: 2
- 1/2 bathrooms: 1
Primary bedroom
- Level: Upper
- Area: 225
- Dimensions: 15.00 x 15.00
Bedroom 2
- Level: Upper
- Area: 156
- Dimensions: 12.00 x 13.00
Bedroom 3
- Level: Upper
- Area: 150
- Dimensions: 10.00 x 15.00
Bedroom 4
- Level: Upper
- Area: 120
- Dimensions: 10.00 x 12.00
Primary bathroom
- Level: Upper
- Area: 176
- Dimensions: 16.00 x 11.00
Bathroom 1
- Description: half bath
- Level: Main
- Area: 20
- Dimensions: 5.00 x 4.00
Bathroom 2
- Level: Upper
- Area: 60
- Dimensions: 5.00 x 12.00
Dining room
- Level: Main
- Area: 130
- Dimensions: 10.00 x 13.00
Family room
- Description: gas log fireplace
- Level: Main
- Area: 255
- Dimensions: 15.00 x 17.00
Kitchen
- Description: quartz counters
- Level: Main
- Area: 323
- Dimensions: 19.00 x 17.00
Living room
- Level: Main
- Area: 240
- Dimensions: 15.00 x 16.00
Heating
- Forced Air
Cooling
- Central Air
Appliances
- Included: Humidifier, Dishwasher, Disposal, Dryer, Range, Refrigerator, Washer
- Laundry: Gas Dryer Hookup, In Bathroom, Upper Level
Features
- Center Island, Pantry
- Flooring: Carpet, Laminate, Wood
- Windows: Low-Emissivity Windows, Screens, Insulated Windows, Bay/Bow, Window Treatments
- Basement: Walk-Out Access
- Number of fireplaces: 1
- Fireplace features: Gas Log, Living Room
Interior area
- Total structure area: 2,525
- Total interior livable area: 2,525 sqft
- Finished area below ground: 0
Property
Parking
- Total spaces: 2
- Parking features: Attached, Garage Door Opener
- Garage spaces: 2
Features
- Stories: 2
Lot
- Size: 0.57 Acres
- Dimensions: 57 x 187 x 70 x 182 x 119 x 43
- Features: Sidewalk, Rolling Hills, Cul-De-Sac, Ground Cover, Shrubs/Hedges
Details
- Parcel number: 411425220017
- Zoning description: residential
Construction
Type & style
- Home type: SingleFamily
- Architectural style: Traditional
- Property subtype: Single Family Residence
Materials
- Brick, Vinyl Siding
- Roof: Composition
Condition
- New construction: No
- Year built: 1998
Details
- Builder name: Pulte Homes of Michigan
Utilities & green energy
- Sewer: Public Sewer
- Water: Public
- Utilities for property: Cable Available, Natural Gas Connected
Community & HOA
Community
- Security: Security System
- Subdivision: The Orchards of Ada
Location
- Region: Ada
Financial & listing details
- Price per square foot: $248/sqft
- Tax assessed value: $186,694
- Annual tax amount: $5,433
- Date on market: 12/5/2023
- Listing terms: Cash,FHA,VA Loan,Conventional
- Road surface type: Paved
Price history
| Date | Event | Price |
|---|---|---|
| 12/20/2023 | Sold | $625,000+1.6%$248/sqft |
Source:  MichRIC #23143943 Report a problem MichRIC #23143943 Report a problem | ||
| 12/7/2023 | Pending sale | $615,000$244/sqft |
Source: MichRIC #23143943 Report a problem | ||
| 12/5/2023 | Listed for sale | $615,000+95.2%$244/sqft |
Source: MichRIC #23143943 Report a problem | ||
| 2/13/2015 | Sold | $315,000-1.5%$125/sqft |
Source: Public Record Report a problem | ||
| 12/4/2014 | Price change | $319,900-3%$127/sqft |
Source: SVG Real Estate Firm #14055837 Report a problem | ||
| 11/7/2014 | Price change | $329,900-1.5%$131/sqft |
Source: SVG Real Estate Firm #14055837 Report a problem | ||
| 10/25/2014 | Price change | $335,000-2.9%$133/sqft |
Source: SVG Real Estate Firm #14055837 Report a problem | ||
| 10/15/2014 | Price change | $345,000-1.7%$137/sqft |
Source: SVG Real Estate Firm #14055837 Report a problem | ||
| 10/3/2014 | Listed for sale | $351,000+6.4%$139/sqft |
Source: SVG Real Estate Firm #14055837 Report a problem | ||
| 11/27/2013 | Listing removed | $329,900$131/sqft |
Source: Grand Rapids Market Center East #13060850 Report a problem | ||
| 10/24/2013 | Price change | $329,900-3%$131/sqft |
Source: Grand Rapids Market Center East #13060850 Report a problem | ||
| 9/23/2013 | Listed for sale | $340,000+17.9%$135/sqft |
Source: Owner Report a problem | ||
| 4/19/2013 | Sold | $288,500-2.2%$114/sqft |
Source: Public Record Report a problem | ||
| 3/5/2013 | Price change | $294,900+1.7%$117/sqft |
Source: Patriot Real Estate Inc. #13011375 Report a problem | ||
| 2/8/2013 | Price change | $290,000+1%$115/sqft |
Source: Owner Report a problem | ||
| 2/1/2013 | Price change | $287,000+2.9%$114/sqft |
Source: Owner Report a problem | ||
| 1/4/2013 | Listed for sale | $278,800-3.9%$110/sqft |
Source: Owner Report a problem | ||
| 12/1/2012 | Listing removed | $290,000$115/sqft |
Source: HotPads.com Report a problem | ||
| 11/29/2012 | Listed for sale | $290,000$115/sqft |
Source: HotPads.com Report a problem | ||
Public tax history
| Year | Property taxes | Tax assessment |
|---|---|---|
| 2025 | $7,851 | $283,500 +4% |
| 2024 | -- | $272,700 +33.2% |
| 2021 | $5,051 | $204,800 -2.5% |
| 2020 | $5,051 +1.5% | $210,000 +8.5% |
| 2019 | $4,977 | $193,600 +4.5% |
| 2018 | -- | $185,200 +17.5% |
| 2017 | $4,775 | $157,600 +3.3% |
| 2016 | $4,775 | $152,500 |
| 2015 | $4,775 | $152,500 +5.5% |
| 2013 | -- | $144,500 +9.4% |
| 2012 | -- | $132,100 +6.4% |
| 2011 | -- | $124,100 -10.3% |
| 2010 | -- | $138,400 -14.7% |
| 2009 | -- | $162,300 -7% |
| 2007 | -- | $174,500 |
| 2006 | -- | $174,500 +2% |
| 2005 | -- | $171,100 +2.4% |
| 2004 | -- | $167,130 +4.7% |
| 2002 | -- | $159,700 |
| 2001 | -- | $159,700 |
Find assessor info on the county website
Neighborhood: 49301
Nearby homes
- $789,6005 bd4 ba3.8k sqft230 Oakshire Ct NE, Ada, MI 49301Off Market
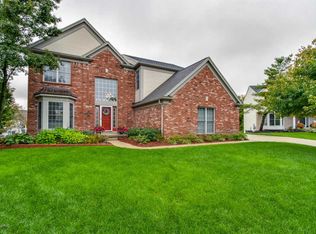
- $800,0004 bd4 ba3.8k sqft225 Oakshire Ct NE, Ada, MI 49301Off Market

- $725,0004 bd4 ba3.3k sqft4423 Canterwood Dr NE, Ada, MI 49301Sold
- $737,0004 bd3 ba2.8k sqft248 Oakshire Ct NE, Ada, MI 49301Off Market
- $765,3005 bd4 ba-- sqft243 Oakshire Ct NE, Ada, MI 49301Off Market
- $728,2004 bd4 ba3.9k sqft4441 Canterwood Dr NE, Ada, MI 49301Off Market
- $941,5005 bd5 ba4.5k sqft269 Oakshire Ct NE, Ada, MI 49301Off Market
- $907,8005 bd6 ba5.1k sqft4459 Canterwood Dr NE, Ada, MI 49301Off Market
Nearby schools
GreatSchools rating
- 9/10Collins Elementary SchoolGrades: PK-4Distance: 0.5 mi
- 10/10Northern Hills Middle SchoolGrades: 7-8Distance: 1.8 mi
- 9/10Northern High SchoolGrades: 9-12Distance: 1.5 mi
Schools provided by the listing agent
- Elementary: Collins Elementary School
- Middle: Northern Trails 56 School
- High: Forest Hills Northern High School
Source: MichRIC. This data may not be complete. We recommend contacting the local school district to confirm school assignments for this home.
Get a cash offer in 3 minutes
Find out how much your home could sell for in as little as 3 minutes with a no-obligation cash offer.
Estimated market value
$709,700
Get a cash offer in 3 minutes
Find out how much your home could sell for in as little as 3 minutes with a no-obligation cash offer.
Estimated market value
$709,700
- Michigan
- Kent County
- Ada
- 49301
- 222 Oakshire Ct NE
Nearby cities
Nearby zip codes
Other Ada Topics
