First time on market! This one-owner home has been lovingly maintained and sits in one of Ada's most desirable neighborhoods. Featuring 4 bedrooms, 2 full and 2 half baths, it offers a spacious gourmet kitchen connected to an open living area, with easy care hard surface flooring on the main level and brand-new carpet on the stairs and upper level. Upstairs, enjoy a grand primary suite with a spa-like bath for rest and relaxation. The finished lower level includes a rec room, bar, fridge and pool table, half bath, and a versatile storage room/workshop as well as a built-in entertainment area. Outside you'll enjoy upper and lower decks for entertaining that overlook spacious grassy areas, and lush gardens. Don't miss your chance to own this exceptional home, schedule a showing today! Seller reserves right to call for highest & best offers if multiple offers received.
Note: The Association has an easement on a portion of the lot. This easement is for the purpose of maintaining the entrance landscaping and sign for the community.
Sold
Street View
$725,000
4423 Canterwood Dr NE, Ada, MI 49301
4beds
3,302sqft
Single Family Residence
Built in 2001
0.59 Acres Lot
$744,100 Zestimate®
$220/sqft
$4,571 Estimated rent
Home value
$744,100
$692,000 - $796,000
$4,571/mo
Zestimate® history
Owner options
List your home for rent
$4,571/mo
Rent Zestimate®
Find your next renter with Zillow Rental Manager. Plus, with online applications, you can quickly screen prospective tenants – for free.
$4,571/mo
Rent Zestimate®
Refinance and save
$5,120/mo
Est. payment
Refinancing to a lower rate could help reduce your monthly payments and save thousands over the life of the loan.
$5,120/mo
Est. payment
Explore your selling options
Work with a Zillow partner agent
Leverage their expertise and Zillow's premium Showcase listings to get your home seen by more buyers.
Get startedList with your own agent
Get your home in front of millions of buyers by listing it on Zillow.
Learn how to do itSell it yourself
Take full control of how buyers see your home on Zillow by listing For Sale by Owner (FSBO).
List your homeWhat's special
Rec roomFinished lower levelBuilt-in entertainment areaLush gardensSpacious grassy areasPool tableUpper and lower decks
Zillow last checked:
Listing updated:
Listed by:
Cynthia A Kozlowski 616-885-0470,
Five Star Real Estate (Ada)
Bought with:
Ryan Saagman, 6501364606
Pent Up Realty LLC
Source: MichRIC,MLS#: 25036729
Facts & features
Interior
Bedrooms & bathrooms
- Bedrooms: 4
- Bathrooms: 4
- Full bathrooms: 2
- 1/2 bathrooms: 2
Primary bedroom
- Level: Upper
Bedroom 2
- Level: Upper
Bedroom 3
- Level: Upper
Bedroom 4
- Level: Upper
Primary bathroom
- Description: ensuite
- Level: Upper
Bathroom 2
- Level: Upper
Bathroom 3
- Description: half bath
- Level: Main
Bathroom 4
- Description: half bath
- Level: Basement
Dining area
- Description: In Kitchen
- Level: Main
Dining room
- Level: Main
Family room
- Level: Main
Game room
- Level: Basement
Kitchen
- Level: Main
Laundry
- Level: Main
Living room
- Description: alternate office
- Level: Main
Recreation
- Level: Basement
Heating
- Forced Air
Cooling
- Central Air
Appliances
- Included: Dishwasher, Disposal, Dryer, Microwave, Range, Refrigerator, Washer
- Laundry: Laundry Room, Main Level
Features
- Ceiling Fan(s), Center Island, Eat-in Kitchen, Pantry
- Flooring: Carpet, Laminate, Tile
- Windows: Screens, Replacement, Bay/Bow, Window Treatments
- Basement: Daylight,Full
- Number of fireplaces: 1
- Fireplace features: Family Room
Interior area
- Total structure area: 2,372
- Total interior livable area: 3,302 sqft
- Finished area below ground: 930
Property
Parking
- Total spaces: 3
- Parking features: Garage Faces Side, Garage Door Opener, Attached
- Garage spaces: 3
Features
- Stories: 2
- Exterior features: Other
Lot
- Size: 0.59 Acres
- Dimensions: 165 x 165 x 166 x 153
- Features: Corner Lot, Sidewalk, Ground Cover, Shrubs/Hedges
Details
- Parcel number: 411425220001
- Zoning description: Residential
Construction
Type & style
- Home type: SingleFamily
- Architectural style: Traditional
- Property subtype: Single Family Residence
Materials
- Brick, Vinyl Siding
- Roof: Composition
Condition
- New construction: No
- Year built: 2001
Details
- Builder name: Pulte Homes
Utilities & green energy
- Sewer: Public Sewer
- Water: Public
- Utilities for property: Natural Gas Connected
Community & HOA
Community
- Subdivision: The Orchards
HOA
- Has HOA: Yes
- Services included: Other, Trash
- HOA fee: $529 annually
- HOA phone: 616-392-6480
Location
- Region: Ada
Financial & listing details
- Price per square foot: $220/sqft
- Tax assessed value: $188,610
- Annual tax amount: $5,476
- Date on market: 7/24/2025
- Listing terms: Cash,VA Loan,Conventional
- Road surface type: Paved
Price history
| Date | Event | Price |
|---|---|---|
| 8/22/2025 | Sold | $725,000-0.7%$220/sqft |
Source:  MichRIC #25036729 Report a problem MichRIC #25036729 Report a problem | ||
| 7/27/2025 | Pending sale | $730,000$221/sqft |
Source: MichRIC #25036729 Report a problem | ||
| 7/24/2025 | Listed for sale | $730,000$221/sqft |
Source: MichRIC #25036729 Report a problem | ||
Public tax history
| Year | Property taxes | Tax assessment |
|---|---|---|
| 2025 | $5,430 | $322,600 +8% |
| 2024 | -- | $298,700 +35.5% |
| 2021 | $4,871 | $220,400 -2.5% |
| 2020 | $4,871 +1.5% | $226,000 +9.6% |
| 2019 | $4,799 | $206,200 +5.6% |
| 2018 | -- | $195,300 +7.4% |
| 2017 | $4,604 | $181,900 +3.7% |
| 2016 | $4,604 | $175,400 |
| 2015 | $4,604 | $175,400 +5.5% |
| 2013 | -- | $166,300 +10.4% |
| 2012 | -- | $150,600 +9.5% |
| 2011 | -- | $137,500 -5.8% |
| 2010 | -- | $146,000 +0.7% |
| 2009 | -- | $145,000 -7% |
| 2007 | -- | $155,900 |
| 2006 | -- | $155,900 +2% |
| 2005 | -- | $152,800 +2.3% |
| 2004 | -- | $149,339 +4.7% |
| 2002 | -- | $142,700 -18.6% |
| 2001 | -- | $175,400 |
Find assessor info on the county website
Neighborhood: 49301
Nearby homes
- $728,2004 bd4 ba3.9k sqft4441 Canterwood Dr NE, Ada, MI 49301Off Market
- $781,9005 bd4 ba3.8k sqft230 Oakshire Ct NE, Ada, MI 49301Off Market
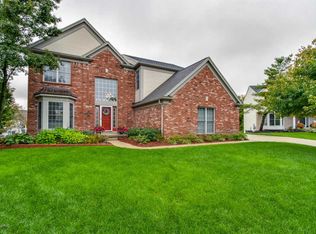
- $625,0004 bd3 ba2.5k sqft222 Oakshire Ct NE, Ada, MI 49301Sold

- $900,9005 bd6 ba5.1k sqft4459 Canterwood Dr NE, Ada, MI 49301Off Market
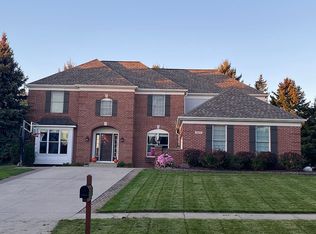
- $734,5004 bd3 ba2.8k sqft248 Oakshire Ct NE, Ada, MI 49301Off Market
- $784,1005 bd4 ba3.7k sqft4438 Canterwood Dr NE, Ada, MI 49301Off Market
- $831,5005 bd4 ba4.1k sqft4420 Canterwood Dr NE, Ada, MI 49301Off Market
- $718,1004 bd3 ba-- sqft4467 Canterwood Dr NE, Ada, MI 49301Off Market
Nearby schools
GreatSchools rating
- 9/10Collins Elementary SchoolGrades: PK-4Distance: 0.5 mi
- 10/10Northern Hills Middle SchoolGrades: 7-8Distance: 1.9 mi
- 9/10Northern High SchoolGrades: 9-12Distance: 1.5 mi
Get a cash offer in 3 minutes
Find out how much your home could sell for in as little as 3 minutes with a no-obligation cash offer.
Estimated market value
$744,100
Get a cash offer in 3 minutes
Find out how much your home could sell for in as little as 3 minutes with a no-obligation cash offer.
Estimated market value
$744,100
- Michigan
- Kent County
- Ada
- 49301
- 4423 Canterwood Dr NE
Nearby cities
Nearby zip codes
Other Ada Topics
