Nestled in Pasadena's coveted South Orange Grove Boulevard area, The Atherton is an exclusive gated garden-style condo community with just 25 residents. Tucked away from busy Orange Grove, this unit enjoys a serene location on a quiet, tree-lined cul-de-sac. Unit 222 Palmetto, a ground-floor corner-end unit, offers privacy and a spacious open floorplan. The home features a large living room with a fireplace, a dining area, and a chef's kitchen with travertine floors, granite countertops, and stainless steel appliances: double-door refrigerator, dishwasher, microwave, and cooktop. This residence includes two roomy suites, a den (with a closet) that leads to a generous patio, and two outdoor spaces--a private brick patio surrounded by lush gardens and easy access to the community pool and spa. For added convenience, the unit features a hall laundry with a washer and dryer included, and the seller will provide a comprehensive home warranty that includes air conditioning coverage. The gated subterranean garage provides two side-by-side parking spaces and ample storage. The HOA's of $827/mo include earthquake, exterior maintenance, grounds and garage maintenance, water, and disposal. Conveniently located near the Valley Hunt Club, Wrigley Mansion, Old Town Pasadena, Singer Park, and all the attractions of Pasadena, 222 Palmetto offers luxury, privacy, and convenience in one.
Sold for $1,260,000
Listed by: Sotheby's International Realty, Inc. • Michael Bell • 626-796-4100
Bought with: Meridian Capital Realty
$1,260,000
222 Palmetto Dr #8, Pasadena, CA 91105
3beds
1,623sqft
Condominium
Built in 1975
-- sqft lot
$1,311,100 Zestimate®
$776/sqft
$5,687 Estimated rent
Home value
$1,311,100
$1.21M - $1.44M
$5,687/mo
Zestimate® history
Owner options
List your home for rent
$5,687/mo
Rent Zestimate®
Find your next renter with Zillow Rental Manager. Plus, with online applications, you can quickly screen prospective tenants – for free.
$5,687/mo
Rent Zestimate®
Refinance and save
$8,895/mo
Est. payment
Refinancing to a lower rate could help reduce your monthly payments and save thousands over the life of the loan.
$8,895/mo
Est. payment
Explore your selling options
Work with a Zillow partner agent
Leverage their expertise and Zillow's premium Showcase listings to get your home seen by more buyers.
Get startedList with your own agent
Get your home in front of millions of buyers by listing it on Zillow.
Learn how to do itSell it yourself
Take full control of how buyers see your home on Zillow by listing For Sale by Owner (FSBO).
List your homeWhat's special
Singer parkLush gardensDining areaGranite countertopsOld town pasadenaSpacious open floorplanBusy orange grove
Zillow last checked:
Listing updated:
Listed by:
Michael Bell DRE #01164731 626-796-4100,
Sotheby's International Realty, Inc.
Bought with:
Jae Buck, DRE #01880768
Meridian Capital Realty
Source: CRMLS,MLS#: P1-14977 Originating MLS: California Regional MLS (Ventura & Pasadena-Foothills AORs)
Originating MLS: California Regional MLS (Ventura & Pasadena-Foothills AORs)Facts & features
Interior
Bedrooms & bathrooms
- Bedrooms: 3
- Bathrooms: 3
- Full bathrooms: 2
- 1/2 bathrooms: 1
- Main level bathrooms: 3
- Main level bedrooms: 3
Rooms
- Room types: Bedroom, Den, Entry/Foyer, Kitchen, Laundry, Living Room, Primary Bathroom, Primary Bedroom, Office, Other, Dining Room
Primary bedroom
- Features: Multiple Primary Suites
Primary bedroom
- Features: Primary Suite
Primary bedroom
- Features: Main Level Primary
Bedroom
- Features: Bedroom on Main Level
Bedroom
- Features: All Bedrooms Down
Bathroom
- Features: Bathroom Exhaust Fan, Bathtub, Granite Counters, Separate Shower, Tub Shower, Walk-In Shower
Kitchen
- Features: Granite Counters, Updated Kitchen
Other
- Features: Walk-In Closet(s)
Heating
- Central
Cooling
- Central Air
Appliances
- Included: Double Oven, Dishwasher, Electric Cooktop, Microwave, Refrigerator, Water To Refrigerator, Water Heater, Dryer, Washer
- Laundry: Inside, Laundry Closet
Features
- Separate/Formal Dining Room, Eat-in Kitchen, Open Floorplan, Recessed Lighting, Storage, Unfurnished, All Bedrooms Down, Bedroom on Main Level, Main Level Primary, Multiple Primary Suites, Primary Suite, Walk-In Closet(s)
- Flooring: Carpet, Tile
- Doors: Double Door Entry, Sliding Doors
- Has fireplace: Yes
- Fireplace features: Decorative, Living Room
- Common walls with other units/homes: End Unit,No One Below
Interior area
- Total interior livable area: 1,623 sqft
Property
Parking
- Total spaces: 2
- Parking features: Assigned, Controlled Entrance, Covered, Underground, Community Structure
Features
- Levels: One
- Stories: 1
- Entry location: First Floor
- Patio & porch: Open, Patio
- Exterior features: Lighting
- Has private pool: Yes
- Pool features: Community, In Ground, Association
- Has spa: Yes
- Spa features: Association, Community, In Ground
- Has view: Yes
- View description: None
Lot
- Size: 1.76 Acres
- Features: Landscaped, Level, Near Park, Sprinklers None
Details
- Parcel number: 5713037027
- Special conditions: Standard,Trust
Construction
Type & style
- Home type: Condo
- Architectural style: Traditional
- Property subtype: Condominium
- Attached to another structure: Yes
Materials
- Stucco
Condition
- Turnkey
- New construction: No
- Year built: 1975
Utilities & green energy
- Sewer: Public Sewer
- Water: Public
- Utilities for property: Cable Available, Electricity Connected, Natural Gas Connected, Phone Available, Sewer Connected, Water Connected
Community & HOA
Community
- Features: Biking, Curbs, Gutter(s), Hiking, Street Lights, Suburban, Sidewalks, Gated, Park, Pool
- Security: Carbon Monoxide Detector(s), Gated Community, Key Card Entry, Smoke Detector(s)
HOA
- Has HOA: Yes
- Amenities included: Controlled Access, Maintenance Grounds, Pool, Pet Restrictions, Pets Allowed, Spa/Hot Tub, Trash, Water
- Services included: Earthquake Insurance
- HOA fee: $827 monthly
- HOA name: The Atherton
- HOA phone: 626-243-4159
Location
- Region: Pasadena
Financial & listing details
- Price per square foot: $776/sqft
- Date on market: 9/8/2023
- Cumulative days on market: 4 days
- Listing terms: Cash,Cash to New Loan,Conventional,Submit
- Road surface type: Paved
Price history
| Date | Event | Price |
|---|---|---|
| 9/22/2023 | Sold | $1,260,000+5.4%$776/sqft |
Source:  CRMLS #P1-14977 Report a problem CRMLS #P1-14977 Report a problem | ||
| 9/19/2023 | Pending sale | $1,195,000$736/sqft |
Source: CRMLS #P1-14977 Report a problem | ||
| 9/13/2023 | Contingent | $1,195,000$736/sqft |
Source: CRMLS #P1-14977 Report a problem | ||
| 9/8/2023 | Listed for sale | $1,195,000$736/sqft |
Source: CRMLS #P1-14977 Report a problem | ||
Public tax history
Tax history is unavailable.
Neighborhood: South Arroyo
Nearby homes
- $1,960,0003 bd3 ba2.4k sqft521 S Orange Grove Blvd APT 200, Pasadena, CA 91105Sold

- $3,130,0003 bd4 ba3.6k sqft521 S Orange Grove Blvd, Pasadena, CA 91105Sold
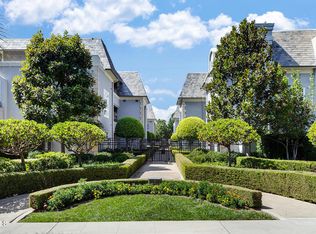
- $2,248,7003 bd3 ba3k sqft519 S Orange Grove Blvd APT 100, Pasadena, CA 91105Off Market
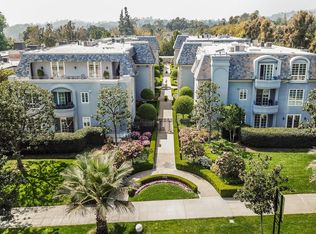
- $2,192,9002 bd3 ba3k sqft515 S Orange Grove Blvd APT 100, Pasadena, CA 91105Off Market
- $2,005,8002 bd3 ba3k sqft519 S Orange Grove Blvd APT 200, Pasadena, CA 91105Off Market
- $2,182,7002 bd3 ba3k sqft515 S Orange Grove Blvd APT 200, Pasadena, CA 91105Off Market
- $2,452,7002 bd3 ba3.1k sqft519 S Orange Grove Blvd APT 300, Pasadena, CA 91105Off Market
- $2,450,3003 bd4 ba3.1k sqft515 S Orange Grove Blvd APT 300, Pasadena, CA 91105Off Market
Nearby schools
GreatSchools rating
- 2/10McKinley SchoolGrades: K-8Distance: 1.4 mi
- 4/10Blair High SchoolGrades: 6-12Distance: 1.1 mi
Get a cash offer in 3 minutes
Find out how much your home could sell for in as little as 3 minutes with a no-obligation cash offer.
Estimated market value
$1,311,100
Get a cash offer in 3 minutes
Find out how much your home could sell for in as little as 3 minutes with a no-obligation cash offer.
Estimated market value
$1,311,100
- California
- Los Angeles County
- Pasadena
- 91105
- South Arroyo
- 222 Palmetto Dr Unit 8
Nearby cities
Nearby neighborhoods
Nearby zip codes
Other Pasadena Topics
