This elegant and sophisticated unit is on the second level of the southeast building in this special four-building complex with striking French architecture, conveniently located in the exclusive section of South Orange Grove on the corner of Palmetto and opposite the Valley Hunt Club. Old Town Pasadena, with its trendy restaurants and shops, is a short distance away. More like a luxury single-family residence than a condominium, this spacious, light-filled unit has high ceilings and grand rooms with gracious proportions well-suited for entertaining with ease. Enter through the formal foyer into the elegant living room, notice the hardwood floors, high ceilings, crown mouldings, fireplace and tree-top views. The adjacent dining room is large enough for a sizable gathering to celebrate Thanksgiving or for a Rose Parade watch party. The kitchen features stainless appliances, ample cabinets, and a large pantry. Access the west-facing patio from the adjacent breakfast area and enjoy al fresco dining, morning coffee or an afternoon tipple. The bedroom wing features two bedrooms - an opulent primary suite with a spacious bathroom with a double-wide shower, two sinks, a separate loo, and a primary built-in closet big enough for a true fashionista. The second ensuite bedroom has a large closet and a full bath. The spacious third bedroom with two closets is currently used as a family room.Additional information:Utility room with ample storageIn the 1/2 bath, there's plumbing in the wall for a shower.In the family room, a fireplace that's been covered over.3 parking spaces and a large storage room in the underground secure garage.Elevator and stairs to the unitBalcony facing Orange Grove Blvd and an interior facing balcony at the entry door.Formal landscaped gardens, a spa and a recreation area with a barbecue at the back of the complex.
Sold for $1,960,000
Listed by: COMPASS • Lynwen Hughes-Boatman • Contact: 818-512-3014
Bought with: Coldwell Banker Realty
$1,960,000
521 S Orange Grove Blvd APT 200, Pasadena, CA 91105
3beds
2,448sqft
Condominium
Built in 1988
-- sqft lot
$2,259,700 Zestimate®
$801/sqft
$5,773 Estimated rent
Home value
$2,259,700
$2.08M - $2.46M
$5,773/mo
Zestimate® history
Owner options
List your home for rent
$5,773/mo
Rent Zestimate®
Find your next renter with Zillow Rental Manager. Plus, with online applications, you can quickly screen prospective tenants – for free.
$5,773/mo
Rent Zestimate®
Refinance and save
$13,989/mo
Est. payment
Refinancing to a lower rate could help reduce your monthly payments and save thousands over the life of the loan.
$13,989/mo
Est. payment
Explore your selling options
Work with a Zillow partner agent
Leverage their expertise and Zillow's premium Showcase listings to get your home seen by more buyers.
Get startedList with your own agent
Get your home in front of millions of buyers by listing it on Zillow.
Learn how to do itSell it yourself
Take full control of how buyers see your home on Zillow by listing For Sale by Owner (FSBO).
List your homeWhat's special
Zillow last checked:
Listing updated:
Listed by:
Lynwen Hughes-Boatman DRE #00895008 818-512-3014,
COMPASS
Bought with:
Robin Stever, DRE #00916653
Coldwell Banker Realty
Source: CRMLS,MLS#: P1-17936 Originating MLS: California Regional MLS (Ventura & Pasadena-Foothills AORs)
Originating MLS: California Regional MLS (Ventura & Pasadena-Foothills AORs)Facts & features
Interior
Bedrooms & bathrooms
- Bedrooms: 3
- Bathrooms: 3
- Full bathrooms: 1
- 3/4 bathrooms: 1
- 1/2 bathrooms: 1
- Main level bathrooms: 3
- Main level bedrooms: 3
Rooms
- Room types: Bedroom, Family Room, Foyer, Kitchen, Living Room, Primary Bedroom, Other, Dining Room
Primary bedroom
- Features: Primary Suite
Bedroom
- Features: Bedroom on Main Level
Bathroom
- Features: Dual Sinks, Walk-In Shower
Other
- Features: Walk-In Closet(s)
Heating
- Central
Cooling
- Central Air
Appliances
- Included: Dishwasher, Gas Oven, Microwave, Refrigerator
- Laundry: Laundry Room
Features
- Built-in Features, Balcony, Breakfast Area, Chair Rail, Ceiling Fan(s), Crown Molding, Separate/Formal Dining Room, Elevator, High Ceilings, Pantry, Paneling/Wainscoting, Recessed Lighting, Storage, Bedroom on Main Level, Entrance Foyer, Primary Suite, Walk-In Closet(s)
- Flooring: Wood
- Doors: Double Door Entry
- Windows: Plantation Shutters
- Has fireplace: Yes
- Fireplace features: Living Room
- Common walls with other units/homes: 1 Common Wall
Interior area
- Total interior livable area: 2,448 sqft
Property
Parking
- Total spaces: 3
- Parking features: Underground, Gated
- Garage spaces: 3
Features
- Levels: One
- Stories: 1
- Patio & porch: None
- Pool features: None
- Has spa: Yes
- Has view: Yes
- View description: Neighborhood
Details
- Parcel number: 5714008017
- Special conditions: Standard,Trust
Construction
Type & style
- Home type: Condo
- Architectural style: French Provincial
- Property subtype: Condominium
- Attached to another structure: Yes
Condition
- Year built: 1988
Utilities & green energy
- Sewer: Public Sewer
- Water: Public
Community & HOA
Community
- Features: Street Lights
- Security: Key Card Entry
HOA
- Has HOA: Yes
- Amenities included: Barbecue
- Services included: Earthquake Insurance
- HOA fee: $1,368 monthly
- HOA name: 521 S. Orange Grove
- HOA phone: 626-795-3282
Location
- Region: Pasadena
Financial & listing details
- Price per square foot: $801/sqft
- Tax assessed value: $909,316
- Annual tax amount: $10,767
- Date on market: 6/5/2024
- Cumulative days on market: 7 days
- Listing terms: Cash,Cash to New Loan
- Inclusions: Washer, Dryer, Fridge
Price history
| Date | Event | Price |
|---|---|---|
| 7/5/2024 | Sold | $1,960,000+3.2%$801/sqft |
Source:  CRMLS #P1-17936 Report a problem CRMLS #P1-17936 Report a problem | ||
| 6/28/2024 | Pending sale | $1,899,000$776/sqft |
Source: CRMLS #P1-17936 Report a problem | ||
| 6/13/2024 | Contingent | $1,899,000$776/sqft |
Source: CRMLS #P1-17936 Report a problem | ||
| 6/5/2024 | Listed for sale | $1,899,000$776/sqft |
Source: CRMLS #P1-17936 Report a problem | ||
Public tax history
| Year | Property taxes | Tax assessment |
|---|---|---|
| 2025 | $10,767 +397.2% | $909,316 +457.4% |
| 2024 | $2,165 +1% | $163,146 +2% |
| 2023 | $2,144 +3.4% | $159,948 +2% |
| 2022 | $2,075 +4.6% | $156,812 +2% |
| 2021 | $1,983 +3.7% | $153,738 +1% |
| 2020 | $1,913 | $152,162 +2% |
| 2019 | $1,913 +0.2% | $149,179 +2% |
| 2018 | $1,909 | $146,254 +2% |
| 2017 | $1,909 +1.8% | $143,387 +2% |
| 2016 | $1,876 +3.8% | $140,576 +1.5% |
| 2015 | $1,807 +2.7% | $138,465 +2% |
| 2014 | $1,759 | $135,754 +2.5% |
| 2012 | -- | $132,493 +2% |
| 2011 | -- | $129,896 +0.8% |
| 2010 | -- | $128,926 -0.2% |
| 2009 | -- | $129,233 +2% |
| 2008 | -- | $126,700 +2% |
| 2007 | -- | $124,216 +2% |
| 2006 | -- | $121,782 |
| 2005 | -- | $121,782 +4% |
| 2004 | -- | $117,055 +1.9% |
| 2003 | -- | $114,911 +2% |
| 2002 | -- | $112,659 +4% |
| 2000 | -- | $108,286 |
Find assessor info on the county website
Neighborhood: South Arroyo
Nearby homes
- $3,130,0003 bd4 ba3.6k sqft521 S Orange Grove Blvd, Pasadena, CA 91105Sold
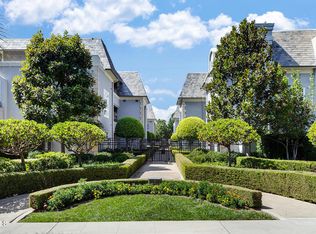
- $1,260,0003 bd3 ba1.6k sqft222 Palmetto Dr #8, Pasadena, CA 91105Sold
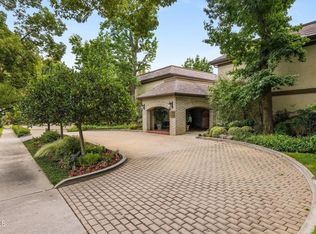
- $2,264,5003 bd3 ba3k sqft519 S Orange Grove Blvd APT 100, Pasadena, CA 91105Off Market
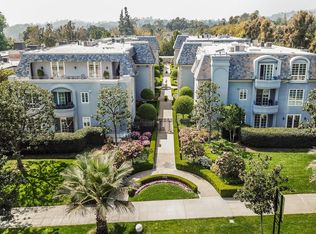
- $2,221,4002 bd3 ba3k sqft515 S Orange Grove Blvd APT 100, Pasadena, CA 91105Off Market
- $2,036,8002 bd3 ba3k sqft519 S Orange Grove Blvd APT 200, Pasadena, CA 91105Off Market
- $2,198,9002 bd3 ba3k sqft515 S Orange Grove Blvd APT 200, Pasadena, CA 91105Off Market
- $2,444,6002 bd3 ba3.1k sqft519 S Orange Grove Blvd APT 300, Pasadena, CA 91105Off Market
- $2,485,9003 bd4 ba3.1k sqft515 S Orange Grove Blvd APT 300, Pasadena, CA 91105Off Market
Nearby schools
GreatSchools rating
- 2/10McKinley SchoolGrades: K-8Distance: 1.4 mi
- 4/10Blair High SchoolGrades: 6-12Distance: 1.1 mi
Get a cash offer in 3 minutes
Find out how much your home could sell for in as little as 3 minutes with a no-obligation cash offer.
Estimated market value
$2,259,700
Get a cash offer in 3 minutes
Find out how much your home could sell for in as little as 3 minutes with a no-obligation cash offer.
Estimated market value
$2,259,700
- California
- Los Angeles County
- Pasadena
- 91105
- South Arroyo
- 521 S Orange Grove Blvd Apartment 200
Nearby cities
Nearby neighborhoods
Nearby zip codes
Other Pasadena Topics
