Skip main navigation
Sold for $79,900
  • $79,900

    222 Peary Cir, Cresson, PA 16630

    3beds
    1,577sqft
    Manufactured Home
    Built in 2011
    -- sqft lot
    $81,900 Zestimate®
    $51/sqft
    $1,073 Estimated rent

    Home value

    $81,900

    Estimated sales range

    Not available

    $1,073/mo

    Zestimate® history
    Loading
    Loading...

    Owner options

    List your home for rent

    $1,073/mo

    Rent Zestimate®

    Find your next renter with Zillow Rental Manager. Plus, with online applications, you can quickly screen prospective tenants – for free.

    Learn more

    $1,073/mo

    Rent Zestimate®

    Refinance and save

    $420/mo

    Est. payment

    Refinancing to a lower rate could help reduce your monthly payments and save thousands over the life of the loan.

    See today's rates

    $420/mo

    Est. payment

    Explore your selling options

    Work with a Zillow partner agent

    Leverage their expertise and Zillow's premium Showcase listings to get your home seen by more buyers.

    Get started

    List with your own agent

    Get your home in front of millions of buyers by listing it on Zillow.

    Learn how to do it

    Sell it yourself

    Take full control of how buyers see your home on Zillow by listing For Sale by Owner (FSBO).

    List your home

    What's special

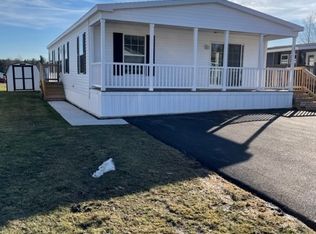
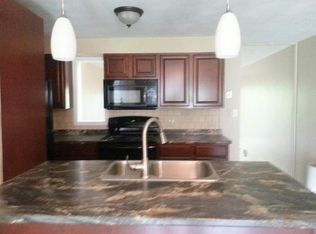
    Here is your opportunity as this home is back on the market no fault of the home!!! If you are looking for a stunning home that is a showroom masterpiece then this is the one for you! This meticulously maintained home has had several updates since purchasing it a few months ago... entire home has been professional painted, new trim has been installed throughout, all new appliances and a ramp was installed. Ask for a detailed list of the furniture pieces that will be included in the sale of the home, they were purchased new. This home sits on a corner lot allowing plenty of parking for guests in needed. One step inside this spacious home and you will absolutely fall in love with being at home. Get ready to entertain as the layout allows the host to be apart of the party. When guests leave relax in your massive master bedroom that fits a king sized bed and several additional furniture pieces. No lack of storage as there is a walk in closet for all your clothes. Take a dip in the large soaking tub or unwind with a hot shower. The laundry is right outside the master bathroom door. On the other side of the home are two large bedrooms each having their own walk in closet and a full bath between! Did I mention the generator? Oh yes it has that too! No need to worry about being left in the dark! Call today to schedule your showing and to ask about lenders for this home!

    Zillow last checked:

    Listing updated:

    Listed by:

    Jessica Mastri 814-931-0426,

    Re/max Results Realty Group

    Bought with:

    Hunter Ott, RS353898

    Howard Hanna Bardell Realty Altoona

    Source: AHAR,MLS#: 76863MLS Logo

    Facts & features

    Interior

    Bedrooms & bathrooms
    • Bedrooms: 3
    • Bathrooms: 2
    • Full bathrooms: 2
    Primary bedroom
    • Description: Walk In Closet 3’11x8’3
    • Level: Main
    • Area: 194.3 Square Feet
    • Dimensions: 14.5 x 13.4
    Bedroom 2
    • Description: Walk In Closet 7’1x4
    • Level: Main
    • Area: 149.35 Square Feet
    • Dimensions: 14.5 x 10.3
    Bedroom 3
    • Description: Walk In Closet 7’1x4
    • Level: Main
    • Area: 156.6 Square Feet
    • Dimensions: 10.8 x 14.5
    Bathroom 1
    • Description: Soaking Tub/Shower
    • Level: Main
    • Area: 115.24 Square Feet
    • Dimensions: 8.6 x 13.4
    Bathroom 2
    • Level: Main
    • Area: 47.5 Square Feet
    • Dimensions: 9.5 x 5
    Dining room
    • Level: Main
    • Area: 152.25 Square Feet
    • Dimensions: 14.5 x 10.5
    Kitchen
    • Level: Main
    • Area: 174 Square Feet
    • Dimensions: 12 x 14.5
    Laundry
    • Description: New Washer/Dryer
    • Level: Main
    • Area: 79.23 Square Feet
    • Dimensions: 13.9 x 5.7
    Living room
    • Level: Main
    • Area: 263.9 Square Feet
    • Dimensions: 14.5 x 18.2
    Heating
    • Propane, Forced Air
    Cooling
    • Central Air
    Appliances
    • Included: Dishwasher, Range, Dryer, Refrigerator, Washer
    Features
    • Ceiling Fan(s), Eat-in Kitchen, Pantry, Walk-In Closet(s), See Remarks
    • Flooring: Laminate
    • Windows: Insulated Windows
    • Basement: None
    • Has fireplace: Yes
    • Fireplace features: None
    Interior area
    • Total structure area: 1,577
    • Total interior livable area: 1,577 sqft
    • Finished area above ground: 1,577

    Property

    Parking
    • Parking features: Driveway, Off Street, Paved
    Features
    • Levels: One
    • Patio & porch: Porch
    • Exterior features: Lighting, See Remarks
    • Pool features: None
    • Fencing: None
    Lot
    • Features: See Remarks, Level, Year Round Access
    Details
    • Additional structures: Shed(s)
    • Parcel number: 16001.000.15A
    • Zoning: Residential
    • Special conditions: Standard
    • Other equipment: Generator

    Construction

    Type & style
    • Home type: MobileManufactured
    • Architectural style: Ranch
    • Property subtype: Manufactured Home
    Materials
    • Vinyl Siding
    • Foundation: Pillar/Post/Pier
    • Roof: Shingle
    Condition
    • Year built: 2011

    Utilities & green energy

    • Sewer: Public Sewer
    • Water: Public
    • Utilities for property: Cable Connected, Electricity Connected, Sewer Connected

    Community & HOA

    Community
    • Subdivision: Laurel Woods
    HOA
    • Has HOA: No
    Location
    • Region: Cresson

    Financial & listing details

    • Price per square foot: $51/sqft
    • Tax assessed value: $13,370
    • Annual tax amount: $1,135
    • Date on market: 11/6/2025
    • Listing terms: Cash,Conventional,See Remarks
    • Inclusions: All kitchen appliances, washer/dryer, TV in master bedroom, kitchen table and chairs, black stand in dining area, two barstools, living room gray couch and ottoman, gray loveseat, recliner, two sets of stacking tables, king sized bed and two nightstands, shed
    • Body type: Double Wide

    Price history

    DateEventPrice
    3/11/2026Sold$79,900-3.6%$51/sqft
    Source: AHAR #76863 Report a problem
    10/5/2025Listed for sale$82,900-7.8%$53/sqft
    Source: AHAR #76863 Report a problem
    9/13/2025Listing removed$89,900$57/sqft
    Source: AHAR #76863 Report a problem
    8/4/2025Price change$89,900-10%$57/sqft
    Source: AHAR #76863 Report a problem
    6/23/2025Listed for sale$99,900$63/sqft
    Source: AHAR #76863 Report a problem
    6/14/2025Listing removed$99,900$63/sqft
    Source: AHAR #76863 Report a problem
    4/28/2025Price change$99,900-5.7%$63/sqft
    Source: AHAR #76863 Report a problem
    3/13/2025Listed for sale$105,900+12.8%$67/sqft
    Source: AHAR #76863 Report a problem
    7/19/2024Sold$93,900$60/sqft
    Source: AHAR #74642 Report a problem
    5/7/2024Listed for sale$93,900+147.8%$60/sqft
    Source: AHAR #74642 Report a problem
    10/6/2009Listing removed$37,900$24/sqft
    Source: Lang Real Estate #25325 Report a problem
    5/30/2009Listed for sale$37,900-15.6%$24/sqft
    Source: Lang Real Estate #25325 Report a problem
    7/13/2008Listing removed$44,900$28/sqft
    Source: Century 21 #22145 Report a problem
    6/5/2008Price change$44,900-10%$28/sqft
    Source: Century 21 #22145 Report a problem
    4/5/2008Listed for sale$49,900$32/sqft
    Source: Century 21 #22145 Report a problem

    Public tax history

    YearProperty taxesTax assessment
    2025$1,360 +4.1%$13,370
    2024$1,306 $13,370
    2023$1,306 +3%$13,370
    2022$1,268 -0.1%$13,370
    2021$1,269 $13,370
    2020$1,269 +7.1%$13,370
    2019$1,185 +160.7%$13,370
    2017$455 +4.3%$13,370
    2016$436 +16.9%$13,370 +5.9%
    2015$373 $12,630
    2014$373 $12,630
    2013-- $12,630
    2012-- $12,630 +3.4%
    2010-- $12,220
    2009-- $12,220
    2008$361 +3.5%$12,220
    2007$349 $12,220
    2006-- $12,220
    2005-- $12,220 +100%
    2004-- $6,110
    2003-- $6,110
    Find assessor info on the county website

    Neighborhood: 16630

    Nearby schools

    GreatSchools rating