Skip main navigation
Off market
  • Price Unknown

    222 Plymouth St, Ottawa, ON K1S 3E5

    3beds
    1baths
    Residential
    Built in ----
    2,395 Square Feet Lot
    $-- Zestimate®
    C$--/sqft
    C$2,866 Estimated rent

    Home value

    Not available

    Estimated sales range

    Not available

    Not available

    Loading
    Loading...

    Owner options

    List your home for rent

    C$2,866/mo

    Rent Zestimate®

    Find your next renter with Zillow Rental Manager. Plus, with online applications, you can quickly screen prospective tenants – for free.

    Learn more

    C$2,866/mo

    Rent Zestimate®

    Refinance and save

    Refinancing to a lower rate could help reduce your monthly payments and save thousands over the life of the loan.

    See today's rates

    Explore your selling options

    Work with a Zillow partner agent

    Leverage their expertise and Zillow's premium Showcase listings to get your home seen by more buyers.

    Get started

    List with your own agent

    Get your home in front of millions of buyers by listing it on Zillow.

    Learn how to do it

    Sell it yourself

    Take full control of how buyers see your home on Zillow by listing For Sale by Owner (FSBO).

    List your home

    What's special

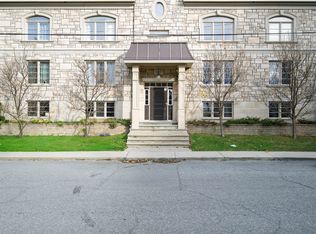
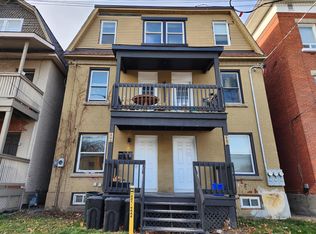
    Opportunities like this are few and far between. Welcome to 222 Plymouth St in Glebe Annex. One of the trendiest neighbourhoods in the city. Renovate or re-develop! This south facing century 3 bed 1 bath detach home with private driveway is full of potential! Now is your chance to make it your own. Location Location Location!! Walking distance to Little Italy, Dow's Lake, and the Glebe. Easy commute downtown or to Carleton University by transit or bike. Estate Sale/ Property is being sold "as is where is".

    This property is not currently displayed as for sale or rent on Zillow. This may be different from what's on other websites or public sources.
    Facts & features

    Interior

    Bedrooms & bathrooms
    • Bedrooms: 3
    • Bathrooms: 1
    Heating
    • Forced air, Gas
    Cooling
    • Central
    Appliances
    • Included: Refrigerator
    Features
    • Flooring: Carpet, Linoleum / Vinyl

    Property

    Features
    • Exterior features: Brick
    Lot
    • Size: 2,395 Square Feet
    Details
    • Zoning description: Residential

    Construction

    Type & style
    • Home type: SingleFamily
    • Property subtype: Residential

    Community & HOA

    Location
    • Region: Ottawa

    Price history

    DateEventPrice
    1/14/2021Pending saleC$515,000
    Source: Re/Max Hallmark Pilon Group Realty #1222801 Report a problem
    1/14/2021Listed for saleC$515,000
    Source: Re/Max Hallmark Pilon Group Realty #1222801 Report a problem

    Public tax history

    Tax history is unavailable.

    Neighborhood: West Centertown

    Nearby schools

    GreatSchools rating

    No schools nearby

    We couldn't find any schools near this home.