Welcome to 222 Rivers Edge Way! This warm, inviting 4-bedroom, 3.5-bath home sits quietly away from heavily traveled roads while remaining just 5-10 minutes from Gahanna and Easton amenities. Beautiful wood-look porcelain floors flow throughout the main level, where a cozy gas fireplace warms the living space and a functional kitchen island anchors the heart of the home. The family room opens to a large, 6-inch poured concrete patio overlooking a private, tree-lined backyard. Upstairs features newer upgraded neutral carpeting and four bedrooms, including a spacious owner's suite and a secondary bedroom with a built-in study desk nook. Professionally finished just two years ago, the thoughtfully designed lower level adds approximately 900 sq. ft. of versatile living space with a third full bath, porcelain tile surround, kitchenette, and flexible office area. With egress windows on both sides and workshop and storage areas easily convertible into closets, it offers effortless potential for additional bedrooms. Peace of mind comes easy with a new roof (2024) and water heater (2023). Right outside the Rivers Edge entrance, enjoy immediate access to the Big Walnut Trail, linking Lower McCorkle Park, Gahanna Municipal Golf Course, and a pedestrian bridge toward Cherry Bottom Road. Located in the Gahanna-Jefferson School District near local elementary and middle schools, plus the brand-new, technologically advanced Gahanna Lincoln High School featuring STEM labs, a performing arts wing, and an expanded athletic complex. Schedule your private showing today!
For sale
$517,000
222 Rivers Edge Way, Columbus, OH 43230
4beds
2,916sqft
Single Family Residence
Built in 2003
10,454 Square Feet Lot
$-- Zestimate®
$177/sqft
$32/mo HOA
What's special
Private tree-lined backyard
- 2 days
- 228
- 12
Likely to sell faster than
Zillow last checked:
Listing updated:
Listed by:
Amy L Nitzschke 614-477-5766,
CRT, Realtors
Source: Columbus and Central Ohio Regional MLS ,MLS#: 226042615
Facts & features
Interior
Bedrooms & bathrooms
- Bedrooms: 4
- Bathrooms: 4
- Full bathrooms: 3
- 1/2 bathrooms: 1
Heating
- Forced Air
Cooling
- Central Air
Appliances
- Included: Dishwasher, Gas Range, Microwave, Refrigerator
Features
- Flooring: Carpet, Ceramic/Porcelain, Vinyl
- Windows: Insulated Windows
- Basement: Full
- Number of fireplaces: 1
- Fireplace features: One, Gas Log
- Common walls with other units/homes: No Common Walls
Interior area
- Total structure area: 2,016
- Total interior livable area: 2,916 sqft
Property
Parking
- Total spaces: 2
- Parking features: Garage Door Opener, Attached
- Garage spaces: 2
Features
- Levels: Two
- Patio & porch: Patio
- Has spa: Yes
- Spa features: Bath
Lot
- Size: 10,454 Square Feet
Details
- Parcel number: 025012857
- Special conditions: Standard
Construction
Type & style
- Home type: SingleFamily
- Architectural style: Traditional
- Property subtype: Single Family Residence
Materials
- Foundation: Block
Condition
- New construction: No
- Year built: 2003
Utilities & green energy
- Sewer: Public Sewer
- Water: Public
Community & HOA
Community
- Security: Security System
- Subdivision: Rivers Edge
HOA
- Has HOA: Yes
- Amenities included: Sidewalk
- HOA fee: $385 annually
Location
- Region: Columbus
Financial & listing details
- Price per square foot: $177/sqft
- Tax assessed value: $390,300
- Annual tax amount: $7,652
- Date on market: 11/11/2026
- Listing terms: VA Loan,FHA,Conventional
Estimated market value
Not available
Estimated sales range
Not available
Not available
Price history
| Date | Event | Price |
|---|---|---|
| 11/11/2026 | Listed for sale | $517,000-1.7%$177/sqft |
Source:  Columbus and Central Ohio Regional MLS #226042615 Report a problem | ||
| 11/4/2026 | Listing removed | -- |
Source: Owner Report a problem | ||
| 11/1/2026 | Listed for sale | $526,000+90.6%$180/sqft |
Source: Owner Report a problem | ||
| 3/1/2004 | Sold | $276,000+10.5%$95/sqft |
Source: Public Record Report a problem | ||
| 6/4/2003 | Sold | $249,800$86/sqft |
Source: Public Record Report a problem | ||
Public tax history
| Year | Property taxes | Tax assessment |
|---|---|---|
| 2025 | $7,652 +2.4% | $136,610 |
| 2024 | $7,470 +0.8% | $136,610 |
| 2023 | $7,413 +8% | $136,610 +35.7% |
| 2022 | $6,864 +3.4% | $100,660 |
| 2021 | $6,638 +0.8% | $100,660 |
| 2020 | $6,583 +21.1% | $100,660 +19.1% |
| 2019 | $5,436 +0.7% | $84,490 |
| 2018 | $5,397 | $84,490 |
| 2017 | $5,397 +8.7% | $84,490 +9.2% |
| 2016 | $4,965 -0.1% | $77,390 |
| 2015 | $4,969 | $77,390 |
| 2014 | $4,969 +102.9% | $77,390 +0% |
| 2013 | $2,448 -49.3% | $77,385 |
| 2011 | $4,826 -9.6% | $77,385 -21% |
| 2010 | $5,340 +5.7% | $98,000 |
| 2008 | $5,054 +4.9% | $98,000 |
| 2007 | $4,819 -10.3% | -- |
| 2006 | $5,375 +15.7% | -- |
| 2005 | $4,645 +2.6% | -- |
| 2004 | $4,527 +134.7% | -- |
| 2003 | $1,928 | -- |
Find assessor info on the county website
Monthly payment
Est. payment
Payment breakdown
Explore the cost of this home by adjusting the details. Changes won't be saved.Climate risks
Neighborhood: 43230


Similar homes
- $499,9006 bd4 ba3.3k sqft313 Marjoram Dr, Columbus, OH 43230For Sale
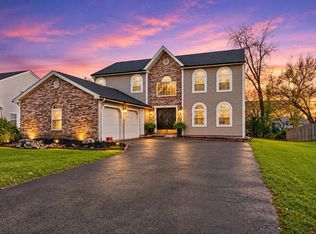
 MLS ID #226042769, Amy E Paul, e-Merge Real Estate Premium. Columbus and Central Ohio Regional MLS
- $479,0004 bd3 ba2.4k sqft209 Cherrystone Dr S, Columbus, OH 43230For Sale
 MLS ID #226041090, Steve Shurtleff, RE/MAX ONE. Columbus and Central Ohio Regional MLS
- $480,0004 bd4 ba3.4k sqft680 Deer Run Dr, Columbus, OH 43230For Sale
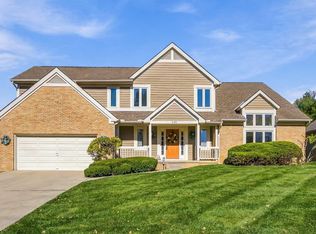 MLS ID #226041737, Marci L Press, Home Central Realty. Columbus and Central Ohio Regional MLS
- $509,9004 bd3 ba2.4k sqft2630 Aeden Dr, Columbus, OH 43219For Sale
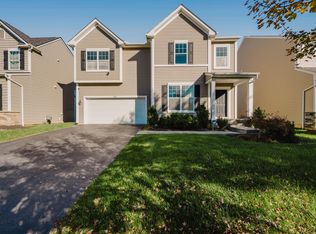 MLS ID #226042482, Ahmed M Ahmed, Key Realty. Columbus and Central Ohio Regional MLS
- $525,0004 bd3 ba2.5k sqft108 Walcreek Dr, Columbus, OH 43230For SaleMLS ID #225036028, Thomas J Fortin, Thomas Fortin & Company LLC.. Columbus and Central Ohio Regional MLS
- $359,9004 bd3 ba1.8k sqft346 Worman Dr, Columbus, OH 43230For SaleMLS ID #226042489, Maia Rhianne Suchland, Keller Williams Capital Ptnrs. Columbus and Central Ohio Regional MLS
- $575,0003 bd4 ba2.7k sqft655 Laurel Ridge Dr, Columbus, OH 43230For SaleMLS ID #226039447, Lory Kim, RE/MAX Connection. Columbus and Central Ohio Regional MLS
- $482,0004 bd4 ba3.3k sqft1108 Black Gold Pl, Columbus, OH 43230For SaleMLS ID #226035949, Kim Christensen, Cutler Real Estate. Columbus and Central Ohio Regional MLS
- $549,0005 bd3 ba3.1k sqft648 Churchill Dr, Columbus, OH 43230For SaleMLS ID #226033662, Carol A Chapman, Fenway Realty Inc.. Columbus and Central Ohio Regional MLS
- $420,0004 bd3 ba2k sqft229 Brookhill Dr, Columbus, OH 43230For SaleMLS ID #226041958, Craig Buehler, Coldwell Banker Realty. Columbus and Central Ohio Regional MLS
- $650,0004 bd4 ba1.9k sqft586 Pinegrove Pl, Columbus, OH 43230For SaleMLS ID #226038971, Lawrence Rosen, List. Columbus and Central Ohio Regional MLS
- $539,8007 bd4 ba3.3k sqft654 Jonsol Ct, Columbus, OH 43230For SaleMLS ID #226029075, Jeff Ramm, Coldwell Banker Realty. Columbus and Central Ohio Regional MLS
- $409,9004 bd3 ba2.3k sqft402 Worman Dr, Columbus, OH 43230For SaleMLS ID #226031275, Donald E Shaffer, Howard HannaRealEstateServices. Columbus and Central Ohio Regional MLS
- $459,9004 bd3 ba1.8k sqft643 Fallow Ct, Columbus, OH 43230For SaleMLS ID #226030680, DeLena Ciamacco, RE/MAX Connection. Columbus and Central Ohio Regional MLS
- $399,9004 bd3 ba1.9k sqft862 Ridenour Rd, Columbus, OH 43230For SaleMLS ID #226040470, Emmanuel V Remy, Coldwell Banker Realty. Columbus and Central Ohio Regional MLS
- $409,9004 bd3 ba2.1k sqft315 Warlock Ct, Columbus, OH 43230For SaleMLS ID #226039769, Amy E Kraft, EXP Realty, LLC. Columbus and Central Ohio Regional MLS
- $600,0004 bd4 ba2.8k sqft5050 Forest Trl, Columbus, OH 43230For SaleMLS ID #226034641, Juli Ann Knecht, RE/MAX ONE. Columbus and Central Ohio Regional MLS
- $439,5004 bd4 ba2k sqft822 Lindenhaven Rd, Columbus, OH 43230For SaleMLS ID #226024579, Quelvid Malave, Coldwell Banker Realty. Columbus and Central Ohio Regional MLS
- $629,0003 bd4 ba3.6k sqft662 Dark Star Ave, Columbus, OH 43230For SaleMLS ID #226037545, Craig A Longstreth, Key Realty. Columbus and Central Ohio Regional MLS
