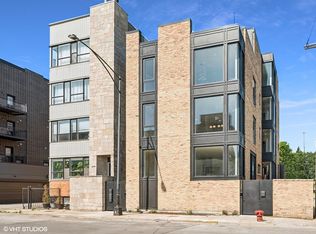
Beautiful blend of salvaged Chicago brick & sleek/modern black paneling & steel windows in this NW-facing new construction 1,656 sqft 3BD/2.5BA duplex-down offering an expansive & wide living space upstairs incl a spacious & sunny living/dining room & separate family room. Modern kitchen features multiple deep & tall pull out drawers for incredible kitchen storage, pull out trash/recycling cabinet & adjacent pantry or coat closet. SS appliances incl exterior-vented range hood, induction range, counter-depth fridge, built-in microwave & a large island w/seating for four.. W-facing family room opens to a large deck accessed by accordion-style extra tall & modern set of doors/windows for true indoor/outdoor living. Better yet - a private fenced-in yard directly accessed to your 1-car garage parking space w/electrical charging capability! Deck + yard is 30'X15' - perfect if you have a pet, want to garden or spend time outside! All bedrooms downstairs w/over 9.5' ceiling heights & large windows in each bedroom! King-sized primary bedroom w/large fully organized walk-in closet. Primary bath offers heated floors, large double quartz vanity w/four 4' drawers for incredible bath storage, built in shelving & walk-in rain shower. Two queen-sized bedrooms share a spacious hall bath w/single vanity offering two large storage drawers. This carefully designed home also feat a walk-in laundry room w/side by side W/D, shelving/hanging stations & cabinet storage! Quick 0.3 mile walk to the Blue Line, Pete's Fresh Market, events at the United Center & soon to begin 7 billion dollar 1901 Project master plan which aims to create new park land, a 6,000 seat music venue, over 9,000 residential units, 1,300 hotel rooms, 660,00 sqft of office & another 670,000 sqft of new destination retail surrounding the United Center. Preferred lender, ask for more information!
Closed
$624,900
222 S Oakley Blvd #1W, Chicago, IL 60612
3beds
1,656sqft
Condominium, Duplex, Single Family Residence
Built in 2025
-- sqft lot
$659,600 Zestimate®
$377/sqft
$3,734 Estimated rent
Home value
$659,600
$594,000 - $739,000
$3,734/mo
Zestimate® history
Owner options
List your home for rent
$3,734/mo
Rent Zestimate®
Find your next renter with Zillow Rental Manager. Plus, with online applications, you can quickly screen prospective tenants – for free.
$3,734/mo
Rent Zestimate®
Refinance and save
$3,868/mo
Est. payment
Refinancing to a lower rate could help reduce your monthly payments and save thousands over the life of the loan.
$3,868/mo
Est. payment
Explore your selling options
Work with a Zillow partner agent
Leverage their expertise and Zillow's premium Showcase listings to get your home seen by more buyers.
Get startedList with your own agent
Get your home in front of millions of buyers by listing it on Zillow.
Learn how to do itSell it yourself
Take full control of how buyers see your home on Zillow by listing For Sale by Owner (FSBO).
List your homeWhat's special
Spacious hall bathPrivate fenced-in yardAdjacent pantrySteel windowsWalk-in laundry roomModern kitchenElectrical charging capability
Zillow last checked:
Listing updated:
Listed by:
Jeff Stewart 309-269-3499,
@properties Christie's International Real Estate
Bought with:
Virgil Jones
Coldwell Banker Realty
Source: MRED as distributed by MLS GRID,MLS#: 12339815
Facts & features
Interior
Bedrooms & bathrooms
- Bedrooms: 3
- Bathrooms: 3
- Full bathrooms: 2
- 1/2 bathrooms: 1
Rooms
- Room types: Deck, Walk In Closet
Primary bedroom
- Features: Flooring (Carpet), Bathroom (Full)
- Level: Lower
- Area: 143 Square Feet
- Dimensions: 13X11
Bedroom 2
- Features: Flooring (Carpet)
- Level: Lower
- Area: 110 Square Feet
- Dimensions: 11X10
Bedroom 3
- Features: Flooring (Carpet)
- Level: Lower
- Area: 100 Square Feet
- Dimensions: 10X10
Deck
- Level: Main
- Area: 144 Square Feet
- Dimensions: 12X12
Dining room
- Features: Flooring (Hardwood)
- Level: Main
- Dimensions: COMBO
Family room
- Features: Flooring (Hardwood)
- Level: Main
- Area: 247 Square Feet
- Dimensions: 19X13
Kitchen
- Features: Kitchen (Eating Area-Breakfast Bar, Galley, Island, Pantry-Closet), Flooring (Hardwood)
- Level: Main
- Area: 117 Square Feet
- Dimensions: 13X9
Laundry
- Features: Flooring (Ceramic Tile)
- Level: Lower
- Area: 28 Square Feet
- Dimensions: 7X4
Living room
- Features: Flooring (Hardwood)
- Level: Main
- Area: 320 Square Feet
- Dimensions: 20X16
Walk in closet
- Features: Flooring (Carpet)
- Level: Lower
- Area: 80 Square Feet
- Dimensions: 10X8
Heating
- Electric, Forced Air, Heat Pump, Radiant Floor
Cooling
- Central Air
Appliances
- Included: Range, Microwave, Dishwasher, Refrigerator, Washer, Dryer, Disposal, Stainless Steel Appliance(s), Range Hood
- Laundry: Washer Hookup, Electric Dryer Hookup, In Unit, Laundry Closet
Features
- Walk-In Closet(s)
- Flooring: Hardwood
- Windows: Screens
- Basement: Finished,Full
- Common walls with other units/homes: End Unit
Interior area
- Total structure area: 0
- Total interior livable area: 1,656 sqft
Property
Parking
- Total spaces: 1
- Parking features: Garage Door Opener, Yes, Garage Owned, Detached, Garage
- Garage spaces: 1
- Has uncovered spaces: Yes
Accessibility
- Accessibility features: No Disability Access
Features
- Patio & porch: Deck
- Fencing: Fenced
Lot
- Features: Common Grounds
Details
- Parcel number: 17194140300000
- Special conditions: List Broker Must Accompany
Construction
Type & style
- Home type: Condo
- Property subtype: Condominium, Duplex, Single Family Residence
Materials
- Brick
Condition
- New Construction
- New construction: Yes
- Year built: 2025
Utilities & green energy
- Electric: Circuit Breakers
- Sewer: Public Sewer
- Water: Lake Michigan
Community & HOA
HOA
- Has HOA: Yes
- Amenities included: None
- Services included: Water, Parking, Insurance, Exterior Maintenance, Lawn Care, Scavenger, Snow Removal
- HOA fee: $190 monthly
Location
- Region: Chicago
Financial & listing details
- Price per square foot: $377/sqft
- Date on market: 4/28/2025
- Listing terms: Conventional
- Ownership: Condo
Price history
| Date | Event | Price |
|---|---|---|
| 7/2/2025 | Sold | $624,900$377/sqft |
Source:  MRED as distributed by MLS GRID #12339815 Report a problem MRED as distributed by MLS GRID #12339815 Report a problem | ||
| 6/26/2025 | Pending sale | $624,900$377/sqft |
Source: MRED as distributed by MLS GRID #12339815 Report a problem | ||
| 5/5/2025 | Contingent | $624,900$377/sqft |
Source: MRED as distributed by MLS GRID #12339815 Report a problem | ||
| 4/28/2025 | Listed for sale | $624,900$377/sqft |
Source: MRED as distributed by MLS GRID #12339815 Report a problem | ||
Public tax history
Tax history is unavailable.
Neighborhood: Near West Side
Nearby homes
- $585,0003 bd3 ba1.6k sqft220 S Oakley Blvd, Chicago, IL 60612Sold
- $575,0003 bd3 ba1.5k sqft222 S Oakley Blvd #2, Chicago, IL 60612Sold
- $302,2002 bd1 ba1.1k sqft224 S Oakley Blvd #2, Chicago, IL 60612Off Market
- $362,2002 bd3 ba1.9k sqft224 S Oakley Blvd #1, Chicago, IL 60612Off Market

- $335,0002 bd2 ba1.2k sqft212 S Oakley Blvd, Chicago, IL 60612Sold
- $421,1003 bd4 ba1.7k sqft224 S Oakley Ave #3, Chicago, IL 60612Off Market
- $421,8004 bd1 ba1.3k sqft214 S Oakley Ave, Chicago, IL 60612Off Market
- $335,0002 bd2 ba1.3k sqft212 S Oakley Ave, Chicago, IL 60612Sold
- $412,8002 bd2 ba-- sqft250 S Oakley Ave #2W, Chicago, IL 60612Off Market
Nearby schools
GreatSchools rating
- 2/10Dett Elementary SchoolGrades: PK-8Distance: 0.2 mi
- NAMarshall Metropolitan High SchoolGrades: 9-12Distance: 1.2 mi
Schools provided by the listing agent
- District: 299
Source: MRED as distributed by MLS GRID. This data may not be complete. We recommend contacting the local school district to confirm school assignments for this home.
Get a cash offer in 3 minutes
Find out how much your home could sell for in as little as 3 minutes with a no-obligation cash offer.
Estimated market value
$659,600
Get a cash offer in 3 minutes
Find out how much your home could sell for in as little as 3 minutes with a no-obligation cash offer.
Estimated market value
$659,600
- Illinois
- Cook County
- Chicago
- 60612
- Near West Side
- 222 S Oakley Blvd Unit 1W
Nearby cities
Nearby neighborhoods
Nearby zip codes
Other Chicago Topics
