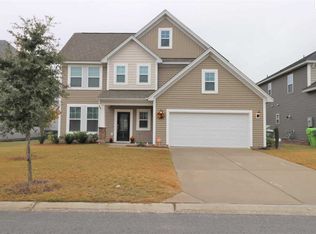
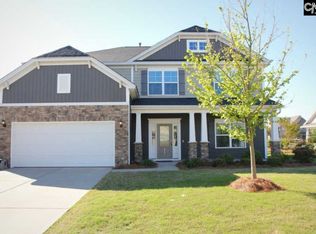
The Yates floor plan features an elegant entry way, a formal living and dining room! The kitchen includes granite countertops, an island and stainless steel appliances. The kitchen bar area overlooks the breakfast area and large family room with a gas log fireplace. Relax on the 10x24' oversized rear patio, perfect for cooking out or getting some sun. Completing the first floor is an office/den and a full bath. The stained oak staircase leads you to the upper level that is sure to impress with a huge master bedroom featuring a beautiful sitting area. The master bath invites you with a separate garden tub and shower and two sink vanities with granite countertops. His and her closets are separated by a private dressing room with large wall mounted mirrors! Great neighborhood location that is a short walk to the pool, cabana and play area.
This property is not currently displayed as for sale or rent on Zillow. This may be different from what's on other websites or public sources.