Skip main navigation
For sale
  • $339,000

    226 Sallie Gordon Ln, Elgin, SC 29045

    4beds
    2,646sqft
    : 
    Loading
    Get pre-qualified
    Single Family Residence
    Built in 2018
    6,534 Square Feet Lot
    $339,100 Zestimate®
    $128/sqft
    $50/mo HOA

    What's special

    Island bar seatingSpacious loft spaceNew carpets throughoutSpeakers with audio portGranite countertopsSunroom off the kitchen
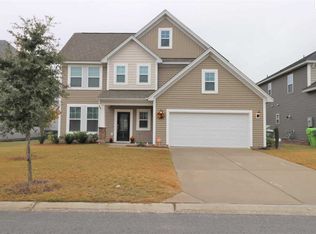
    Welcome to Catawba Hill! Conveniently located off Highway 1 with easy access to I-20 and I-77. This sidewalk community also features a pool with a cabana area and a playground. Located a short distance from Sandhills, as well as, all the new shops and new Publix coming to Spears Creek Church Road. Mungo’s “Newbury” plan offers an owner’s suite on the main floor plus two flex spaces with endless possibilities to create a space that works for you. Downstairs flex space is a sunroom off the kitchen making the ideal space for relaxing or working. Upstairs you’ll find a spacious loft space great movie room or play area OR whatever your imagination can come up with! Wood flooring in the entryway and the formal dining room, wood risers on the staircase with decorative rod iron balusters. Multiple closets in the entry hallway offering a lot of storage space, a half bathroom and an oversized laundry room with an organization cabinet/charging station for your electronics. The living room, with gas fireplace, kitchen and eat-in flows nicely as an open concept layout. The kitchen includes white staggered height cabinets, granite countertops, pantry, island bar seating, organizing cabinet features under the sink, speakers with audio port. Easy access to the back patio. The owner’s suite includes a private bathroom with comfort height, double sink vanity, garden tub, separate shower, water closet, linen closet and oversized walk-in closet. The secondary bedrooms share a hall bathroom with comfort height, double sink vanity. Along with the huge loft there is an unfinished walk-in attic than can easily be converted into another bonus space. Built to keep energy costs low including gas tankless water heater, programmable thermostats & radiant barrier sheathing. New carpets throughout. You must see this home to appreciate all it’s features. Disclaimer: CMLS has not reviewed and, therefore, does not endorse vendors who may appear in listings.
    51 days
    |
    177
    |
    14
    |

    Zillow last checked:

    Listing updated:

    Listed by:

    Tricia R Kim,

    Keller Williams Palmetto

    Source: Consolidated MLS,MLS#: 634529MLS Logo

    Loading...

      Facts & features

      Interior

      Bedrooms & bathrooms
      • Bedrooms: 4
      • Bathrooms: 3
      • Full bathrooms: 2
      • 1/2 bathrooms: 1
      • Partial bathrooms: 1
      • Main level bathrooms: 2
      Rooms
      • Room types: Loft, Sun Room
      Primary bedroom
      • Features: Double Vanity, Tub-Garden, Bath-Private, Separate Shower, Walk-In Closet(s), Ceiling Fan(s), Closet-Private, Separate Water Closet
      • Level: Main
      Bedroom 2
      • Features: Double Vanity, Bath-Shared, Tub-Shower, Closet-Private
      • Level: Second
      Bedroom 3
      • Features: Double Vanity, Bath-Shared, Tub-Shower, Closet-Private
      • Level: Second
      Bedroom 4
      • Features: Walk-In Closet(s), Closet-Private
      • Level: Second
      Dining room
      • Features: Molding
      • Level: Main
      Kitchen
      • Features: Bar, Eat-in Kitchen, Kitchen Island, Pantry, Granite Counters, Cabinets-Painted, Recessed Lighting
      • Level: Main
      Living room
      • Features: Fireplace, Molding, Ceilings-High (over 9 Ft)
      • Level: Main
      Heating
      • Central
      Cooling
      • Central Air
      Appliances
      • Included: Free-Standing Range, Self Clean, Smooth Surface, Dishwasher, Disposal, Gas Water Heater, Microwave Above Stove, Tankless Water Heater
      • Laundry: Electric, Heated Space, Utility Room, Main Level
      Features
      • Flooring: Engineered Hardwood, Carpet, Vinyl
      • Has basement: No
      • Attic: Attic Access,Pull Down Stairs,Storage
      • Number of fireplaces: 1
      • Fireplace features: Gas Log-Natural
      Interior area
      • Total structure area: 2,646
      • Total interior livable area: 2,646 sqft

      Property

      Parking
      • Total spaces: 2
      • Parking features: Garage Door Opener
      • Attached garage spaces: 2
      Features
      • Stories: 2
      • Patio & porch: Patio
      • Fencing: None
      Lot
      • Size: 6,534 Square Feet
      • Dimensions: 55 x 118 x 55 x 118
      • Features: Sprinkler
      Details
      • Parcel number: 258120703

      Construction

      Type & style
      • Home type: SingleFamily
      • Architectural style: Traditional
      • Property subtype: Single Family Residence
      Materials
      • Vinyl
      • Foundation: Slab
      Condition
      • New construction: No
      • Year built: 2018

      Utilities & green energy

      • Sewer: Public Sewer
      • Water: Public
      • Utilities for property: Cable Available, Electricity Connected

      Community & HOA

      Community
      • Features: Pool, Sidewalks
      • Security: Smoke Detector(s)
      • Subdivision: CATAWBA HILL
      HOA
      • Has HOA: Yes
      • Services included: Common Area Maintenance, Green Areas, Pool, Sidewalk Maintenance, Street Light Maintenance
      • HOA fee: $600 annually
      Location
      • Region: Elgin

      Financial & listing details

      • Price per square foot: $128/sqft
      • Tax assessed value: $224,900
      • Annual tax amount: $7,782
      • Date on market: 5/19/2026
      • Listing agreement: Exclusive Right To Sell
      • Road surface type: Paved

        Estimated market value

        $339,100

        $322,000 - $356,000

        $2,514/mo

        Price history

        DateEventPrice
        5/20/2026Listed for sale$339,000$128/sqft
        Source: Consolidated MLS #634529 Report a problem
        2/12/2025Listing removed$339,000$128/sqft
        Source: Consolidated MLS #599592 Report a problem
        2/7/2025Listing removed$2,525$1/sqft
        Source: Consolidated MLS #598902 Report a problem
        1/7/2025Listed for sale$339,000$128/sqft
        Source: Consolidated MLS #599592 Report a problem
        12/20/2024Listed for rent$2,525$1/sqft
        Source: Consolidated MLS #598902 Report a problem
        12/19/2024Listing removed$2,525$1/sqft
        Source: Consolidated MLS #590335 Report a problem
        12/6/2024Price change$2,525-1%$1/sqft
        Source: Consolidated MLS #590335 Report a problem
        10/24/2024Listing removed$339,000-1.7%$128/sqft
        Source: Consolidated MLS #592127 Report a problem
        10/10/2024Price change$345,000-1.4%$130/sqft
        Source: Consolidated MLS #592127 Report a problem
        10/9/2024Price change$2,550-1.7%$1/sqft
        Source: Consolidated MLS #590335 Report a problem
        8/26/2024Listed for sale$349,900$132/sqft
        Source: Consolidated MLS #592127 Report a problem
        7/30/2024Listed for rent$2,595+15.3%$1/sqft
        Source: Consolidated MLS #590335 Report a problem
        6/15/2023Listing removed--
        Source: Consolidated MLS #564004 Report a problem
        6/6/2023Listed for rent$2,250+2.5%$1/sqft
        Source: Consolidated MLS #564004 Report a problem
        6/17/2022Listing removed--
        Source: Zillow Rental Network_1 Report a problem
        6/16/2022Listed for rent$2,195+4.5%$1/sqft
        Source: Zillow Rental Network_1 #543126 Report a problem
        12/5/2020Listing removed$2,100$1/sqft
        Source: Palmetto Residential Rentals #505926 Report a problem
        11/10/2020Listed for rent$2,100+5.3%$1/sqft
        Source: Palmetto Residential Rentals #505926 Report a problem
        3/5/2020Listing removed$1,995$1/sqft
        Source: Palmetto Residential Rentals #488052 Report a problem
        2/6/2020Listed for rent$1,995$1/sqft
        Source: Palmetto Residential Rentals #488052 Report a problem

        Public tax history

        YearProperty taxesTax assessment
        2022$7,782 -0.2%$13,490
        2021$7,799 -0.4%$13,490
        2020$7,833 -0.3%$13,490 -0.4%
        2019$7,856 +1727.6%$13,540 +4131.3%
        2018$430 $320
        2017$430 $320
        Find assessor info on the county website

        Monthly payment

        Est. payment

        Payment breakdown

        Explore the cost of this home by adjusting the details. Changes won't be saved.
        All calculations are estimates and provided by Zillow, Inc. for informational purposes only. Actual amounts may vary.
        HOA fees may include property taxes on listings classified as Co-Ops. Contact the listing agent and/or owner for fee details.
        Mortgage interest rates are dependent on a number of factors, including credit score, down payment, and repayment length. Interest rate data provided by Zillow Group Marketplace, Inc. as of 1/1/1970 from various mortgage lenders with which we have lead or other similar arrangements; the Estimated Payment is an average of those rates.
        See how much you could borrow to make a competitive offer.

        Climate risks

        Neighborhood: 29045

        Getting around

        19 / 100
        Car-Dependent
        30 / 100
        Somewhat Bikeable

        Nearby schools

        GreatSchools rating
        Schools provided by the listing agent
        • Elementary: Catawba Trail
        • Middle: Summit
        • High: Spring Valley
        • District: Richland Two

        Source: Consolidated MLS. This data may not be complete. We recommend contacting the local school district to confirm school assignments for this home.

        A local agent can set up tours, give advice and negotiate with sellers.

        Browse local experts

        Similar homes