Welcome to this pristine 3-bedroom brick-front townhome in desirable Limestone Hills West, beautifully situated on a wooded cul-de-sac with panoramic views of the Pike Creek Valley. Step into the dramatic two-story entrance that opens to a sun-filled living room and open floor plan, highlighted by 9-foot ceilings and architectural columns separating the living and dining areas. The main level features new luxury vinyl plank flooring throughout. The updated kitchen includes new appliances, granite countertops, shaker-style cabinetry, a large stainless sink with island faucet, and a spacious walk-in pantry. This Berkshire model offers the optional sunroom surrounded by windows, bringing in beautiful natural light. New French doors lead to a 22-foot composite deck, the perfect spot to enjoy sunsets and outdoor relaxation. Upstairs you’ll find three bedrooms, including a primary suite with a large walk-in closet and a 4-piece bath featuring a Jacuzzi tub. Two additional bedrooms share the main bath with double sinks. The lower level provides additional living space, including the expanded 11 x 9 area created by the sunroom above, extra daylight windows, and a wood-burning fireplace with custom wood surround. The laundry room is conveniently located on this level next to the garage and includes appliances. A rare opportunity to enjoy views, natural light, and an ideal Pike Creek location in one of the area’s most desirable communities.
Sold for $451,000
$451,000
222 Sloan Ct, Wilmington, DE 19808
3beds
2,200sqft
Townhouse
Built in 1995
3,049 Square Feet Lot
$457,300 Zestimate®
$205/sqft
$2,534 Estimated rent
Home value
$457,300
$412,000 - $508,000
$2,534/mo
Zestimate® history
Owner options
List your home for rent
$2,534/mo
Rent Zestimate®
Find your next renter with Zillow Rental Manager. Plus, with online applications, you can quickly screen prospective tenants – for free.
$2,534/mo
Rent Zestimate®
Refinance and save
$2,457/mo
Est. payment
Refinancing to a lower rate could help reduce your monthly payments and save thousands over the life of the loan.
$2,457/mo
Est. payment
Explore your selling options
Work with a Zillow partner agent
Leverage their expertise and Zillow's premium Showcase listings to get your home seen by more buyers.
Get startedList with your own agent
Get your home in front of millions of buyers by listing it on Zillow.
Learn how to do itSell it yourself
Take full control of how buyers see your home on Zillow by listing For Sale by Owner (FSBO).
List your homeWhat's special
New appliancesWooded cul-de-sacShaker-style cabinetryBrick-front townhomeDramatic two-story entranceNew french doorsExtra daylight windows
Zillow last checked:
Listing updated:
Listed by:
Holly Patrick 302-740-0966,
Patterson-Schwartz-Hockessin
Bought with:
Holly Patrick, R3-011502
Patterson-Schwartz-Hockessin
Source: Bright MLS,MLS#: DENC2098776
Facts & features
Interior
Bedrooms & bathrooms
- Bedrooms: 3
- Bathrooms: 3
- Full bathrooms: 2
- 1/2 bathrooms: 1
- Main level bathrooms: 1
Rooms
- Room types: Living Room, Dining Room, Kitchen, Family Room, Breakfast Room, Bedroom 1, Bathroom 2, Bathroom 3
Bedroom 1
- Features: Ceiling Fan(s), Flooring - Carpet, Hot Tub/Spa, Bathroom - Tub Shower, Walk-In Closet(s)
- Level: Upper
- Area: 195 Square Feet
- Dimensions: 13 X 15
Bathroom 2
- Features: Flooring - Carpet
- Level: Upper
- Area: 110 Square Feet
- Dimensions: 10 X 11
Bathroom 3
- Features: Flooring - Carpet
- Level: Upper
- Area: 110 Square Feet
- Dimensions: 10 X 11
Breakfast room
- Features: Cathedral/Vaulted Ceiling, Ceiling Fan(s)
- Level: Main
- Area: 99 Square Feet
- Dimensions: 9 X 11
Dining room
- Features: Flooring - Luxury Vinyl Plank
- Level: Main
- Area: 140 Square Feet
- Dimensions: 10 X 14
Family room
- Features: Fireplace - Wood Burning, Flooring - Carpet
- Level: Lower
- Area: 255 Square Feet
- Dimensions: 15 X 17
Kitchen
- Features: Granite Counters, Flooring - Luxury Vinyl Plank, Kitchen Island
- Level: Main
- Area: 110 Square Feet
- Dimensions: 11 X 10
Living room
- Features: Flooring - Luxury Vinyl Plank
- Level: Main
- Area: 342 Square Feet
- Dimensions: 18 X 19
Heating
- Forced Air, Natural Gas
Cooling
- Central Air, Electric
Appliances
- Included: Gas Water Heater
- Laundry: In Basement
Features
- Bathroom - Stall Shower, Breakfast Area, Combination Dining/Living, Open Floorplan, Pantry, Primary Bath(s), Walk-In Closet(s)
- Doors: French Doors, Six Panel
- Basement: Finished,Garage Access,Sump Pump,Windows
- Number of fireplaces: 1
- Fireplace features: Glass Doors
Interior area
- Total structure area: 2,200
- Total interior livable area: 2,200 sqft
- Finished area above ground: 2,200
- Finished area below ground: 0
Property
Parking
- Total spaces: 4
- Parking features: Garage Door Opener, Attached, Driveway, Off Street
- Attached garage spaces: 1
- Uncovered spaces: 1
Accessibility
- Accessibility features: None
Features
- Levels: Three
- Stories: 3
- Patio & porch: Deck
- Pool features: None
- Has view: Yes
- View description: Scenic Vista, Trees/Woods
Lot
- Size: 3,049 Square Feet
- Dimensions: 22 x 130
- Features: Backs to Trees
Details
- Additional structures: Above Grade, Below Grade
- Parcel number: 08030.30054
- Zoning: NCPUD
- Special conditions: Standard
Construction
Type & style
- Home type: Townhouse
- Architectural style: Contemporary
- Property subtype: Townhouse
Materials
- Brick Front, Vinyl Siding
- Foundation: Block
Condition
- Excellent
- New construction: No
- Year built: 1995
- Major remodel year: 2026
Utilities & green energy
- Sewer: Public Sewer
- Water: Public
Community & HOA
Community
- Subdivision: Limestone Hills West
HOA
- Has HOA: Yes
- HOA fee: $295 annually
Location
- Region: Wilmington
Financial & listing details
- Price per square foot: $205/sqft
- Tax assessed value: $355,700
- Annual tax amount: $3,120
- Date on market: 3/14/2026
- Listing agreement: Exclusive Right To Sell
- Listing terms: Conventional,FHA,VA Loan
- Inclusions: Washer Dryer Refrigerator
- Ownership: Fee Simple
Price history
| Date | Event | Price |
|---|---|---|
| 4/14/2026 | Sold | $451,000+6.1%$205/sqft |
Source:  Bright MLS #DENC2098776 Report a problem Bright MLS #DENC2098776 Report a problem | ||
| 3/17/2026 | Pending sale | $425,000$193/sqft |
Source:  Patterson Schwartz #DENC2098776 Report a problem Patterson Schwartz #DENC2098776 Report a problem | ||
| 3/14/2026 | Listed for sale | $425,000$193/sqft |
Source: Bright MLS #DENC2098776 Report a problem | ||
Public tax history
| Year | Property taxes | Tax assessment |
|---|---|---|
| 2025 | -- | $355,700 +230.6% |
| 2024 | $3,976 +13.4% | $107,600 |
| 2023 | $3,507 -1.2% | $107,600 |
| 2022 | $3,549 +0% | $107,600 |
| 2021 | $3,549 -0.3% | $107,600 |
| 2020 | $3,560 +0.2% | $107,600 |
| 2019 | $3,555 +3.3% | $107,600 |
| 2017 | $3,441 +4.7% | $107,600 |
| 2016 | $3,287 | $107,600 |
| 2015 | $3,287 +6.7% | $107,600 |
| 2014 | $3,080 | $107,600 |
| 2013 | -- | $107,600 |
| 2012 | -- | $107,600 |
| 2011 | -- | $107,600 |
| 2010 | -- | $107,600 |
| 2009 | -- | $107,600 |
| 2008 | -- | $107,600 |
| 2007 | -- | $107,600 |
| 2006 | -- | $107,600 |
| 2005 | -- | $107,600 |
| 2004 | -- | $107,600 |
| 2003 | -- | $107,600 |
| 2002 | -- | $107,600 |
| 2001 | -- | $107,600 |
Find assessor info on the county website
Neighborhood: 19808
Nearby homes
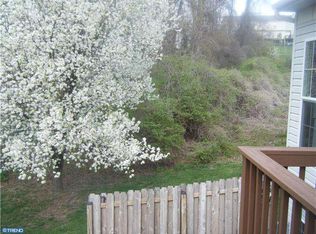
- $338,0003 bd2 ba2.1k sqft220 Sloan Ct, Wilmington, DE 19808Sold
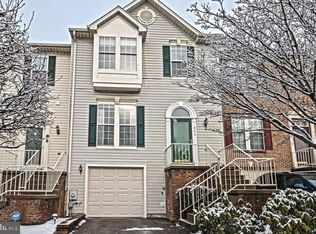
- $385,9003 bd2 ba1.9k sqft224 Sloan Ct, Wilmington, DE 19808Off Market
- $409,3003 bd3 ba2.1k sqft226 Sloan Ct, Wilmington, DE 19808Off Market
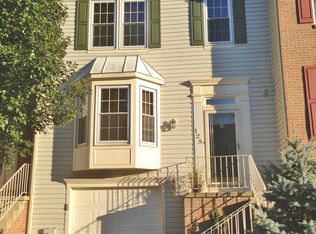
- $338,7002 bd2 ba1.8k sqft228 Sloan Ct, Wilmington, DE 19808Off Market
- $392,9002 bd2 ba1.9k sqft230 Sloan Ct, Wilmington, DE 19808Off Market
- $397,5003 bd3 ba1.9k sqft215 Sloan Ct, Wilmington, DE 19808Off Market
- $394,6003 bd2 ba1.9k sqft213 Sloan Ct, Wilmington, DE 19808Off Market
- $406,1003 bd3 ba2.5k sqft232 Sloan Ct, Wilmington, DE 19808Off Market
Nearby schools
GreatSchools rating
- 10/10Linden Hill Elementary SchoolGrades: K-5Distance: 1.2 mi
- 1/10Skyline Middle SchoolGrades: 6-8Distance: 1.9 mi
- 3/10Dickinson (John) High SchoolGrades: 6-12Distance: 2.2 mi
Schools provided by the listing agent
- District: Red Clay Consolidated
Source: Bright MLS. This data may not be complete. We recommend contacting the local school district to confirm school assignments for this home.
Get a cash offer in 3 minutes
Find out how much your home could sell for in as little as 3 minutes with a no-obligation cash offer.
Estimated market value
$457,300
Get a cash offer in 3 minutes
Find out how much your home could sell for in as little as 3 minutes with a no-obligation cash offer.
Estimated market value
$457,300
- Delaware
- New Castle County
- Newark
- 19808
- 222 Sloan Ct
Nearby cities
Nearby neighborhoods
Nearby zip codes
Other Newark Topics
