Skip main navigation
Off market
  • $708,500

    222 Sonny Dr #Cw-10, Bushkill Township, PA 18091

    4beds
    3,227sqft
    Single Family Residence
    Built in ----
    1.08 Acres Lot
    $708,500 Zestimate®
    $220/sqft
    $3,351 Estimated rent

    Home value

    $708,500

    $673,000 - $751,000

    $3,351/mo

    Zestimate® history
    Loading
    Loading...

    Owner options

    List your home for rent

    $3,351/mo

    Rent Zestimate®

    Find your next renter with Zillow Rental Manager. Plus, with online applications, you can quickly screen prospective tenants – for free.

    Learn more

    $3,351/mo

    Rent Zestimate®

    Refinance and save

    $4,650/mo

    Est. payment

    Refinancing to a lower rate could help reduce your monthly payments and save thousands over the life of the loan.

    See today's rates

    $4,650/mo

    Est. payment

    Explore your selling options

    Work with a Zillow partner agent

    Leverage their expertise and Zillow's premium Showcase listings to get your home seen by more buyers.

    Get started

    List with your own agent

    Get your home in front of millions of buyers by listing it on Zillow.

    Learn how to do it

    Sell it yourself

    Take full control of how buyers see your home on Zillow by listing For Sale by Owner (FSBO).

    List your home

    What's special

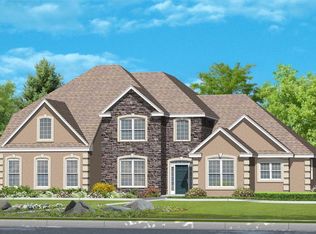
    July 2020 Delivery!! Built by award winning Kay Builders. Welcome to our "Estate Collection" Quincy model. Featured to the right of the 2-story foyer arc the living and dining rooms, which flow seamlessly into one another to readily accommodate stylish entertaining. When quiet time is a priority, on the left is a double door entry to the study. Vast open space at the rear of the home includes an airy 2-story family room with fireplace, a large bank of windows & a dream kitchen w/ maximum counter space, pantry, an attractively curved snack bar plus a sizeable breakfast area, the kitchen provides for gourmet meals. The 2nd floor, a split bedroom plan offers everything you can possibly want in a master bedroom suite - double walk in closets, an elegant spa bath w/ oversized shower, soaking tub and double vanities. 3 additional bedrooms and a double vanity hall bath complete this level. Close to all major roads & shopping galore. Builders’ Warranties, NO HOA! CW 10

    This property is not currently displayed as for sale or rent on Zillow. This may be different from what's on other websites or public sources.

    Zillow last checked:

    Listing updated:

    Listed by:

    Brian J. McKendry,

    Kay Builders, Inc.

    Bought with:

    AJ DePue, AB068207

    Win-Win Realty, Inc.

    Source: GLVR,MLS#: 634699MLS LogoOriginating MLS: Lehigh Valley MLS

    Facts & features

    Interior

    Bedrooms & bathrooms
    • Bedrooms: 4
    • Bathrooms: 3
    • Full bathrooms: 2
    • 1/2 bathrooms: 1
    Rooms
    • Room types: Den, Office
    Heating
    • Forced Air, Gas
    Cooling
    • Central Air
    Appliances
    • Included: Dishwasher, Electric Water Heater, Disposal, Microwave, Oven, Propane Water Heater, Range
    • Laundry: Main Level
    Features
    • Breakfast Area, Dining Area, Separate/Formal Dining Room, Home Office, Family Room Main Level
    • Flooring: Carpet, Hardwood, Tile
    • Basement: Full
    • Has fireplace: Yes
    • Fireplace features: Family Room
    Interior area
    • Total interior livable area: 3,227 sqft
    • Finished area above ground: 3,227
    • Finished area below ground: 0

    Property

    Parking
    • Total spaces: 2
    • Parking features: Built In, Garage, Off Street, On Street
    • Garage spaces: 2
    • Has uncovered spaces: Yes
    Features
    • Stories: 2
    Lot
    • Size: 1.08 Acres
    • Features: Cul-De-Sac
    Details
    • Parcel number: G7 12 1S 0406
    • Zoning: Hdr-High Density Resident
    • Special conditions: None

    Construction

    Type & style
    • Home type: SingleFamily
    • Architectural style: Colonial
    • Property subtype: Single Family Residence
    Materials
    • Brick, Stone, Stucco, Vinyl Siding
    • Roof: Asphalt,Fiberglass
    Condition
    • New Construction
    • New construction: Yes

    Utilities & green energy

    • Electric: 200+ Amp Service, Circuit Breakers
    • Sewer: Septic Tank
    • Water: Public

    Community & HOA

    Community
    • Subdivision: Colonial Walk Estates
    Location
    • Region: Bushkill Township

    Financial & listing details

    • Price per square foot: $220/sqft
    • Tax assessed value: $5,100
    • Annual tax amount: $382
    • Date on market: 3/2/2021
    • Cumulative days on market: 364 days
    • Listing terms: Cash,Conventional,FHA,VA Loan
    • Ownership type: Fee Simple

    Price history

    DateEventPrice
    8/20/2020Sold$480,634$149/sqft
    Source: GLVR #634699 Report a problem

    Public tax history

    Tax history is unavailable.

    Neighborhood: 18091

    Nearby schools

    GreatSchools rating
    Schools provided by the listing agent
    • District: Nazareth

    Source: GLVR. This data may not be complete. We recommend contacting the local school district to confirm school assignments for this home.

    Get pre-qualified for a loan
    At Zillow Home Loans, we can pre-qualify you in as little as 5 minutes with no impact to your credit score.

    An equal housing lender. NMLS #10287.

    Sell for more on Zillow
    Get a Zillow Showcase℠ listing at no additional cost and you could sell for .
    $708,500
    2% more
    +$14,170
    With Zillow Showcase(estimated)
    $722,670