Skip main navigation
Sold for $755,000
  • $755,000

    221 Sonny Dr, Wind Gap, PA 18091

    5beds
    4,403sqft
    Single Family Residence
    Built in 2007
    1.28 Acres Lot
    $798,900 Zestimate®
    $171/sqft
    $3,924 Estimated rent

    Home value

    $798,900

    $719,000 - $887,000

    $3,924/mo

    Zestimate® history
    Loading
    Loading...

    Owner options

    List your home for rent

    $3,924/mo

    Rent Zestimate®

    Find your next renter with Zillow Rental Manager. Plus, with online applications, you can quickly screen prospective tenants – for free.

    Learn more

    $3,924/mo

    Rent Zestimate®

    Refinance and save

    $4,968/mo

    Est. payment

    Refinancing to a lower rate could help reduce your monthly payments and save thousands over the life of the loan.

    See today's rates

    $4,968/mo

    Est. payment

    Explore your selling options

    Work with a Zillow partner agent

    Leverage their expertise and Zillow's premium Showcase listings to get your home seen by more buyers.

    Get started

    List with your own agent

    Get your home in front of millions of buyers by listing it on Zillow.

    Learn how to do it

    Sell it yourself

    Take full control of how buyers see your home on Zillow by listing For Sale by Owner (FSBO).

    List your home

    What's special


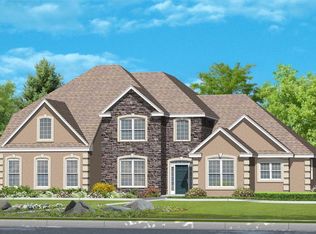
    Experience refined living at its finest at 221 Sonny Drive, located in the desirable Nazareth School District. Set on over an acre of beautifully maintained grounds, this exquisite 5-bedroom, 3.5-bath home offers over 4,000 square feet of sophisticated space designed for comfort, function, and elegance. A grand two-story foyer welcomes you into the heart of the home, where an updated chef’s kitchen seamlessly opens to a sunlit family room—perfect for entertaining or everyday living. The massive primary suite is a luxurious retreat featuring spa-like amenities and abundant closet space. With laundry conveniently located on both levels, and multiple flex rooms ideal for a home office, gym, or media space, this home offers unmatched versatility. Step outside to your private oasis complete with a built-in grill and outdoor bar, creating the perfect setting for alfresco dining and entertaining. The 3-car garage, expansive layout, and elegant finishes throughout complete this exceptional residence. Don’t miss the opportunity to make this extraordinary property your forever home. Schedule your private tour today!

    Zillow last checked:

    Listing updated:

    Listed by:

    Eric A. Rothenberger 610-730-3200,

    BHGRE Valley Partners

    Bought with:

    Russell Horn, RS340623

    Country Classic Real Estate

    Source: GLVR,MLS#: 762739MLS LogoOriginating MLS: Lehigh Valley MLS

    Facts & features

    Interior

    Bedrooms & bathrooms
    • Bedrooms: 5
    • Bathrooms: 4
    • Full bathrooms: 3
    • 1/2 bathrooms: 1
    Rooms
    • Room types: Den, Office
    Primary bedroom
    • Description: Very Large with additional flex space
    • Level: Second
    • Dimensions: 20.00 x 18.00
    Bedroom
    • Level: Second
    • Dimensions: 14.00 x 15.00
    Bedroom
    • Level: Second
    • Dimensions: 12.00 x 15.00
    Bedroom
    • Description: This bedroom also has a full bathroom
    • Level: Second
    • Dimensions: 15.00 x 16.00
    Bedroom
    • Description: huge rec room / 5th bedroom
    • Level: Second
    • Dimensions: 20.00 x 16.00
    Primary bathroom
    • Description: with his and hers sinks and walk in closet
    • Level: Second
    • Dimensions: 12.00 x 10.00
    Dining room
    • Level: First
    • Dimensions: 12.00 x 14.00
    Family room
    • Level: Second
    • Dimensions: 17.00 x 19.00
    Other
    • Description: in the 2nd bedroom
    • Level: Second
    • Dimensions: 9.00 x 6.00
    Other
    • Level: Second
    • Dimensions: 7.00 x 9.00
    Half bath
    • Level: First
    • Dimensions: 6.00 x 7.00
    Kitchen
    • Description: very large open kitchen that flows into family room
    • Level: First
    • Dimensions: 16.00 x 18.00
    Living room
    • Level: Second
    • Dimensions: 14.00 x 16.00
    Other
    • Description: flex room off master
    • Level: Second
    • Dimensions: 12.00 x 14.00
    Other
    • Description: office
    • Level: First
    • Dimensions: 12.00 x 13.00
    Heating
    • Forced Air, Propane, Zoned
    Cooling
    • Central Air, Zoned
    Appliances
    • Included: Dishwasher, Electric Oven, Microwave, Propane Water Heater, Refrigerator
    • Laundry: Lower Level, Stacked, Upper Level
    Features
    • Dining Area, Separate/Formal Dining Room, Home Office, Kitchen Island, Family Room Main Level, Walk-In Closet(s), Window Treatments, Wired for Data
    • Flooring: Hardwood
    • Windows: Drapes
    • Basement: Exterior Entry,Full,Walk-Out Access
    Interior area
    • Total interior livable area: 4,403 sqft
    • Finished area above ground: 4,403
    • Finished area below ground: 0

    Property

    Parking
    • Total spaces: 3
    • Parking features: Attached, Garage
    • Attached garage spaces: 3
    Features
    • Patio & porch: Covered, Deck, Porch
    • Exterior features: Deck, Porch, Propane Tank - Owned
    • Has view: Yes
    • View description: City Lights, Mountain(s)
    Lot
    • Size: 1.28 Acres
    • Features: Backs to Common Grounds, Cul-De-Sac, Flat
    Details
    • Parcel number: G7 12 1P 0406
    • Zoning: Hdr-High Density Resident
    • Special conditions: None

    Construction

    Type & style
    • Home type: SingleFamily
    • Architectural style: Colonial
    • Property subtype: Single Family Residence
    Materials
    • Brick, Vinyl Siding
    • Roof: Asphalt,Fiberglass
    Condition
    • Unknown
    • Year built: 2007

    Utilities & green energy

    • Electric: 200+ Amp Service, Circuit Breakers
    • Sewer: Septic Tank
    • Water: Public
    • Utilities for property: Cable Available, Fiber Optic Available

    Community & HOA

    Community
    • Subdivision: Colonial Walk Estates
    Location
    • Region: Wind Gap

    Financial & listing details

    • Price per square foot: $171/sqft
    • Tax assessed value: $147,000
    • Annual tax amount: $11,576
    • Date on market: 8/11/2025
    • Cumulative days on market: 39 days
    • Ownership type: Fee Simple

    Price history

    DateEventPrice
    9/30/2025Sold$755,000-5.6%$171/sqft
    Source: GLVR #762739 Report a problem
    9/19/2025Pending sale$799,900$182/sqft
    Source: GLVR #762739 Report a problem
    8/16/2025Price change$799,900-5.9%$182/sqft
    Source: GLVR #762739 Report a problem
    7/31/2025Price change$849,900-5.6%$193/sqft
    Source: GLVR #761506 Report a problem
    7/22/2025Listed for sale$899,900$204/sqft
    Source: GLVR #761506 Report a problem

    Public tax history

    YearProperty taxesTax assessment
    2025$11,323 +1.6%$147,000
    2024$11,144 +0.9%$147,000
    2023$11,040 $147,000
    2022$11,040 +536.4%$147,000
    2021$1,735 $147,000
    2020$1,735 $147,000
    2018$1,735 $147,000
    2017-- $147,000
    2016-- $147,000
    2015-- $147,000
    2014-- $147,000
    2013-- $147,000
    2012-- $147,000
    2011-- $147,000
    2010-- $147,000
    Find assessor info on the county website

    Neighborhood: 18091

    Nearby schools

    GreatSchools rating
    Schools provided by the listing agent
    • District: Nazareth

    Source: GLVR. This data may not be complete. We recommend contacting the local school district to confirm school assignments for this home.

    Get pre-qualified for a loan
    At Zillow Home Loans, we can pre-qualify you in as little as 5 minutes with no impact to your credit score.

    An equal housing lender. NMLS #10287.

    Sell for more on Zillow
    Get a Zillow Showcase℠ listing at no additional cost and you could sell for .
    $798,900
    2% more
    +$15,978
    With Zillow Showcase(estimated)
    $814,878