This stunning 7-bed, 4F/2H bath Colonial home is located in prestigious Colonial Walk Estates on 4+ acres at the end of a quiet cul-de-sac. The elegant foyer, liv & din rms are graced w/marble tile flrs. The LR feat flr-to-ceiling stacked stone FP. The upgraded kitchen boasts granite counters, stainless stl farm sink w/granite surround, oversized ctr island w/bfast seating, pendant lights & a built-in microwave. Add'l highlights inc recessed lights, HW flrs, tiled backsplash & 6-burner gas stove w/flr-to-ceiling stone surround. Walk through an arched doorway into the sunrm w/vaulted ceiling, while the step-down family rm offers another flr-to-ceiling stone FP. The home also inc a versatile den/study/office w/recessed lights & a powder rm w/stone tile flrs. The 2nd flr feat a landing, leading to a master ste through dbl French drs. The master ste inc a sitting area, dressing rm with closets, sleeping area w/tray ceiling & fan & an en-suite bath w/vaulted ceiling, 2 granite vanities, tiled walk-in shower, tiled soaking tub & a private commode. The 2nd flr also has 4 add'l beds, Jack & Jill bath, an xtr full bath in the hallway & laundry rm. The finished loft area inc a common rm & 2 more bedrms. The fully finished daylight walkout basement is perfect for entertaining, offering a great rm, full bath, bonus rm, bump-out area w/LVP flrs & sliding dr access to the patio. Enjoy outdoor living on the oversized walkout wood & paver stone deck w/panoramic mountain views.
Sold for $850,000
$850,000
226 Sonny Dr, Wind Gap, PA 18091
7beds
8,254sqft
Single Family Residence
Built in 2008
4.11 Acres Lot
$897,400 Zestimate®
$103/sqft
$4,675 Estimated rent
Home value
$897,400
$808,000 - $996,000
$4,675/mo
Zestimate® history
Owner options
List your home for rent
$4,675/mo
Rent Zestimate®
Find your next renter with Zillow Rental Manager. Plus, with online applications, you can quickly screen prospective tenants – for free.
$4,675/mo
Rent Zestimate®
Refinance and save
$4,578/mo
Est. payment
Refinancing to a lower rate could help reduce your monthly payments and save thousands over the life of the loan.
$4,578/mo
Est. payment
Explore your selling options
Work with a Zillow partner agent
Leverage their expertise and Zillow's premium Showcase listings to get your home seen by more buyers.
Get startedList with your own agent
Get your home in front of millions of buyers by listing it on Zillow.
Learn how to do itSell it yourself
Take full control of how buyers see your home on Zillow by listing For Sale by Owner (FSBO).
List your homeWhat's special
Zillow last checked:
Listing updated:
Listed by:
Shabana Pathan 484-893-1204,
Keller Williams Northampton,
Sanju Sembhi 610-428-3888,
Keller Williams Northampton
Bought with:
Sanju Sembhi, RS346652
Keller Williams Northampton
Source: GLVR,MLS#: 757684 Originating MLS: Lehigh Valley MLS
Originating MLS: Lehigh Valley MLSFacts & features
Interior
Bedrooms & bathrooms
- Bedrooms: 7
- Bathrooms: 6
- Full bathrooms: 4
- 1/2 bathrooms: 2
Rooms
- Room types: Den, Office
Primary bedroom
- Description: Hardwood floors, tray ceiling w/fan, recessed lights
- Level: Second
- Dimensions: 16.00 x 19.00
Bedroom
- Description: Bedroom 1 w/hardwood floors, ceiling fan
- Level: Second
- Dimensions: 12.00 x 15.00
Bedroom
- Description: Bedroom 2 w/hardwood floors, ceiling fan
- Level: Second
- Dimensions: 15.00 x 16.00
Bedroom
- Description: Bedroom 3 w/hardwood floors, ceiling fan
- Level: Second
- Dimensions: 11.00 x 15.00
Bedroom
- Description: Bedroom 4 w/hardwood floors, ceiling fan, vaulted ceiling
- Level: Second
- Dimensions: 15.00 x 13.00
Bedroom
- Description: Bedroom 5 w/hardwood floors, ceiling fan
- Level: Third
- Dimensions: 16.00 x 14.00
Bedroom
- Description: Bedroom 6 w/hardwood floors, vaulted ceiling
- Level: Third
- Dimensions: 18.00 x 29.00
Primary bathroom
- Description: Tile floors, dual vanities w/granite countertops, vaulted ceiling, fully tiled walk-in shower w/2 showerheads, tiled soaking tub w/tile surround, private commode
- Level: Second
- Dimensions: 13.00 x 16.00
Den
- Description: Hardwood floors, Recessed lights
- Level: First
- Dimensions: 11.00 x 14.00
Dining room
- Description: Marble tile floors, wainscoting, crown molding, arched doorway
- Level: First
- Dimensions: 16.00 x 13.00
Family room
- Description: Step down w/hardwood floors, recessed lights, arched doorway, floor-to-ceiling stone corner fireplace w/ledge
- Level: First
- Dimensions: 21.00 x 21.00
Foyer
- Description: Marble tile floors, wainscoting
- Level: First
- Dimensions: 10.00 x 14.00
Other
- Description: Jack & Jill bath w/bedrooms 1 & 2, tile floors, dual sinks w/granite countertops, private commode & tiled tub/shower combo
- Level: Second
- Dimensions: 12.00 x 12.00
Other
- Description: Tile floors, dual sinks w/granite countertops, private commode & tiled tub/shower combo
- Level: Second
- Dimensions: 5.00 x 11.00
Other
- Description: Tile floors, granite counter, tiled walk-in shower w/glass door
- Level: Basement
- Dimensions: 6.00 x 8.00
Half bath
- Level: First
- Dimensions: 6.00 x 8.00
Half bath
- Description: Stone tile floor, chair rails
- Level: First
- Dimensions: 9.00 x 4.00
Kitchen
- Description: Hardwood floors, granite countertops, center island w/breakfast seating & pendant lights, recessed lights, tile backsplash, stainless steel farm sink w/granite surround, floor-to-ceiling stone stove surround,
- Level: First
- Dimensions: 16.00 x 17.00
Laundry
- Description: Tile floors, baseboard molding
- Level: Second
- Dimensions: 4.00 x 8.00
Living room
- Description: Marble tile floors, floor-to-ceiling stacked stone fireplace w/mantel & spotlights, arched doorway
- Level: First
- Dimensions: 16.00 x 17.00
Other
- Description: Bedroom 1 walk-in closet
- Level: Second
- Dimensions: 5.00 x 8.00
Other
- Description: Bedroom 2 walk-in closet
- Level: Second
- Dimensions: 6.00 x 7.00
Other
- Description: Bedroom 3 walk-in closet
- Level: Second
- Dimensions: 5.00 x 8.00
Other
- Description: Bonus room w/wall-to-wall carpet, recessed lights
- Level: Basement
- Dimensions: 15.00 x 23.00
Other
- Description: Master bedroom dressing area & closet, hardwood floors, recessed lights
- Level: Second
- Dimensions: 12.00 x 11.00
Other
- Description: Master bedroom sitting area w/glass French doors, hardwood floors w/decorative tile inlay, access to private balcony
- Level: Second
- Dimensions: 10.00 x 13.00
Recreation
- Description: Finished loft area w/hardwood floors, vaulted ceiling
- Level: Third
- Dimensions: 21.00 x 16.00
Recreation
- Description: Great room w/wall-to-wall carpet, recessed lights, bump-out area w/luxury vinyl plank floors & patio access
- Level: Basement
- Dimensions: 30.00 x 30.00
Sunroom
- Description: Hardwood floors, vaulted ceiling, recessed lights, sliding door access to deck, arched doorway
- Level: First
- Dimensions: 13.00 x 11.00
Heating
- Forced Air, Propane, Zoned
Cooling
- Central Air, Ceiling Fan(s), Zoned
Appliances
- Included: Dishwasher, Electric Water Heater, Gas Oven, Gas Range, Microwave, Other, Other Water Heater
- Laundry: Washer Hookup, Dryer Hookup, Upper Level
Features
- Attic, Breakfast Area, Dining Area, Separate/Formal Dining Room, Entrance Foyer, Eat-in Kitchen, Game Room, Home Office, Kitchen Island, Loft, Mud Room, Family Room Main Level, Storage, Traditional Floorplan, Utility Room, Vaulted Ceiling(s), Walk-In Closet(s), Wired for Data
- Flooring: Carpet, Ceramic Tile, Hardwood, Luxury Vinyl, Luxury VinylPlank
- Basement: Daylight,Exterior Entry,Full,Finished,Walk-Out Access,Rec/Family Area
- Has fireplace: Yes
- Fireplace features: Family Room, Living Room
Interior area
- Total interior livable area: 8,254 sqft
- Finished area above ground: 6,954
- Finished area below ground: 1,300
Property
Parking
- Total spaces: 3
- Parking features: Attached, Driveway, Garage, Off Street, On Street, Garage Door Opener
- Attached garage spaces: 3
- Has uncovered spaces: Yes
Features
- Stories: 2
- Patio & porch: Covered, Deck, Patio, Porch
- Exterior features: Deck, Porch, Patio, Propane Tank - Owned
- Has view: Yes
- View description: Mountain(s), Panoramic
Lot
- Size: 4.11 Acres
- Features: Cul-De-Sac, Flat, Views
- Residential vegetation: Partially Wooded
Details
- Parcel number: G7 12 1R 0406
- Zoning: HDR-HIGH DENSITY RESIDENT
- Special conditions: None
Construction
Type & style
- Home type: SingleFamily
- Architectural style: Colonial
- Property subtype: Single Family Residence
Materials
- Stone, Vinyl Siding
- Roof: Asphalt,Fiberglass
Condition
- Year built: 2008
Utilities & green energy
- Electric: Circuit Breakers
- Sewer: Septic Tank
- Water: Public
- Utilities for property: Cable Available
Community & HOA
Community
- Security: Security System, Smoke Detector(s)
- Subdivision: Colonial Walk Estates
Location
- Region: Wind Gap
Financial & listing details
- Price per square foot: $103/sqft
- Tax assessed value: $195,900
- Annual tax amount: $15,090
- Date on market: 5/19/2025
- Cumulative days on market: 270 days
- Listing terms: Cash,Conventional,FHA,VA Loan
- Ownership type: Fee Simple
- Road surface type: Paved
Price history
| Date | Event | Price |
|---|---|---|
| 1/19/2026 | Listing removed | $1,450 |
Source: GLVR #768377 Report a problem | ||
| 12/4/2025 | Listed for rent | $1,450 |
Source: GLVR #768377 Report a problem | ||
| 10/14/2025 | Sold | $850,000+0%$103/sqft |
Source:  GLVR #757684 Report a problem GLVR #757684 Report a problem | ||
| 8/4/2025 | Pending sale | $849,900$103/sqft |
Source: GLVR #757684 Report a problem | ||
| 7/14/2025 | Price change | $849,900-11.5%$103/sqft |
Source: GLVR #757684 Report a problem | ||
| 5/19/2025 | Price change | $959,900+1.1%$116/sqft |
Source: GLVR #757684 Report a problem | ||
| 4/23/2025 | Listed for sale | $949,900$115/sqft |
Source: GLVR #743361 Report a problem | ||
| 3/10/2025 | Pending sale | $949,900$115/sqft |
Source: GLVR #743361 Report a problem | ||
| 10/1/2024 | Price change | $949,900-9.4%$115/sqft |
Source: GLVR #743361 Report a problem | ||
| 8/14/2024 | Listed for sale | $1,049,000+23.4%$127/sqft |
Source: GLVR #743361 Report a problem | ||
| 8/24/2021 | Listing removed | -- |
Source: PMAR #PM-81691 Report a problem | ||
| 8/21/2021 | Price change | $850,000+6.4%$103/sqft |
Source: PMAR #PM-81691 Report a problem | ||
| 7/13/2021 | Price change | $799,000-5.9%$97/sqft |
Source: PMAR #PM-81691 Report a problem | ||
| 11/15/2020 | Price change | $849,000-5.6%$103/sqft |
Source: Royal Pocono Realty #PM-81691 Report a problem | ||
| 9/29/2020 | Listed for sale | $899,000+77.7%$109/sqft |
Source: Royal Pocono Realty #PM-81691 Report a problem | ||
| 1/5/2018 | Sold | $506,000$61/sqft |
Source: GLVR #562264 Report a problem | ||
| 10/25/2017 | Listed for sale | $506,000+33566%$61/sqft |
Source: Hearthside Realty Inc. #562264 Report a problem | ||
| 7/6/2017 | Sold | $1,503-99.8% |
Source: Public Record Report a problem | ||
| 9/26/2008 | Sold | $1,000,000$121/sqft |
Source: Public Record Report a problem | ||
Public tax history
| Year | Property taxes | Tax assessment |
|---|---|---|
| 2025 | $15,090 +1.6% | $195,900 |
| 2024 | $14,851 +0.9% | $195,900 |
| 2023 | $14,712 | $195,900 |
| 2022 | $14,712 +536.4% | $195,900 |
| 2021 | $2,312 | $195,900 |
| 2020 | $2,312 -23.9% | $195,900 -23.9% |
| 2018 | $3,037 | $257,400 |
| 2017 | -- | $257,400 |
| 2016 | -- | $257,400 |
| 2015 | -- | $257,400 |
| 2014 | -- | $257,400 |
| 2013 | -- | $257,400 |
| 2012 | -- | $257,400 |
| 2011 | -- | $257,400 |
| 2010 | -- | $257,400 |
Find assessor info on the county website
Neighborhood: 18091
Nearby homes
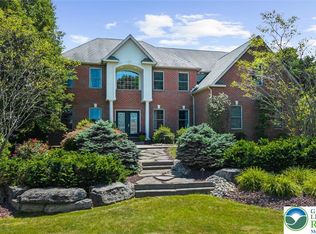
- $755,0005 bd4 ba4.4k sqft221 Sonny Dr, Wind Gap, PA 18091Sold
- $295,7003 bd1 ba984 sqft1132 Miller Rd, Wind Gap, PA 18091Off Market
- $708,5004 bd3 ba3.2k sqft222 Sonny Dr #CW-10, Bushkill Township, PA 18091Off Market
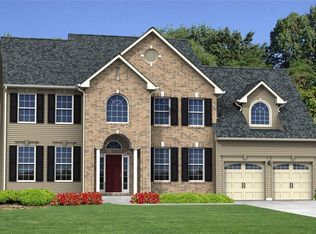
- $649,9004 bd4 ba3.4k sqft101 Blackstone Dr, Wind Gap, PA 18091Sold
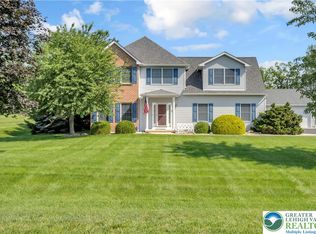
- $619,2004 bd2 ba2.8k sqft107 Blackstone Dr, Wind Gap, PA 18091Off Market
- $1,200-- bd-- ba-- sqftBelfast Rd, Wind gap, PA 18091Off Market
- $335,0003 bd1 ba1k sqft1098 Miller Rd, Wind Gap, PA 18091Off Market
- $337,6002 bd1 ba1.1k sqft1128 Miller Rd, Wind Gap, PA 18091Off Market
Nearby schools
GreatSchools rating
- 8/10Kenneth N Butz Jr Elementary SchoolGrades: K-4Distance: 0.6 mi
- 7/10Nazareth Area Middle SchoolGrades: 7-8Distance: 4 mi
- 8/10Nazareth Area High SchoolGrades: 9-12Distance: 4.2 mi
Schools provided by the listing agent
- Elementary: Bushkill Elementary School
- Middle: Nazareth Area Middle School
- High: Nazareth Area High School
- District: Nazareth
Source: GLVR. This data may not be complete. We recommend contacting the local school district to confirm school assignments for this home.


Get pre-qualified for a loan
At Zillow Home Loans, we can pre-qualify you in as little as 5 minutes with no impact to your credit score.An equal housing lender. NMLS #10287.
Sell for more on Zillow
Get a Zillow Showcase℠ listing at no additional cost and you could sell for .
$897,400
2% more
+$17,948
With Zillow Showcase(estimated)
$915,348
- Pennsylvania
- Northampton County
- Wind Gap
- 18091
- 226 Sonny Dr
Nearby cities
Nearby zip codes
Other Wind Gap Topics
