Skip main navigation
Under contract
  • Price increase: $6K (6/12)
    $439,000

    222 Soursop, Punta Gorda, FL 33955

    4beds
    1,838sqft
    : 
    Loading
    Get pre-qualified
    Single Family Residence
    Built in 2002
    9,771 Square Feet Lot
    $-- Zestimate®
    $239/sqft
    $25/mo HOA

    What's special

    Saltwater heated poolExpansive pavered lanaiRare high-quality graniteFencing in placeHeated saltwater poolHigh ceilingsExceptional storage throughout
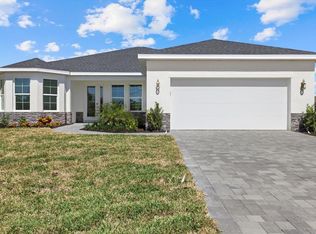
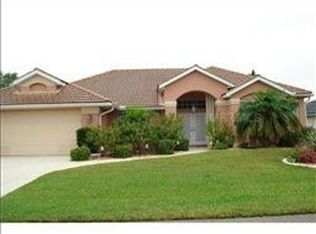
    Under contract-accepting backup offers. *Back on the market due to circumstances unrelated to the property. No fault of the seller. This home is move-in ready and available for a quick closing. *Fully Furnished!* Impeccably Maintained 4-bedroom Pool Home tucked away on a quiet cul-de-sac in the Deed-restricted Community of Burnt Store Meadows. Offering Spectacular Curb appeal, Lush Tropical Landscaping, and Excellent Outdoor Lighting, This Home Shines Day and Night!! Inside, Enjoy high ceilings, Rich wood cabinetry, Stainless steel appliances, and Rare high-quality granite. The open layout provides Generous Living Spaces, and Spacious Bedrooms feature walk-in closets, Offering exceptional storage throughout. Seamless indoor-outdoor living is highlighted by pocket sliding glass doors from the Primary suite opening directly to the Lanai and Pool area. The primary retreat includes a Large walk-in closet, Dual sinks, a Separate shower, and a Relaxing garden tub. Step outside to an Expansive Pavered Lanai overlooking the Heated Pool, Enhanced by Beautiful Landscape and Lanai lighting—perfect for Evening entertaining. The backyard overlooks a Private greenbelt, with Fencing in place while the property extends beyond the fence line, Providing added space and privacy. Features & Recent Upgrades: • New roof (2021) • Hurricane shutters throughout • Plantation shutters throughout • Dual-motor A/C | New system (2023) • New appliances & washer/dryer (2023) • New interior & exterior ceiling fans & lighting (2024) • Landscape & outdoor lighting (2023) • Heated Pool • Backyard fencing installed (2023) ~5 minutes to Charlotte Harbor & Historic Downtown Punta Gorda Waterfront Dining, Boutique Shopping, Entertainment, Boating and Fishing ~5 minutes to I-75, Golf, Pickleball & Area Shopping ~20 minutes to Fort Myers ~40 minutes to Sarasota
    158 days
    |
    1,280
    |
    47
    |

    Zillow last checked:

    Listing updated:

    Listed by:

    Monica Vallee 941-457-4571,

    FIVE STAR REALTY OF CHARLOTTE 941-637-6116

    Source: Stellar MLS,MLS#: C7521362MLS LogoOriginating MLS: Port Charlotte

      Facts & features

      Interior

      Bedrooms & bathrooms
      • Bedrooms: 4
      • Bathrooms: 2
      • Full bathrooms: 2
      Primary bedroom
      • Features: Walk-In Closet(s)
      • Level: First
      • Area: 288 Square Feet
      • Dimensions: 18x16
      Bedroom 2
      • Features: Walk-In Closet(s)
      • Level: First
      • Area: 168 Square Feet
      • Dimensions: 14x12
      Bedroom 3
      • Features: Walk-In Closet(s)
      • Level: First
      • Area: 144 Square Feet
      • Dimensions: 12x12
      Bedroom 4
      • Features: Built-in Closet
      • Level: First
      • Area: 144 Square Feet
      • Dimensions: 12x12
      Primary bathroom
      • Features: Walk-In Closet(s)
      • Level: First
      • Area: 120 Square Feet
      • Dimensions: 12x10
      Bathroom 2
      • Level: First
      • Area: 60 Square Feet
      • Dimensions: 10x6
      Balcony porch lanai
      • Level: First
      • Area: 36 Square Feet
      • Dimensions: 6x6
      Balcony porch lanai
      • Level: First
      • Area: 1054 Square Feet
      • Dimensions: 34x31
      Dinette
      • Level: First
      • Area: 56 Square Feet
      • Dimensions: 7x8
      Dining room
      • Level: First
      • Area: 224 Square Feet
      • Dimensions: 14x16
      Great room
      • Level: First
      • Area: 600 Square Feet
      • Dimensions: 20x30
      Kitchen
      • Level: First
      • Area: 192 Square Feet
      • Dimensions: 12x16
      Utility room
      • Level: First
      • Area: 50 Square Feet
      • Dimensions: 5x10
      Heating
      • Central
      Cooling
      • Central Air
      Appliances
      • Included: Dishwasher, Disposal, Dryer, Electric Water Heater, Microwave, Range, Refrigerator, Washer
      • Laundry: Electric Dryer Hookup, Inside, Laundry Room, Washer Hookup
      Features
      • Ceiling Fan(s), Eating Space In Kitchen, Kitchen/Family Room Combo, Living Room/Dining Room Combo, Open Floorplan, Primary Bedroom Main Floor, Solid Surface Counters, Solid Wood Cabinets, Split Bedroom, Stone Counters, Thermostat, Walk-In Closet(s)
      • Flooring: Tile
      • Doors: Sliding Doors
      • Windows: Window Treatments, Hurricane Shutters/Windows
      • Has fireplace: No
      • Furnished: Yes
      Interior area
      • Total structure area: 2,720
      • Total interior livable area: 1,838 sqft
      Video & virtual tour

      Property

      Parking
      • Total spaces: 2
      • Parking features: Garage Door Opener
      • Attached garage spaces: 2
      Features
      • Levels: One
      • Stories: 1
      • Patio & porch: Covered, Enclosed, Screened
      • Exterior features: Irrigation System, Lighting, Private Mailbox, Rain Gutters
      • Has private pool: Yes
      • Pool features: Child Safety Fence, Gunite, Heated, In Ground, Screen Enclosure
      • Has view: Yes
      • View description: Pool
      Lot
      • Size: 9,771 Square Feet
      • Features: Cleared, Cul-De-Sac, Greenbelt, City Lot, Landscaped, Above Flood Plain
      • Residential vegetation: Mature Landscaping
      Details
      • Parcel number: 412333231005
      • Zoning: GS-3.5
      • Special conditions: None

      Construction

      Type & style
      • Home type: SingleFamily
      • Architectural style: Florida
      • Property subtype: Single Family Residence
      Materials
      • Block, Stucco
      • Foundation: Slab
      • Roof: Shingle
      Condition
      • New construction: No
      • Year built: 2002

      Utilities & green energy

      • Sewer: Public Sewer
      • Water: Public
      • Utilities for property: Public

      Community & HOA

      Community
      • Pet fee: $0 monthly
      • Subdivision: PUNTA GORDA ISLES SEC 18
      HOA
      • Has HOA: Yes
      • HOA fee: $25 monthly
      • HOA name: STAR HOSPITALITY MANAGEMENT INC
      • HOA phone: 941-575-6764
      Location
      • Region: Punta Gorda

      Financial & listing details

      • Price per square foot: $239/sqft
      • Tax assessed value: $357,732
      • Annual tax amount: $3,856
      • Date on market: 2/3/2026
      • Cumulative days on market: 73 days
      • Ownership: Fee Simple
      • Total actual rent: 0
      • Road surface type: Paved, Asphalt

        Estimated market value

        Not available

        Estimated sales range

        Not available

        Not available

        Price history

        DateEventPrice
        7/8/2026Contingent$439,000$239/sqft
        Source: Stellar MLS #C7521362 Report a problem
        6/30/2026Pending sale$439,000$239/sqft
        Source: Stellar MLS #C7521362 Report a problem
        6/12/2026Price change$439,000+1.4%$239/sqft
        Source: Stellar MLS #C7521362 Report a problem
        5/30/2026Pending sale$433,000$236/sqft
        Source: Stellar MLS #C7521362 Report a problem
        5/30/2026Listed for sale$433,000$236/sqft
        Source: Stellar MLS #C7521362 Report a problem
        3/28/2026Pending sale$433,000$236/sqft
        Source: Stellar MLS #C7521362 Report a problem
        2/22/2026Price change$433,000-1.4%$236/sqft
        Source: Stellar MLS #C7521362 Report a problem
        2/12/2026Price change$439,000-2.2%$239/sqft
        Source: Stellar MLS #C7521362 Report a problem
        2/3/2026Listed for sale$449,000-7%$244/sqft
        Source: Stellar MLS #C7521362 Report a problem
        4/26/2022Sold$483,000+3%$263/sqft
        Source: Public Record Report a problem
        4/8/2022Pending sale$469,000$255/sqft
        Source: Stellar MLS #C7458408 Report a problem
        4/6/2022Listed for sale$469,000+81.1%$255/sqft
        Source: Stellar MLS #C7458408 Report a problem
        4/21/2015Sold$259,000$141/sqft
        Source: Public Record Report a problem
        3/28/2015Pending sale$259,000$141/sqft
        Source: RE/MAX ANCHOR REALTY #C7208008 Report a problem
        2/19/2015Listed for sale$259,000+2490%$141/sqft
        Source: RE/MAX Anchor Realty #C7208008 Report a problem
        10/10/2001Sold$10,000$5/sqft
        Source: Public Record Report a problem

        Public tax history

        YearProperty taxesTax assessment
        2025$3,856 +2.5%$273,021 +2.9%
        2024$3,764 +1.8%$265,327 +3%
        2023$3,698 +5%$257,599 +4.5%
        2022$3,523 +2.9%$246,489 +4.7%
        2021$3,423 +3.9%$235,320 +1.4%
        2020$3,295 +1.5%$232,071 +2.3%
        2019$3,246 +8.7%$226,853 +1.9%
        2018$2,986 $222,623 +2.1%
        2017$2,986 +0.8%$218,044 +2.1%
        2016$2,962 +0.6%$213,559 +36.5%
        2015$2,944 +45.6%$156,464 +0.8%
        2014$2,022 +2.1%$155,222 +4.5%
        2013$1,979 +2.7%$148,600 +3%
        2012$1,927 +7.9%$144,272
        2011$1,786 -1%$144,272 +1.5%
        2010$1,804 +9.4%$142,140 +2.7%
        2009$1,649 $138,403 +8.7%
        2007-- $127,321
        2006-- $127,321 +6.1%
        2005-- $120,013 +1.9%
        2004-- $117,775
        2003-- $117,775
        Find assessor info on the county website

        Monthly payment

        Est. payment

        Payment breakdown

        Explore the cost of this home by adjusting the details. Changes won't be saved.
        All calculations are estimates and provided by Zillow, Inc. for informational purposes only. Actual amounts may vary.
        HOA fees may include property taxes on listings classified as Co-Ops. Contact the listing agent and/or owner for fee details.
        Mortgage interest rates are dependent on a number of factors, including credit score, down payment, and repayment length. Interest rate data provided by Zillow Group Marketplace, Inc. as of 1/1/1970 from various mortgage lenders with which we have lead or other similar arrangements; the Estimated Payment is an average of those rates.
        See how much you could borrow to make a competitive offer.

        Climate risks

        Neighborhood: 33955

        Getting around

        1 / 100
        Car-Dependent
        43 / 100
        Somewhat Bikeable

        Nearby schools

        GreatSchools rating

        A local agent can set up tours, give advice and negotiate with sellers.

        Browse local experts

        Similar homes