Skip main navigation
Sold for $540,000
  • $540,000

    7410 Sweet Alyssum, Punta Gorda, FL 33955

    3beds
    2,728sqft
    Single Family Residence
    Built in 1993
    10,078 Square Feet Lot
    $503,000 Zestimate®
    $198/sqft
    $3,277 Estimated rent

    Home value

    $503,000

    $468,000 - $538,000

    $3,277/mo

    Zestimate® history
    Loading
    Loading...

    Owner options

    List your home for rent

    $3,277/mo

    Rent Zestimate®

    Find your next renter with Zillow Rental Manager. Plus, with online applications, you can quickly screen prospective tenants – for free.

    Learn more

    $3,277/mo

    Rent Zestimate®

    Refinance and save

    $3,635/mo

    Est. payment

    Refinancing to a lower rate could help reduce your monthly payments and save thousands over the life of the loan.

    See today's rates

    $3,635/mo

    Est. payment

    Explore your selling options

    Work with a Zillow partner agent

    Leverage their expertise and Zillow's premium Showcase listings to get your home seen by more buyers.

    Get started

    List with your own agent

    Get your home in front of millions of buyers by listing it on Zillow.

    Learn how to do it

    Sell it yourself

    Take full control of how buyers see your home on Zillow by listing For Sale by Owner (FSBO).

    List your home

    What's special

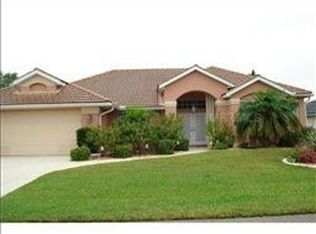
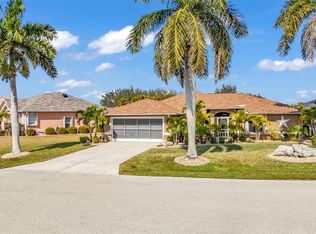
    SPACIOUS POOL HOME IN BURNT STORE MEADOWS - This 3 bed/2.5 bath + den home features over 2,700 sq ft of interior living space. Layout boasts an open concept living room, adjacent formal dining area, centrally-located kitchen & large family room. Home is flooded w/natural light throughout. Designed for entertaining, the kitchen & wet bar are the heart of this home. Kitchen offers granite counters, stainless steel appliances, a 5-burner gas range w/hood, & a peninsula counter w/breakfast bar seating. Wet bar offers additional cabinet storage, mirrored wall w/glass display shelves & a bar refrigerator. Large breakfast area has floor-to-ceiling windows that overlook the lanai & pool area. Architectural details include cathedral ceilings, arched transom windows, decorative columns, plant shelves, plantation shutters, skylight in laundry room & tile flooring throughout the main living areas plus bamboo flooring in the bedrooms & den. Home office/den is quietly tucked off the living room allowing you to work, free from distractions. Home has large bedrooms including a private master suite w/two oversized walk-in closets & a spa-like master suite w/dual sinks, tiled shower & corner bath. Split bedroom floor plan creates privacy for guests. Guest bedrooms share a large guest bath w/dual sinks & glass-enclosed tile shower. Disappearing, sliding glass doors in the living room open to the lanai extending the living space outside allowing you to enjoy true, Florida-style, indoor/outdoor living. Lanai features an in-ground, heated pool w/attached spa. Relax in the shade of the covered seating area or soak up some Florida sun floating in the pool. A half bath & outdoor shower complete the lanai area. Well-maintained, tropical landscaping surrounds the home evoking the feel of a private oasis. Lots of recent updates including resurfaced pool (2019), NEW A/C (2021), NEW pool pump (2022), NEW pool heater (2022), NEW water heater (2024), NEW dishwasher (2021), NEW refrigerator (2021). Other amenities include whole-house hurricane protection, 13KW Generac generator, two above ground propane tanks, oversized two-car garage, central vac, & security system w/cameras. Burnt Store Meadows is a growing, deed-restricted community w/direct access to US41 & Burnt Store Road. Reach historic Punta Gorda, Port Charlotte, Fort Myers & Cape Coral w/ease. Home is in move-in condition. Make an appointment today.

    Zillow last checked:

    Listing updated:

    Listed by:

    Luke Andreae 941-833-4217,

    RE/MAX HARBOR REALTY 941-639-8500

    Bought with:

    Kay Keller, 3494542

    KW PEACE RIVER PARTNERS

    Source: Stellar MLS,MLS#: C7493771MLS LogoOriginating MLS: Port Charlotte

    Facts & features

    Interior

    Bedrooms & bathrooms
    • Bedrooms: 3
    • Bathrooms: 3
    • Full bathrooms: 2
    • 1/2 bathrooms: 1
    Rooms
    • Room types: Breakfast Room Separate, Den/Library/Office, Family Room, Dining Room, Utility Room
    Primary bedroom
    • Features: Ceiling Fan(s), En Suite Bathroom, Walk-In Closet(s)
    • Level: First
    • Dimensions: 20x14
    Bedroom 2
    • Features: Ceiling Fan(s), Built-in Closet
    • Level: First
    • Dimensions: 13x12
    Bedroom 3
    • Features: Ceiling Fan(s), Built-in Closet
    • Level: First
    • Dimensions: 11x11
    Primary bathroom
    • Features: Dual Sinks, Garden Bath, Tub with Separate Shower Stall, Water Closet/Priv Toilet, Linen Closet
    • Level: First
    • Dimensions: 12x13
    Balcony porch lanai
    • Features: Ceiling Fan(s)
    • Level: First
    • Dimensions: 16x10
    Den
    • Features: Ceiling Fan(s)
    • Level: First
    • Dimensions: 9x15
    Dinette
    • Level: First
    • Dimensions: 9x8
    Dining room
    • Level: First
    • Dimensions: 11x13
    Family room
    • Features: Ceiling Fan(s)
    • Level: First
    • Dimensions: 16x17
    Kitchen
    • Features: Breakfast Bar, Ceiling Fan(s), Granite Counters
    • Level: First
    • Dimensions: 14x13
    Laundry
    • Features: Storage Closet
    • Level: First
    • Dimensions: 10x6
    Living room
    • Features: Ceiling Fan(s)
    • Level: First
    • Dimensions: 18x18
    Heating
    • Central, Electric
    Cooling
    • Central Air
    Appliances
    • Included: Bar Fridge, Oven, Dishwasher, Disposal, Dryer, Electric Water Heater, Microwave, Range, Refrigerator, Washer, Water Filtration System, Water Softener
    • Laundry: Inside, Laundry Room
    Features
    • Built-in Features, Cathedral Ceiling(s), Ceiling Fan(s), Central Vacuum, High Ceilings, Kitchen/Family Room Combo, Open Floorplan, Split Bedroom, Stone Counters, Thermostat, Walk-In Closet(s), Wet Bar
    • Flooring: Bamboo, Tile
    • Doors: French Doors, Outdoor Shower, Sliding Doors
    • Windows: Shutters, Skylight(s), Hurricane Shutters, Hurricane Shutters/Windows
    • Has fireplace: No
    Interior area
    • Total structure area: 3,406
    • Total interior livable area: 2,728 sqft

    Property

    Parking
    • Total spaces: 2
    • Parking features: Garage Door Opener
    • Attached garage spaces: 2
    • Details: Garage Dimensions: 22x19
    Features
    • Levels: One
    • Stories: 1
    • Patio & porch: Screened
    • Exterior features: Irrigation System, Outdoor Shower, Private Mailbox
    • Has private pool: Yes
    • Pool features: Gunite, Heated, In Ground, Lighting, Outside Bath Access, Screen Enclosure
    • Has spa: Yes
    • Spa features: Heated, In Ground
    • Has view: Yes
    • View description: Park/Greenbelt
    Lot
    • Size: 10,078 Square Feet
    • Dimensions: 101 x 95 x 86 x 120
    • Features: Cul-De-Sac, City Lot, Landscaped
    • Residential vegetation: Fruit Trees, Trees/Landscaped
    Details
    • Parcel number: 412333231003
    • Zoning: GS-3.5
    • Special conditions: None

    Construction

    Type & style
    • Home type: SingleFamily
    • Architectural style: Florida
    • Property subtype: Single Family Residence
    Materials
    • Block, Stucco
    • Foundation: Slab
    • Roof: Tile
    Condition
    • New construction: No
    • Year built: 1993

    Utilities & green energy

    • Sewer: Public Sewer
    • Water: Public
    • Utilities for property: BB/HS Internet Available, Cable Connected, Electricity Connected, Phone Available, Propane, Sewer Connected, Water Connected
    Green energy
    • Indoor air quality: Whole House Vacuum System

    Community & HOA

    Community
    • Features: Deed Restrictions
    • Security: Closed Circuit Camera(s), Security System, Smoke Detector(s)
    • Pet fee: $0 monthly
    • Subdivision: PUNTA GORDA ISLES SEC 18
    HOA
    • Has HOA: Yes
    • Services included: Common Area Taxes, Manager
    • HOA fee: $24 monthly
    • HOA name: Star Hospitality Management
    • HOA phone: 941-575-6764
    Location
    • Region: Punta Gorda

    Financial & listing details

    • Price per square foot: $198/sqft
    • Tax assessed value: $481,364
    • Annual tax amount: $5,486
    • Date on market: 6/11/2024
    • Cumulative days on market: 256 days
    • Listing terms: Cash,Conventional
    • Ownership: Fee Simple
    • Total actual rent: 0
    • Electric utility on property: Yes
    • Road surface type: Paved

    Price history

    DateEventPrice
    7/19/2024Sold$540,000-1.6%$198/sqft
    Source: Stellar MLS #C7493771 Report a problem
    6/19/2024Pending sale$549,000$201/sqft
    Source: Stellar MLS #C7493771 Report a problem
    6/11/2024Listed for sale$549,000-2.8%$201/sqft
    Source: Stellar MLS #C7493771 Report a problem
    6/1/2024Listing removed--
    Source: Stellar MLS #C7480883 Report a problem
    4/1/2024Price change$565,000-5%$207/sqft
    Source: Stellar MLS #C7480883 Report a problem
    3/2/2024Price change$595,000-3.9%$218/sqft
    Source: Stellar MLS #C7480883 Report a problem
    2/15/2024Price change$619,000-4.8%$227/sqft
    Source: Stellar MLS #C7480883 Report a problem
    1/19/2024Price change$649,900-1.5%$238/sqft
    Source: Florida Gulf Coast MLS #223072247 Report a problem
    10/20/2023Price change$659,900-2.8%$242/sqft
    Source: Florida Gulf Coast MLS #223072247 Report a problem
    9/25/2023Listed for sale$679,000-2.9%$249/sqft
    Source: Stellar MLS #C7480883 Report a problem
    9/17/2023Listing removed--
    Source: Owner Report a problem
    9/11/2023Listed for sale$699,500+64.6%$256/sqft
    Source: Owner Report a problem
    7/31/2020Sold$425,000-4.5%$156/sqft
    Source: Public Record Report a problem
    4/24/2020Pending sale$444,900$163/sqft
    Source: COMPASS FLORIDA #C7427675 Report a problem
    2/6/2020Listed for sale$444,900$163/sqft
    Source: KELLER WILLIAMS REALTY GOLD #A4447897 Report a problem
    1/22/2020Pending sale$444,900$163/sqft
    Source: KELLER WILLIAMS REALTY GOLD #A4447897 Report a problem
    1/14/2020Price change$444,900-3.3%$163/sqft
    Source: KELLER WILLIAMS REALTY GOLD #A4447897 Report a problem
    10/4/2019Listed for sale$459,900+67.5%$169/sqft
    Source: KELLER WILLIAMS REALTY GOLD #A4447897 Report a problem
    12/17/2007Sold$274,500-21.6%$101/sqft
    Source: Public Record Report a problem
    3/15/2005Sold$350,000$128/sqft
    Source: Public Record Report a problem

    Public tax history

    YearProperty taxesTax assessment
    2025$5,788 +3.9%$481,364 +28.9%
    2024$5,573 +1.6%$373,385 +3%
    2023$5,486 +2.8%$362,510 +3%
    2022$5,339 +0.7%$351,951 +3%
    2021$5,303 +68.4%$341,700 +53.1%
    2020$3,150 +1.5%$223,115 +2.3%
    2019$3,102 +9%$218,099 +1.9%
    2018$2,846 $214,032 +2.1%
    2017$2,846 +0.8%$209,630 +2.1%
    2016$2,822 +0.3%$205,318 +0.7%
    2015$2,813 -1%$203,891 +0.8%
    2014$2,842 +0.4%$202,273 +11.6%
    2013$2,832 +13.1%$181,200 +3%
    2012$2,503 +7.7%$175,922
    2011$2,325 -1%$175,922 +1.5%
    2010$2,349 -13.5%$173,322 -14.5%
    2009$2,715 $202,683 -38.2%
    2007-- $327,747
    2006-- $327,747 +95.1%
    2005-- $167,971 +1.9%
    2004-- $164,839
    2003-- $164,839 +2.4%
    2002$2,271 +0.9%$160,976 +1.6%
    2001$2,251 +3.2%$158,441 +3%
    2000$2,182 $153,826
    Find assessor info on the county website

    Neighborhood: 33955

    Nearby schools

    GreatSchools rating
    Schools provided by the listing agent
    • Elementary: Sallie Jones Elementary
    • Middle: Punta Gorda Middle
    • High: Charlotte High

    Source: Stellar MLS. This data may not be complete. We recommend contacting the local school district to confirm school assignments for this home.

    Get pre-qualified for a loan
    At Zillow Home Loans, we can pre-qualify you in as little as 5 minutes with no impact to your credit score.

    An equal housing lender. NMLS #10287.

    Sell for more on Zillow
    Get a Zillow Showcase℠ listing at no additional cost and you could sell for .
    $503,000
    2% more
    +$10,060
    With Zillow Showcase(estimated)
    $513,060