The Harrington at The Groves at Chapel Hill by Smith Douglas Homes. Based on our top-selling plan, the Harrington delights with its massive second-floor owner’s suite privately tucked away on the same level as its three additional bedrooms. The first-floor impresses with an open concept family room, breakfast book, and large center island, plus a dining room that can be a loving room, study or a 5th bedroom/bedroom.
Under contract - not showing
$455,940
222 Trenton Trl Lot 222, Chapel Hill, TN 37034
4beds
2,565sqft
Single Family Residence, Residential
Built in 2026
-- sqft lot
$-- Zestimate®
$178/sqft
$50/mo HOA
What's special
- 35 days |
- 2 |
- 0 |
Zillow last checked:
Listing updated:
Listed by:
Emily Street 931-626-0264,
SDH Nashville, LLC 404-803-8985
Source: RealTracs MLS as distributed by MLS GRID,MLS#: 3297804
Facts & features
Interior
Bedrooms & bathrooms
- Bedrooms: 4
- Bathrooms: 3
- Full bathrooms: 2
- 1/2 bathrooms: 1
Bedroom 1
- Features: Suite
- Level: Suite
- Area: 336 Square Feet
- Dimensions: 21x16
Bedroom 2
- Area: 132 Square Feet
- Dimensions: 11x12
Bedroom 3
- Features: Walk-In Closet(s)
- Level: Walk-In Closet(s)
- Area: 99 Square Feet
- Dimensions: 9x11
Bedroom 4
- Features: Walk-In Closet(s)
- Level: Walk-In Closet(s)
- Area: 99 Square Feet
- Dimensions: 9x11
Primary bathroom
- Features: Double Vanity
- Level: Double Vanity
Dining room
- Area: 135 Square Feet
- Dimensions: 15x9
Kitchen
- Area: 195 Square Feet
- Dimensions: 15x13
Living room
- Area: 306 Square Feet
- Dimensions: 18x17
Other
- Features: Office
- Level: Office
- Area: 108 Square Feet
- Dimensions: 9x12
Heating
- Central, Electric
Cooling
- Central Air, Electric
Appliances
- Included: Electric Oven, Electric Range, Dishwasher, Disposal, Microwave, Stainless Steel Appliance(s)
- Laundry: Electric Dryer Hookup, Washer Hookup
Features
- Kitchen Island
- Flooring: Carpet, Luxury Vinyl, Tile
- Basement: None
- Number of fireplaces: 1
- Fireplace features: Electric
Interior area
- Total structure area: 2,565
- Total interior livable area: 2,565 sqft
- Finished area above ground: 2,565
Property
Parking
- Total spaces: 2
- Parking features: Garage Faces Front
- Attached garage spaces: 2
Features
- Levels: One
- Stories: 2
- Patio & porch: Patio, Covered, Porch
Details
- Special conditions: Standard
Construction
Type & style
- Home type: SingleFamily
- Property subtype: Single Family Residence, Residential
Materials
- Fiber Cement, Brick
Condition
- New construction: Yes
- Year built: 2026
Utilities & green energy
- Sewer: Public Sewer
- Water: Public
- Utilities for property: Electricity Available, Water Available
Community & HOA
Community
- Subdivision: The Groves At Chapel Hill
HOA
- Has HOA: Yes
- HOA fee: $50 monthly
Location
- Region: Chapel Hill
Financial & listing details
- Price per square foot: $178/sqft
- Date on market: 7/20/2026
- Electric utility on property: Yes
Estimated market value
Not available
Estimated sales range
Not available
Not available
Price history
| Date | Event | Price |
|---|---|---|
| 7/20/2026 | Pending sale | $455,940$178/sqft |
Source:  RealTracs MLS as distributed by MLS GRID #3297804 Report a problem RealTracs MLS as distributed by MLS GRID #3297804 Report a problem | ||
Public tax history
Tax history is unavailable.
Monthly payment
Est. payment
Payment breakdown
Explore the cost of this home by adjusting the details. Changes won't be saved.Climate risks
Neighborhood: 37034
Nearby schools
GreatSchools rating
- 5/10Chapel Hill Elementary SchoolGrades: PK-3Distance: 0.7 mi
- 7/10Forrest SchoolGrades: 7-12Distance: 1.3 mi
Schools provided by the listing agent
- Elementary: Chapel Hill (K-3)/Delk Henson (4-6)
- Middle: Chapel Hill (K-3)/Delk Henson (4-6)
- High: Forrest School
Source: RealTracs MLS as distributed by MLS GRID. This data may not be complete. We recommend contacting the local school district to confirm school assignments for this home.
- $371,5753 bd2 ba1.7k sqft214 Trenton Trl LOT 226, Chapel Hill, TN 37034New Construction

- $413,6403 bd3 ba2.2k sqft120 Townsend Way LOT 10, Chapel Hill, TN 37034New Construction
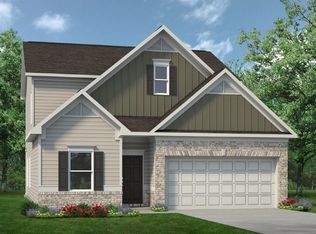
- $364,1003 bd-- ba1.4k sqft2124 Derrick Rd, Chapel Hill, TN 37034Off Market
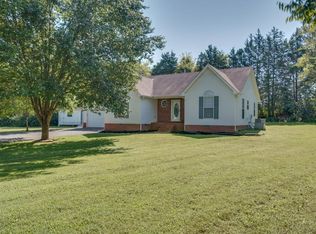
- $314,7003 bd2 ba1.1k sqft1234 Townsend Way LOT 9, Chapel Hill, TN 37034Off Market
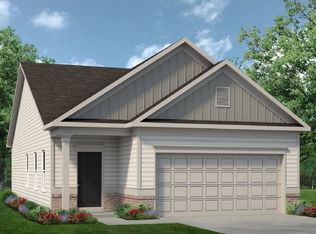
- $389,9003 bd3 ba1.7k sqft2122 Derrick Rd, Chapel Hill, TN 37034For Sale
- $432,2003 bd2 ba1.7k sqft1234 Townsend Way LOT 10, Chapel Hill, TN 37034Off Market
- $447,5954 bd3 ba2k sqft108 Townsend Way LOT 4, Chapel Hill, TN 37034New Construction
- $48,600-- bd-- ba768 sqft2071 Old Highway 99, Chapel Hill, TN 37034Off Market
A local agent can set up tours, give advice and negotiate with sellers.
A local lender can help you make sure your offer is ready when you are.
Similar homes
- $413,6403 bd3 ba2.2k sqft120 Townsend Way Lot 10, Chapel Hill, TN 37034New Construction
 RealTracs MLS as distributed by MLS GRID
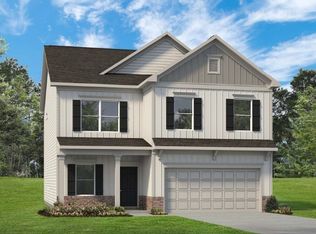
 - $433,7804 bd3 ba2.5k sqft117 Townsend Way Lot 229, Chapel Hill, TN 37034New Construction
 RealTracs MLS as distributed by MLS GRID
 - $378,2453 bd3 ba1.9k sqft119 Townsend Way Lot 228, Chapel Hill, TN 37034New Construction
 RealTracs MLS as distributed by MLS GRID
 - $371,5753 bd2 ba1.7k sqft214 Trenton Trl Lot 226, Chapel Hill, TN 37034New ConstructionRealTracs MLS as distributed by MLS GRID
- from $482,9903 bd3 ba2.2k sqftSylvan Plan, Pyles Station, Chapel Hill, TN 37034New ConstructionDream Finders Homes
- $545,1653 bd3 ba2.2k sqft1400 Charles Dr, Chapel Hill, TN 37034New ConstructionDream Finders Homes
- $454,9904 bd2 ba1.9k sqft4022 Red Hawk Rd, Columbia, TN 38401New ConstructionRealTracs MLS as distributed by MLS GRID
- from $489,9904 bd3 ba2.3k sqftDOUGLAS A Plan, Reserve at Hickory Ridge, Columbia, TN 38401New ConstructionDR Horton
- $499,9904 bd3 ba2.3k sqft4028 Red Hawk Rd, Columbia, TN 38401New ConstructionRealTracs MLS as distributed by MLS GRID
- $472,9904 bd3 ba2.3k sqft4019 Red Hawk Rd, Columbia, TN 38401New ConstructionRealTracs MLS as distributed by MLS GRID
- $459,9904 bd2 ba1.9k sqft4030 Red Hawk Rd, Columbia, TN 38401New ConstructionRealTracs MLS as distributed by MLS GRID
- from $459,9905 bd3 ba2.3k sqftHARBOR Plan, Reserve at Hickory Ridge, Columbia, TN 38401New ConstructionDR Horton
- from $455,9904 bd3 ba2.5k sqftHarding Plan, Barton Hills, Spring Hill, TN 37174New ConstructionCentury Communities
- $449,9904 bd2 ba1.9k sqft293 Harvest Point Blvd, Spring Hill, TN 37174New ConstructionRealTracs MLS as distributed by MLS GRID
- $499,9904 bd3 ba2.3k sqft4024 Red Hawk Rd, Columbia, TN 38401New ConstructionDR Horton
- $499,5754 bd3 ba2.3k sqft4025 Red Hawk Rd, Columbia, TN 38401New ConstructionRealTracs MLS as distributed by MLS GRID
- from $484,9903 bd3 ba2.4k sqftWestchase Plan, Heritage Green - The Classic Collection, Columbia, TN 38401New ConstructionDavid Weekley Homes
- from $455,9993 bd3 ba2.2k sqftPelham Plan, McClure Farms, Columbia, TN 38401New ConstructionDRB Homes
- $505,5555 bd3 ba2.5k sqft4300 Scarlet Ct, Columbia, TN 38401New ConstructionRealTracs MLS as distributed by MLS GRID
- $459,9904 bd3 ba2.5k sqft216 E Millbrook Dr, Spring Hill, TN 37174New ConstructionCentury Communities
