Skip main navigation
Closed
  • $674,000

    222 W 25th St, Minneapolis, MN 55404

    7beds
    4,890sqft
    Single Family Residence
    Built in 1907
    10,018.8 Square Feet Lot
    $674,000 Zestimate®
    $138/sqft
    $5,482 Estimated rent

    Home value

    $674,000

    $573,000 - $789,000

    $5,482/mo

    Zestimate® history
    Loading
    Loading...

    Owner options

    List your home for rent

    $5,482/mo

    Rent Zestimate®

    Find your next renter with Zillow Rental Manager. Plus, with online applications, you can quickly screen prospective tenants – for free.

    Learn more

    $5,482/mo

    Rent Zestimate®

    Refinance and save

    $4,253/mo

    Est. payment

    Refinancing to a lower rate could help reduce your monthly payments and save thousands over the life of the loan.

    See today's rates

    $4,253/mo

    Est. payment

    Explore your selling options

    Work with a Zillow partner agent

    Leverage their expertise and Zillow's premium Showcase listings to get your home seen by more buyers.

    Get started

    List with your own agent

    Get your home in front of millions of buyers by listing it on Zillow.

    Learn how to do it

    Sell it yourself

    Take full control of how buyers see your home on Zillow by listing For Sale by Owner (FSBO).

    List your home

    What's special

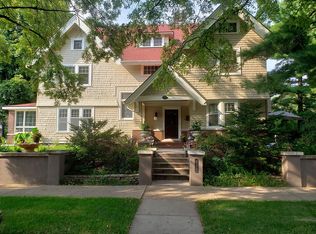
    Wonderful Tudor Revival home on corner lot, originally built by Pike & Cook for Woodworth Elevator Co. owner, Richard Paul Woodworth in 1907. The architect, William Kenyon, best known as the head architect for the Soo Line Railroad, designed this home and is noted for debuting the sweeping side staircase. This grand residence is filled with charming, character period details. Huge living room features a Mahogany fireplace surrounded by Grueby Faience tiles. Work from home in the Library with extensive built-in shelving and diamond pane windows. Enjoy the airy-bright sunroom and plenty of storage in the butler's pantry featuring built-in China hutches. Stroll around your own garden on paver stone walkways. Home is over 4,000 sq. ft. above ground with an unfinished basement featuring 1300+ more sq ft - perfect for your next movie theater, MIL suite, home gym. Four stall garage in the city. Over $100k+ in improvements including a brand new full bathroom renovation.

    This property is off market, which means it's not currently listed for sale or rent on Zillow. This may be different from what's available on other websites or public sources.
    Zillow last checked:

    Listing updated:

    Listed by:

    Ivadel Nivek 612-454-8183,

    Keller Williams Realty Integrity Lakes

    Bought with:

    Nicholas Host

    Realty ONE Group Choice

    Source: NorthstarMLS as distributed by MLS GRID,MLS#: 6159340MLS Logo

    Facts & features

    Interior

    Bedrooms & bathrooms
    • Bedrooms: 7
    • Bathrooms: 5
    • Full bathrooms: 1
    • 1/2 bathrooms: 4
    Bedroom
    • Level: Upper
    • Area: 252 Square Feet
    • Dimensions: 18x14
    Bedroom 2
    • Level: Upper
    • Area: 182 Square Feet
    • Dimensions: 13x14
    Bedroom 3
    • Level: Upper
    • Area: 195 Square Feet
    • Dimensions: 13x15
    Bedroom 4
    • Level: Upper
    • Area: 255 Square Feet
    • Dimensions: 15x17
    Bedroom 5
    • Level: Upper
    • Area: 180 Square Feet
    • Dimensions: 15x12
    Bedroom 6
    • Level: Upper
    • Area: 169 Square Feet
    • Dimensions: 13x13
    Dining room
    • Level: Main
    • Area: 208 Square Feet
    • Dimensions: 13x16
    Kitchen
    • Level: Main
    • Area: 143 Square Feet
    • Dimensions: 13x11
    Library
    • Level: Main
    • Area: 168 Square Feet
    • Dimensions: 14x12
    Living room
    • Level: Main
    • Area: 416 Square Feet
    • Dimensions: 16x26
    Heating
    • Boiler, Fireplace(s), Hot Water
    Cooling
    • Central Air
    Appliances
    • Included: Dishwasher, Disposal, Dryer, Exhaust Fan, Freezer, Microwave, Range, Refrigerator, Washer
    Features
    • Basement: Block,Daylight,Full,Concrete,Partially Finished,Storage Space,Unfinished
    • Number of fireplaces: 2
    • Fireplace features: Brick, Family Room, Primary Bedroom, Wood Burning
    Interior area
    • Total structure area: 4,890
    • Total interior livable area: 4,890 sqft
    • Finished area above ground: 4,890
    • Finished area below ground: 0

    Property

    Parking
    • Total spaces: 4
    • Parking features: Detached Garage
    • Garage spaces: 4
    Accessibility
    • Accessibility features: None
    Features
    • Levels: Two
    • Stories: 2
    • Pool features: None
    • Fencing: Chain Link,Wire
    Lot
    • Size: 10,018 sqft
    • Features: Near Public Transit, Corner Lot, Tree Coverage - Light
    Details
    • Foundation area: 1625
    • Parcel number: 3402924240050
    • Lease amount: $0
    • Zoning description: Residential-Single Family

    Construction

    Type & style
    • Home type: SingleFamily
    • Property subtype: Single Family Residence
    Materials
    • Block, Concrete, Frame
    • Roof: Age Over 8 Years,Age 8 Years or Less,Asphalt,Pitched,Rubber
    Condition
    • New construction: No
    • Year built: 1907

    Utilities & green energy

    • Electric: Circuit Breakers, Power Company: Xcel Energy
    • Gas: Natural Gas
    • Sewer: City Sewer/Connected, City Sewer - In Street
    • Water: City Water/Connected, City Water - In Street
    • Utilities for property: Underground Utilities

    Community & neighborhood

    Location
    • Region: Minneapolis
    • Subdivision: J T Blaisdells Rev Add

    HOA & financial

    HOA
    • Has HOA: No

    Other

    Other facts
    • Road surface type: Paved

    Price history

    DateEventPrice
    6/6/2022Sold$790,000-4.2%$162/sqft
    Source: NorthstarMLS as distributed by MLS GRID #6159340 Report a problem
    5/2/2022Pending sale$825,000$169/sqft
    Source: NorthstarMLS as distributed by MLS GRID #6159340 Report a problem
    4/23/2022Listing removed--
    Source: NorthstarMLS as distributed by MLS GRID #6159340 Report a problem
    4/1/2022Listed for sale$825,000+3.1%$169/sqft
    Source: NorthstarMLS as distributed by MLS GRID #6159340 Report a problem
    11/19/2021Listing removed--
    Source: NorthstarMLS as distributed by MLS GRID #6085593 Report a problem
    10/6/2021Listed for sale$800,000+50%$164/sqft
    Source: NorthstarMLS as distributed by MLS GRID #6085593 Report a problem
    3/26/2018Sold$533,400$109/sqft
    Source: NorthstarMLS as distributed by MLS GRID #4904214 Report a problem

    Public tax history

    Tax history is unavailable.

    Neighborhood: Whittier

    Nearby schools

    GreatSchools rating
    Get a cash offer in 3 minutes
    Find out how much your home could sell for in as little as 3 minutes with a no-obligation cash offer.
    Estimated market value
    $674,000
    Get a cash offer in 3 minutes
    Find out how much your home could sell for in as little as 3 minutes with a no-obligation cash offer.
    Estimated market value
    $674,000
