Skip main navigation
Off market
  • $1,156,300

    222 W 5th Ave, Collegeville, PA 19426

    4beds
    3,760sqft
    SingleFamily
    Built in 1800
    9.06 Acres Lot
    $1,156,300 Zestimate®
    $308/sqft
    $5,481 Estimated rent

    Home value

    $1,156,300

    $1.02M - $1.32M

    $5,481/mo

    Zestimate® history
    Loading
    Loading...

    Owner options

    List your home for rent

    $5,481/mo

    Rent Zestimate®

    Find your next renter with Zillow Rental Manager. Plus, with online applications, you can quickly screen prospective tenants – for free.

    Learn more

    $5,481/mo

    Rent Zestimate®

    Refinance and save

    $6,103/mo

    Est. payment

    Refinancing to a lower rate could help reduce your monthly payments and save thousands over the life of the loan.

    See today's rates

    $6,103/mo

    Est. payment

    Explore your selling options

    Work with a Zillow partner agent

    Leverage their expertise and Zillow's premium Showcase listings to get your home seen by more buyers.

    Get started

    List with your own agent

    Get your home in front of millions of buyers by listing it on Zillow.

    Learn how to do it

    Sell it yourself

    Take full control of how buyers see your home on Zillow by listing For Sale by Owner (FSBO).

    List your home

    What's special

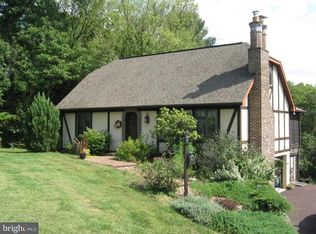
    Be the fortunate family to own this unique 8+- acres in the heart of Collegeville Boro. Ringed by mature trees,a pond w/ waterfalls & Pastureland big enough for horses to graze, this 216 yr old Historic Farmhouse awaits. Originally coined Gracedale Mansion Farm, 3 parcels of land equalling about 8.34 acres is for sale.Enter the gated paved driveway, past the PA Bank Barn with attached residence, past the carport sheltering 2 cars & view the stone bridge, pond, open pastureland with creek and newer pole barn housing farm machinery. Enter the foyer & immediately enjoy the warm ambience of this home with 11" wide planked hardwoods, the formal LR, formal DR, modern kitchen and family room addition. The LR is in the oldest part of the home- view the windows with some containing the original glass from years ago. Fireplaces abound as they are found in the LR, DR, Lower Level and second level BR. Supper in the DR is easy with the built-in cabinets holding the China. The customized modern tiled floored eat-in kitchen offers el cooking, large Island, Kitchen-Aid DW, Sub-Zero Refrigerator and Corian Tops. A back staircase leading to the 2nd level and/or lower level is here. Continue through the kitchen past the mud-room with cubbies, Powder Room and enter the enormous Family Room addition built about 17 years ago. This Room boasts a wall of built-ins, chair rail, wainscoting and egress to the side Patio overlooking the pond. A small office is found. The 2nd level offers 4 bedrooms with a Master Suite, Master bath and a wall of closets. The MBR addition built when the family room was built, has high hats, custom closet & Juliette Balcony overlooking the pond. The MBA has a walk-in shower, 2 custom built vanities & Jacuzzi. Wide Plank hardwood floors are on the 2nd level. Three additional bedrooms and 1.5 baths finish this floor along with the Laundry area. One bedroom has it's own 1/2 bath, built-ins for clothing and a fireplace. A staircase leads to finished portion of attic in use as a 5th bedroom. The UNF LL has stone walls,water resistant system & a room with fireplace & newer stone floor. More upgrades include central vac, central air, newer Cedar Shake roof over front of house and porch, newer heat pump/AC system for the addition. The older system has oil heat and C/A. The Bank Barn has stalls for horses, work shop & artist's studio. The adjoining lot #40 Block 15B is also available to purchase for $100,000-Public utilities underground & supply all buildings.

    This property is not currently displayed as for sale or rent on Zillow. This may be different from what's on other websites or public sources.
    Facts & features

    Interior

    Bedrooms & bathrooms
    • Bedrooms: 4
    • Bathrooms: 5
    • Full bathrooms: 2
    • 1/2 bathrooms: 3
    Heating
    • Forced air, Heat pump, Electric
    Cooling
    • Central
    Appliances
    • Included: Dishwasher, Garbage disposal, Refrigerator
    Features
    • Exposed Beams, Master Bath(s), Kitchen - Island, Kitchen - Eat-In, Central Vacuum, Butlers Pantry, Stall Shower
    • Flooring: Tile, Hardwood
    • Has fireplace: Yes
    Interior area
    • Total interior livable area: 3,760 sqft

    Property

    Parking
    • Total spaces: 2
    • Parking features: Carport, Garage
    Features
    • Exterior features: Stone, Stucco
    Lot
    • Size: 9.06 Acres
    Details
    • Parcel number: 040000491801

    Construction

    Type & style
    • Home type: SingleFamily
    • Architectural style: Colonial
    Condition
    • Year built: 1800

    Community & HOA

    Location
    • Region: Collegeville

    Financial & listing details

    • Price per square foot: $308/sqft
    • Tax assessed value: $349,160
    • Annual tax amount: $7,755

    Price history

    DateEventPrice
    3/16/2018Sold$650,000+0%$173/sqft
    Source: Berkshire Hathaway HomeServices Fox & Roach #1000273879_19426 Report a problem
    12/1/2017Listed for sale$649,900$173/sqft
    Source: Bhhs Fox & Roach-Haverford #1000273879 Report a problem
    12/1/2017Pending sale$649,900$173/sqft
    Source: Bhhs Fox & Roach-Haverford #1000273879 Report a problem
    12/1/2017Pending sale$649,900$173/sqft
    Source: Bhhs Fox & Roach-Haverford #1000273879 Report a problem
    12/1/2017Pending sale$649,900$173/sqft
    Source: Bhhs Fox & Roach-Haverford #1000273879 Report a problem
    7/1/2017Price change$649,900-10.3%$173/sqft
    Source: BHHS Fox & Roach-Haverford #6972375 Report a problem
    6/2/2017Price change$724,900-3.3%$193/sqft
    Source: BHHS Fox & Roach-Haverford #6972375 Report a problem
    4/28/2017Listed for sale$749,900-25%$199/sqft
    Source: BHHS Fox & Roach-Haverford #6972375 Report a problem
    3/19/2017Listing removed$1,000,000$266/sqft
    Source: RE/MAX Achievers-Collegeville #6875201 Report a problem
    10/13/2016Listed for sale$1,000,000$266/sqft
    Source: RE/MAX Achievers-Collegeville #6875201 Report a problem

    Public tax history

    YearProperty taxesTax assessment
    2025$7,755 +3.1%$154,950
    2024$7,524 $154,950
    2023$7,524 +7%$154,950
    2022$7,029 +3.7%$154,950
    2021$6,776 +2.2%$154,950
    2020$6,627 +1.9%$154,950 -55.6%
    2019$6,504 +3.4%$349,160
    2018$6,291 +2.9%$349,160
    2017$6,114 -45%$349,160 +20.4%
    2016$11,114 +1.8%$289,970
    2015$10,921 +2%$289,970
    2014$10,704 +1.4%$289,970
    2013$10,553 +1.8%$289,970
    2012$10,364 +2.6%$289,970
    2011$10,101 +3.8%$289,970
    2010$9,727 +3.1%$289,970
    2009$9,434 +3.6%$289,970
    2008$9,103 +3.9%--
    2007$8,758 +6.3%--
    2006$8,237 +7.6%--
    2005$7,657 +17%--
    2004$6,543 +16.5%--
    2003$5,616 +0.8%--
    2002$5,574 +10%--
    2000$5,068 +3.6%--
    1999$4,892 --
    Find assessor info on the county website

    Neighborhood: 19426

    Nearby schools

    GreatSchools rating
    Schools provided by the listing agent
    • Elementary: Perkiomn South
    • Middle: Perk Valley East
    • High: Perkiomen Valley
    • District: Perkiomen Valley

    Source: The MLS. This data may not be complete. We recommend contacting the local school district to confirm school assignments for this home.

    Get a cash offer in 3 minutes
    Find out how much your home could sell for in as little as 3 minutes with a no-obligation cash offer.
    Estimated market value
    $1,156,300
    Get a cash offer in 3 minutes
    Find out how much your home could sell for in as little as 3 minutes with a no-obligation cash offer.
    Estimated market value
    $1,156,300