Skip main navigation
Off market
Street View
  • $633,300

    240 W 5th Ave, Collegeville, PA 19426

    3beds
    3baths
    2,184sqft
    Detached
    Built in 1980
    0.46 Acres Lot
    $633,300 Zestimate®
    $290/sqft
    $4,008 Estimated rent

    Home value

    $633,300

    $602,000 - $665,000

    $4,008/mo

    Zestimate® history
    Loading
    Loading...

    Owner options

    List your home for rent

    $4,008/mo

    Rent Zestimate®

    Find your next renter with Zillow Rental Manager. Plus, with online applications, you can quickly screen prospective tenants – for free.

    Learn more

    $4,008/mo

    Rent Zestimate®

    Refinance and save

    $3,342/mo

    Est. payment

    Refinancing to a lower rate could help reduce your monthly payments and save thousands over the life of the loan.

    See today's rates

    $3,342/mo

    Est. payment

    Explore your selling options

    Work with a Zillow partner agent

    Leverage their expertise and Zillow's premium Showcase listings to get your home seen by more buyers.

    Get started

    List with your own agent

    Get your home in front of millions of buyers by listing it on Zillow.

    Learn how to do it

    Sell it yourself

    Take full control of how buyers see your home on Zillow by listing For Sale by Owner (FSBO).

    List your home

    What's special

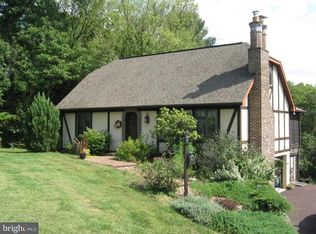
    Well maintained and updated Colonial in Scenic Collegeville Borough. This 3/4 bedroom home features a great layout. From the front door, enter the foyer, the spacious living room is bathed in natural light and flows into the handsome dining room with sliders to the composite awning covered rear deck. The sparkling eat in kitchen has stainless appliances , stainless farmhouse sink, granite counters, subway tile backsplash, abundant cabinetry, bar seating and recessed lighting. The cozy family room features a gas fireplace with mantel, recessed lights and sliding doors to the rear deck. The half bath and large mud room with shelving and access to garage and side yard, round up the floor. The upstairs features a common room/loft which is currently used as an office and has cabinetry and desk space. The laundry is located on the second floor landing . The master bedroom features a walk in closet, sit down makeup vanity and a master bath with completely renovated tiled shower and new dual vanity. The master has its own balcony overlooking the rear yard. The remaining bedrooms are well sized and share a full hall bath. The finished walk out basement has sliding doors to the fenced rear yard as well as a bonus rec room. The inground pool/spa provides a perfect setting for a great summer. Professional landscaping and accent lighting front and rear. Driveway apron was recently widened and master shower was remodeled/replaced. Close to parks, Perkiomen Trail and all major roadways and work hubs. This is a great place to call home! 2020-02-13

    This property is not currently displayed as for sale or rent on Zillow. This may be different from what's on other websites or public sources.
    Facts & features

    Interior

    Bedrooms & bathrooms
    • Bedrooms: 3
    • Bathrooms: 3
    Heating
    • Heat pump, Electric
    Cooling
    • Central
    Appliances
    • Included: Dishwasher, Garbage disposal, Microwave, Range / Oven
    Features
    • Kitchen Island, Recessed Lighting, Dining Area, Master Bath(s), Breakfast Area, Family Room Off Kitchen
    • Flooring: Carpet
    • Windows: Window Treatments
    • Basement: Y
    • Has fireplace: No
    Interior area
    • Total interior livable area: 2,184 sqft
    • Finished area below ground: 765

    Property

    Parking
    • Total spaces: 2
    • Parking features: Garage - Attached
    Features
    • Exterior features: Other
    • Pool features: Yes - Personal
    Lot
    • Size: 0.46 Acres
    Details
    • Parcel number: 040000492017
    • Special conditions: Standard

    Construction

    Type & style
    • Home type: SingleFamily
    • Architectural style: Colonial
    • Property subtype: Detached
    Condition
    • Year built: 1980

    Community & HOA

    Location
    • Region: Collegeville

    Financial & listing details

    • Price per square foot: $290/sqft
    • Tax assessed value: $181,770
    • Annual tax amount: $9,097

    Price history

    DateEventPrice
    3/31/2020Sold$413,000+0.7%$189/sqft
    Source: Public Record Report a problem
    2/5/2020Pending sale$410,000$188/sqft
    Source: BHHS Fox & Roach Collegeville #PAMC634518 Report a problem
    1/20/2020Listed for sale$410,000+10.8%$188/sqft
    Source: BHHS Fox & Roach-Collegeville #PAMC634518 Report a problem
    3/29/2019Sold$369,900$169/sqft
    Source: Public Record Report a problem
    2/8/2019Price change$369,900-1.3%$169/sqft
    Source: Joseph M Vargo Realty #PAMC373158 Report a problem
    1/30/2019Price change$374,900-1.3%$172/sqft
    Source: Joseph M Vargo Realty #PAMC373158 Report a problem
    1/4/2019Price change$379,900-1.3%$174/sqft
    Source: Joseph M Vargo Realty #PAMC373158 Report a problem
    12/1/2018Listed for sale$384,900-1%$176/sqft
    Source: Joseph M Vargo Realty #1002057286 Report a problem
    10/25/2018Listing removed$388,900$178/sqft
    Source: Joseph M Vargo Realty #1002057286 Report a problem
    7/23/2018Price change$388,9000%$178/sqft
    Source: Joseph M Vargo Realty #1002057286 Report a problem
    7/21/2018Listed for sale$389,000+0%$178/sqft
    Source: Joseph M Vargo Realty #1002057286 Report a problem
    6/29/2017Listing removed$388,900$178/sqft
    Source: Joseph M Vargo Realty Ltd #7008840 Report a problem
    6/25/2017Listed for sale$388,900$178/sqft
    Source: Joseph M Vargo Realty Ltd #7008840 Report a problem

    Public tax history

    YearProperty taxesTax assessment
    2025$9,097 +3.1%$181,770
    2024$8,826 $181,770
    2023$8,826 +7%$181,770
    2022$8,246 +3.7%$181,770
    2021$7,949 +2.3%$181,770
    2020$7,774 +1.9%$181,770
    2019$7,631 +3.4%$181,770
    2018$7,380 +2.9%$181,770
    2017$7,173 +3%$181,770
    2016$6,967 +1.8%$181,770
    2015$6,846 +2%$181,770
    2014$6,709 +1.4%$181,770
    2013$6,615 +1.8%$181,770
    2012$6,497 +2.6%$181,770
    2011$6,332 +3.9%$181,770
    2010$6,097 +3.1%$181,770
    2009$5,914 +3.6%$181,770
    2008$5,707 +4%--
    2007$5,489 +6.3%--
    2006$5,163 +7.6%--
    2005$4,800 +17%--
    2004$4,101 +4%--
    2003$3,943 +0.7%--
    2002$3,914 +10%--
    2000$3,558 +3.6%--
    1999$3,435 --
    Find assessor info on the county website

    Neighborhood: 19426

    Nearby schools

    GreatSchools rating
    Schools provided by the listing agent
    • Elementary: South Elem
    • Middle: Perkiomen Valley Middle School East
    • High: PERKIOMEN VALLEY
    • District: PERKIOMEN VALLEY

    Source: The MLS. This data may not be complete. We recommend contacting the local school district to confirm school assignments for this home.

    Get a cash offer in 3 minutes
    Find out how much your home could sell for in as little as 3 minutes with a no-obligation cash offer.
    Estimated market value
    $633,300
    Get a cash offer in 3 minutes
    Find out how much your home could sell for in as little as 3 minutes with a no-obligation cash offer.
    Estimated market value
    $633,300