Skip main navigation
Sold for $799,999
  • $799,999

    222 W Barnard St, West Chester, PA 19382

    4beds
    1,900sqft
    Single Family Residence
    Built in 1900
    2,480 Square Feet Lot
    $802,800 Zestimate®
    $421/sqft
    $3,455 Estimated rent

    Home value

    $802,800

    $763,000 - $843,000

    $3,455/mo

    Zestimate® history
    Loading
    Loading...

    Owner options

    List your home for rent

    $3,455/mo

    Rent Zestimate®

    Find your next renter with Zillow Rental Manager. Plus, with online applications, you can quickly screen prospective tenants – for free.

    Learn more

    $3,455/mo

    Rent Zestimate®

    Refinance and save

    $5,069/mo

    Est. payment

    Refinancing to a lower rate could help reduce your monthly payments and save thousands over the life of the loan.

    See today's rates

    $5,069/mo

    Est. payment

    Explore your selling options

    Work with a Zillow partner agent

    Leverage their expertise and Zillow's premium Showcase listings to get your home seen by more buyers.

    Get started

    List with your own agent

    Get your home in front of millions of buyers by listing it on Zillow.

    Learn how to do it

    Sell it yourself

    Take full control of how buyers see your home on Zillow by listing For Sale by Owner (FSBO).

    List your home

    What's special

    Half bathFenced rear yardAttached sunroomRear mud roomLarge covered front porchBrick patioTall ceilings
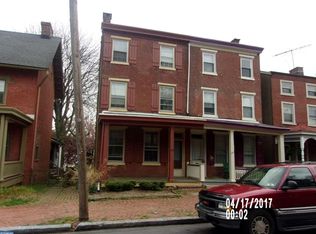
    Welcome to 222 W Barnard St. This timeless twin home has been fully remodeled and is ready for a new owner. Everything is NEW (roof, windows, electric, plumbing,hvac, kitchen, baths and much more). On a quant tree lined and desirable street you are just a short walk to the downtown and just far enough from the hustle and bustle of the school. Welcomed by a large covered front porch, you can enjoy a morning coffee or evening drink chatting with neighbors. Inside enjoy the tall ceilings and allow the white oak floors to lead you throughout the entire home. The first floor offers a large living room, gorgeous kitchen open to the dining room with pantry as well has the rear mud room, half bath and laundry! All rooms have tall ceilings, large victorian windows, recessed lighting and ceiling fans. On the second floor you will find a large primary suite with timeless tiled floors, double vanity, walk in shower and walk-in closet. Other features include a hall bathroom and second bedroom, which offers plenty of space and light through the attached sunroom. On the third floor you will find two more bedrooms which could also be used as office space if needed. Finally, the basement is partially finished with tall ceilings, recessed lighting and painted walls. This space is ideal for an additional family room, play room or storage. Additional features on the outside include a fenced rear yard, brick patio and 2 car parking.

    Zillow last checked:

    Listing updated:

    Listed by:

    Steven Everett 610-416-1723,

    Compass RE,

    Co-Listing Agent: Meghan E Chorin 610-299-9504,

    Compass RE

    Bought with:

    Denise Frame, AB065614

    Howard Hanna Real Estate Services

    Source: Bright MLS,MLS#: PACT2120816MLS Logo

    Facts & features

    Interior

    Bedrooms & bathrooms
    • Bedrooms: 4
    • Bathrooms: 3
    • Full bathrooms: 2
    • 1/2 bathrooms: 1
    • Main level bathrooms: 1
    Rooms
    • Room types: Living Room, Dining Room, Kitchen, Basement, Laundry, Utility Room, Half Bath
    Basement
    • Features: Recessed Lighting
    • Level: Lower
    Dining room
    • Features: Ceiling Fan(s), Pantry, Flooring - HardWood, Breakfast Bar
    • Level: Main
    Half bath
    • Level: Main
    Kitchen
    • Features: Countertop(s) - Quartz, Countertop(s) - Solid Surface, Dining Area, Flooring - HardWood, Kitchen - Country, Kitchen - Gas Cooking, Lighting - Ceiling, Recessed Lighting, Living/Dining Room Combo, Pantry
    • Level: Main
    Laundry
    • Features: Flooring - Ceramic Tile, Recessed Lighting
    • Level: Main
    Living room
    • Features: Ceiling Fan(s), Flooring - HardWood, Lighting - LED, Lighting - Ceiling, Recessed Lighting
    • Level: Main
    Utility room
    • Level: Lower
    Heating
    • Hot Water, Natural Gas
    Cooling
    • Central Air, Electric
    Appliances
    • Included: Microwave, Dishwasher, Energy Efficient Appliances, ENERGY STAR Qualified Dishwasher, ENERGY STAR Qualified Refrigerator, Exhaust Fan, Oven/Range - Gas, Stainless Steel Appliance(s), Electric Water Heater
    • Laundry: Main Level, Laundry Room
    Features
    • Bathroom - Stall Shower, Bathroom - Tub Shower, Bathroom - Walk-In Shower, Breakfast Area, Built-in Features, Ceiling Fan(s), Combination Kitchen/Dining, Dining Area, Family Room Off Kitchen, Open Floorplan, Floor Plan - Traditional, Kitchen - Galley, Pantry, Primary Bath(s), Recessed Lighting, Walk-In Closet(s), Dry Wall, High Ceilings
    • Flooring: Ceramic Tile, Hardwood, Wood
    • Windows: Double Hung, Energy Efficient
    • Basement: Partial,Full,Partially Finished,Concrete,Unfinished
    • Has fireplace: No
    Interior area
    • Total structure area: 2,300
    • Total interior livable area: 1,900 sqft
    • Finished area above ground: 1,900
    • Finished area below ground: 0

    Property

    Parking
    • Total spaces: 4
    • Parking features: Concrete, Driveway, Off Street, On Street
    • Uncovered spaces: 2
    Accessibility
    • Accessibility features: 2+ Access Exits
    Features
    • Levels: Three
    • Stories: 3
    • Patio & porch: Brick, Patio, Porch, Roof
    • Exterior features: Lighting, Sidewalks, Street Lights
    • Pool features: None
    • Fencing: Picket,Back Yard
    Lot
    • Size: 2,480 Square Feet
    • Features: Level, Rear Yard
    Details
    • Additional structures: Above Grade, Below Grade
    • Parcel number: 0109 0617
    • Zoning: R
    • Special conditions: Standard

    Construction

    Type & style
    • Home type: SingleFamily
    • Architectural style: Colonial
    • Property subtype: Single Family Residence
    • Attached to another structure: Yes
    Materials
    • Brick
    • Foundation: Block, Concrete Perimeter, Stone
    • Roof: Architectural Shingle,Flat
    Condition
    • New construction: No
    • Year built: 1900

    Utilities & green energy

    • Electric: 200+ Amp Service
    • Sewer: Public Sewer
    • Water: Public

    Community & HOA

    Community
    • Subdivision: None Available
    HOA
    • Has HOA: No
    Location
    • Region: West Chester
    • Municipality: WEST CHESTER BORO

    Financial & listing details

    • Price per square foot: $421/sqft
    • Tax assessed value: $120,180
    • Annual tax amount: $4,325
    • Date on market: 3/28/2026
    • Listing agreement: Exclusive Agency
    • Listing terms: Cash,Conventional,FHA,VA Loan
    • Inclusions: Appliances
    • Ownership: Fee Simple

    Price history

    DateEventPrice
    5/20/2026Sold$799,999$421/sqft
    Source: Bright MLS #PACT2120816 Report a problem
    4/20/2026Contingent$799,999$421/sqft
    Source: Bright MLS #PACT2120816 Report a problem
    4/1/2026Price change$799,9990%$421/sqft
    Source: Bright MLS #PACT2120816 Report a problem
    3/30/2026Price change$800,000+0%$421/sqft
    Source: Bright MLS #PACT2120816 Report a problem
    3/28/2026Listed for sale$799,999-5.3%$421/sqft
    Source: Bright MLS #PACT2120816 Report a problem
    3/25/2026Listing removed$844,900$445/sqft
    Source: Bright MLS #PACT2117266 Report a problem
    3/12/2026Price change$844,900-2.8%$445/sqft
    Source: Bright MLS #PACT2117266 Report a problem
    2/27/2026Price change$869,000-1.2%$457/sqft
    Source: Bright MLS #PACT2117266 Report a problem
    2/10/2026Listed for sale$879,900-1%$463/sqft
    Source: Bright MLS #PACT2117266 Report a problem
    12/26/2025Listing removed$889,000$468/sqft
    Source: Bright MLS #PACT2114366 Report a problem
    12/17/2025Listed for sale$889,000+69.3%$468/sqft
    Source: Bright MLS #PACT2114366 Report a problem
    4/10/2025Sold$525,000$276/sqft
    Source: Public Record Report a problem

    Public tax history

    YearProperty taxesTax assessment
    2025$4,325 +1.7%$120,180
    2024$4,251 +2%$120,180
    2023$4,169 $120,180
    2022$4,169 +2%$120,180
    2021$4,087 +183%$120,180
    2020$1,444 -63.1%$120,180
    2019$3,918 +1.8%$120,180
    2018$3,847 +9900.9%$120,180
    2017$38 -98.5%$120,180
    2016$2,544 $120,180
    2015$2,544 $120,180
    2014$2,544 $120,180
    2013-- $120,180
    2012-- $120,180
    2011-- $120,180
    2010-- $120,180
    2009-- $120,180
    2008-- $120,180
    2007-- $120,180
    2006-- $120,180
    2005-- $120,180
    2004-- $120,180
    2003-- $120,180
    2000-- $120,180
    Find assessor info on the county website

    Neighborhood: 19382

    Nearby schools

    GreatSchools rating
    Schools provided by the listing agent
    • District: West Chester Area

    Source: Bright MLS. This data may not be complete. We recommend contacting the local school district to confirm school assignments for this home.

    Get a cash offer in 3 minutes
    Find out how much your home could sell for in as little as 3 minutes with a no-obligation cash offer.
    Estimated market value
    $802,800
    Get a cash offer in 3 minutes
    Find out how much your home could sell for in as little as 3 minutes with a no-obligation cash offer.
    Estimated market value
    $802,800