Skip main navigation
Off market
  • $1,098,200

    230 W Barnard St, West Chester, PA 19382

    4beds
    3,288sqft
    SingleFamily
    Built in 1900
    4,356 Square Feet Lot
    $1,098,200 Zestimate®
    $334/sqft
    $4,245 Estimated rent

    Home value

    $1,098,200

    $1.01M - $1.20M

    $4,245/mo

    Zestimate® history
    Loading
    Loading...

    Owner options

    List your home for rent

    $4,245/mo

    Rent Zestimate®

    Find your next renter with Zillow Rental Manager. Plus, with online applications, you can quickly screen prospective tenants – for free.

    Learn more

    $4,245/mo

    Rent Zestimate®

    Refinance and save

    $6,909/mo

    Est. payment

    Refinancing to a lower rate could help reduce your monthly payments and save thousands over the life of the loan.

    See today's rates

    $6,909/mo

    Est. payment

    Explore your selling options

    Work with a Zillow partner agent

    Leverage their expertise and Zillow's premium Showcase listings to get your home seen by more buyers.

    Get started

    List with your own agent

    Get your home in front of millions of buyers by listing it on Zillow.

    Learn how to do it

    Sell it yourself

    Take full control of how buyers see your home on Zillow by listing For Sale by Owner (FSBO).

    List your home

    What's special

    JUST Reduced! One of a kind completely renovated majestic West Chester Borough twin- Does not compare to other area homes. Superior construction, high-end upgrades that most builders would charge extras. immediate occupancy. Gorgeous remodeled from top to bottom and enlarged Twin. Approx 2400 sq ft. 4br's 3.5 bathrooms with a 1st floor P/R, and Offering 2 master bedroom possibilities. Open front porch for relaxation as well as side maintenance free deck off the kitchen. Open floor plan. Huge LR, DR combo, with lg coat closet by front door. Lg. Gourmet kitchen with Quartz Island equipped with electricity on either end. Comfortably seat 4/5 people. Separate breakfast room, with plenty of natural light and two huge closets not found in most new construction. 1st floor Powder/room. Atrium doors to a maint free composite (16 x 12) deck. Fenced in from the front and sides. Offers at least 2 car rear off st parking on paver driveway. Unfin w/o Basement Currently features high ceilings and some recess lighting. Almost impossible to get this ceiling height in these type homes. (25 x 12) front area of basement, and (37 x 10.5) .2nd floor Laundry area top of 2nd floor stairs. 1st poss. MBR Suite ( 15 x 12) and Masterbth. 2nd br (12.6 x 11.10) Lg Hall bathroom, 3rd br ( 12.10 x 12.10). 3rd fl 4th br or poss Master br (12.10 x 12.10) and full bathroom. Hallway has access to an unfinished attic. Excellent additional storage. Enjoy the quality of an older home yet with all the modern systems, and amenities one would expect in 2019, in addition to Custom construction. Plenty of Natural lighting through-out. Enjoy this beautiful tree-lined street with easy walking distance to the Center of town. FYI taxes will increase when property is settled, and re-assessed. Approximately $300 per sq ft is reasonable when you view the upgrades already included: 3/4 in hardwood floors t/o 1st floor, crown molding, baseboards, Lg appliances too many features to mention!

    This property is off market, which means it's not currently listed for sale or rent on Zillow. This may be different from what's available on other websites or public sources.
    Facts & features

    Interior

    Bedrooms & bathrooms
    • Bedrooms: 4
    • Bathrooms: 4
    • Full bathrooms: 3
    • 1/2 bathrooms: 1
    Heating
    • Forced air, Heat pump, Gas
    Cooling
    • Central
    Appliances
    • Included: Dishwasher, Microwave, Refrigerator
    Features
    • Upgraded Countertops, Floor Plan - Open, Recessed Lighting, Built-Ins, CeilngFan(s), Breakfast Area, Kitchen - Island, Kitchen - Country, Stall Shower, Carpet, Pantry
    • Flooring: Tile, Carpet, Hardwood
    Interior area
    • Total interior livable area: 3,288 sqft

    Property

    Features
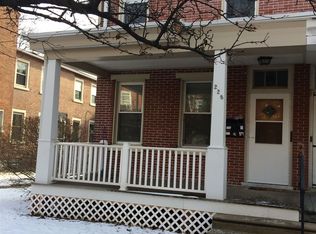
    • Exterior features: Brick
    Lot
    • Size: 4,356 Square Feet
    Details
    • Parcel number: 010906140000

    Construction

    Type & style
    • Home type: SingleFamily
    Materials
    • Roof: Other
    Condition
    • Year built: 1900

    Community & HOA

    Location
    • Region: West Chester

    Financial & listing details

    • Price per square foot: $334/sqft
    • Tax assessed value: $225,870
    • Annual tax amount: $8,128

    Price history

    DateEventPrice
    9/30/2019Sold$670,000-4.3%$204/sqft
    Source: Long & Foster Broker Feed #PACT284758_100 Report a problem
    9/7/2019Pending sale$699,900$213/sqft
    Source: Long & Foster Real Estate, Inc. #PACT284758 Report a problem
    8/3/2019Price change$699,900-0.7%$213/sqft
    Source: Long & Foster Real Estate, Inc. #PACT284758 Report a problem
    7/23/2019Price change$704,900-2.1%$214/sqft
    Source: Long & Foster-Devon #PACT284758 Report a problem
    6/20/2019Price change$719,900-4%$219/sqft
    Source: Long & Foster-Devon #PACT284758 Report a problem
    6/9/2019Price change$749,900-1.3%$228/sqft
    Source: Long & Foster-Devon #PACT284758 Report a problem
    5/10/2019Price change$759,900-1.3%$231/sqft
    Source: Long & Foster-Devon #PACT284758 Report a problem
    2/27/2019Price change$769,900-2.5%$234/sqft
    Source: Long & Foster-Devon #PACT284758 Report a problem
    1/27/2019Price change$789,900+1.9%$240/sqft
    Source: Long & Foster-Devon #PACT284758 Report a problem
    3/1/2018Listed for sale$775,000+167.2%$236/sqft
    Source: L&F - Devon #1000220792 Report a problem
    11/29/2017Sold$290,000$88/sqft
    Source: Agent Provided Report a problem

    Public tax history

    YearProperty taxesTax assessment
    2025$8,128 +1.7%$225,870
    2024$7,990 +2%$225,870
    2023$7,835 $225,870
    2022$7,835 +2%$225,870
    2021$7,682 +183%$225,870
    2020$2,715 -38.6%$225,870
    2019$4,419 +1.8%$225,870 +66.6%
    2018$4,339 +9900.9%$135,550
    2017$43 -98.5%$135,550
    2016$2,887 $135,550
    2015$2,887 $135,550
    2014$2,887 $135,550
    2013-- $135,550
    2012-- $135,550
    2011-- $135,550
    2010-- $135,550
    2009-- $135,550
    2008-- $135,550
    2007-- $135,550
    2006-- $135,550
    2005-- $135,550
    2004-- $135,550
    2003-- $135,550
    2000-- $135,550
    Find assessor info on the county website

    Neighborhood: 19382

    Nearby schools

    GreatSchools rating
    Schools provided by the listing agent
    • Elementary: STARKWEATH
    • Middle: STETSON
    • High: RUSTIN
    • District: WEST CHESTER AREA

    Source: The MLS. This data may not be complete. We recommend contacting the local school district to confirm school assignments for this home.

    Get a cash offer in 3 minutes
    Find out how much your home could sell for in as little as 3 minutes with a no-obligation cash offer.
    Estimated market value
    $1,098,200
    Get a cash offer in 3 minutes
    Find out how much your home could sell for in as little as 3 minutes with a no-obligation cash offer.
    Estimated market value
    $1,098,200