Welcome to this beautifully updated first-floor unit-no stairs! This spacious 1-bedroom, 1-bath condo features an open concept living, dining, and kitchen area, perfect for entertaining. The chef's kitchen boasts an abundance of quality cabinets, stainless steel appliances, ceramic floor tile, and peninsula seating, making it a culinary delight. The huge bedroom includes a wall of closets and comfortably fits a king-sized bed, along with ample space for a desk & additional furniture. The large bathroom is fully tiled and features a closet, two additional hallway closets for extra storage. Enjoy a combination of hardwood and luxury vinyl floors throughout, with plenty of natural light and quality finishes. This building is professionally maintained & managed. Unit includes PARKING spot (#7), a large storage closet, HEAT IS INCLUDED. Laundry facilities are conveniently located on the lower level. Condo is in a central location, within walking distance to grocery stores, schools, parks, and public transportation, including convenient access to the Green/Blue lines and the expressway. Estate sale, being sold as is. For more information, contact Laurie!
Closed
$134,000
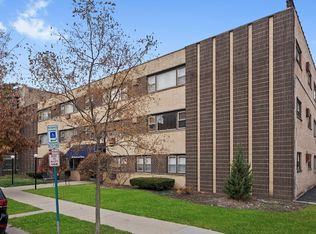
222 Washington Blvd APT 104, Oak Park, IL 60302
1beds
840sqft
Condominium, Single Family Residence
Built in 1965
-- sqft lot
$-- Zestimate®
$160/sqft
$1,436 Estimated rent
Home value
Not available
Estimated sales range
Not available
$1,436/mo
Zestimate® history
Owner options
List your home for rent
$1,436/mo
Rent Zestimate®
Find your next renter with Zillow Rental Manager. Plus, with online applications, you can quickly screen prospective tenants – for free.
$1,436/mo
Rent Zestimate®
Refinance and save
$1,427/mo
Est. payment
Refinancing to a lower rate could help reduce your monthly payments and save thousands over the life of the loan.
$1,427/mo
Est. payment
Explore your selling options
Work with a Zillow partner agent
Leverage their expertise and Zillow's premium Showcase listings to get your home seen by more buyers.
Get startedList with your own agent
Get your home in front of millions of buyers by listing it on Zillow.
Learn how to do itSell it yourself
Take full control of how buyers see your home on Zillow by listing For Sale by Owner (FSBO).
List your homeWhat's special
Quality finishesLarge bathroomKing-sized bedPeninsula seatingHuge bedroomWall of closetsOpen concept living
Zillow last checked:
Listing updated:
Listed by:
Laurie Shapiro, ABR,GRI,RENE,SFR,SRES lshapiro@bhhschicago.com,
Berkshire Hathaway HomeServices Chicago
Bought with:
Maurice Lynch
Diamond Real Estate Inc
Source: MRED as distributed by MLS GRID,MLS#: 12176835
Facts & features
Interior
Bedrooms & bathrooms
- Bedrooms: 1
- Bathrooms: 1
- Full bathrooms: 1
Rooms
- Room types: No additional rooms
Primary bedroom
- Features: Flooring (Hardwood)
- Level: Main
- Area: 204 Square Feet
- Dimensions: 17X12
Dining room
- Features: Flooring (Vinyl)
- Level: Main
- Area: 130 Square Feet
- Dimensions: 13X10
Kitchen
- Features: Kitchen (Eating Area-Breakfast Bar), Flooring (Ceramic Tile)
- Level: Main
- Area: 132 Square Feet
- Dimensions: 12X11
Living room
- Features: Flooring (Vinyl)
- Level: Main
- Area: 182 Square Feet
- Dimensions: 14X13
Heating
- Natural Gas
Cooling
- Wall Unit(s)
Appliances
- Laundry: Common Area
Features
- Storage
- Flooring: Hardwood, Laminate
- Basement: None
Interior area
- Total structure area: 0
- Total interior livable area: 840 sqft
Property
Parking
- Total spaces: 1
- Parking features: Assigned, Off Alley, On Site, Owned
Accessibility
- Accessibility features: No Disability Access
Details
- Additional parcels included: 16083140431027
- Parcel number: 16083140431004
- Special conditions: None
Construction
Type & style
- Home type: Condo
- Property subtype: Condominium, Single Family Residence
Materials
- Brick
Condition
- New construction: No
- Year built: 1965
Utilities & green energy
- Sewer: Public Sewer, Other
- Water: Lake Michigan, Other
Community & HOA
Community
- Features: Sidewalks, Street Lights
HOA
- Has HOA: Yes
- Amenities included: Coin Laundry, Storage, Security Door Lock(s), Elevator(s)
- Services included: Heat, Water, Gas, Parking, Insurance, Snow Removal
- HOA fee: $425 monthly
Location
- Region: Oak Park
Financial & listing details
- Price per square foot: $160/sqft
- Tax assessed value: $7,206
- Annual tax amount: $4,080
- Date on market: 10/5/2024
- Listing terms: Conventional
- Ownership: Condo
Price history
| Date | Event | Price |
|---|---|---|
| 2/7/2025 | Sold | $134,000+3.1%$160/sqft |
Source:  MRED as distributed by MLS GRID #12176835 Report a problem MRED as distributed by MLS GRID #12176835 Report a problem | ||
| 1/6/2025 | Contingent | $130,000$155/sqft |
Source: MRED as distributed by MLS GRID #12176835 Report a problem | ||
| 1/3/2025 | Price change | $130,000-4.4%$155/sqft |
Source: MRED as distributed by MLS GRID #12176835 Report a problem | ||
| 11/21/2024 | Price change | $136,000-2.9%$162/sqft |
Source: MRED as distributed by MLS GRID #12176835 Report a problem | ||
| 10/5/2024 | Listed for sale | $140,000+21.7%$167/sqft |
Source: MRED as distributed by MLS GRID #12176835 Report a problem | ||
| 6/27/2019 | Sold | $115,000+71.6%$137/sqft |
Source:  MRED as distributed by MLS GRID #10331372 Report a problem MRED as distributed by MLS GRID #10331372 Report a problem | ||
| 2/2/2017 | Sold | $67,000$80/sqft |
Source: Agent Provided Report a problem | ||
Public tax history
| Year | Property taxes | Tax assessment |
|---|---|---|
| 2014 | $1,554 -22.9% | $7,206 -18.4% |
| 2013 | $2,017 -2.1% | $8,827 |
| 2012 | $2,060 -23.7% | $8,827 -17% |
| 2011 | $2,699 +15.3% | $10,630 -16.4% |
| 2010 | $2,341 +14.3% | $12,711 |
| 2009 | $2,049 +3.4% | $12,711 -16.1% |
| 2008 | $1,981 -0.8% | $15,144 +22.9% |
| 2007 | $1,998 +4.6% | $12,322 |
| 2006 | $1,910 +10.8% | $12,322 |
| 2005 | $1,725 -6.1% | $12,322 +40.2% |
| 2004 | $1,836 -16% | $8,792 |
| 2003 | $2,187 | $8,792 |
Find assessor info on the county website
Neighborhood: 60302
Nearby homes
- $240,0003 bd2 ba1.4k sqft222 Washington Blvd APT 101, Oak Park, IL 60302Sold
- $150,9001 bd1 ba850 sqft222 Washington Blvd APT 102, Oak Park, IL 60302Off Market

- $225,0002 bd2 ba1.1k sqft222 W Washington Blvd #105, Oak Park, IL 60302For Sale

- $151,6002 bd1 ba800 sqft222 W Washington Blvd #106, Oak Park, IL 60302Off Market

- $212,0003 bd2 ba1.4k sqft222 Washington Blvd APT 107, Oak Park, IL 60302Sold
- $215,7002 bd2 ba26k sqft222 Washington Blvd APT 201, Oak Park, IL 60302Off Market
- $155,8001 bd1 ba834 sqft222 Washington Blvd APT 202, Oak Park, IL 60302Off Market
- $211,2002 bd2 ba26k sqft222 Washington Blvd APT 203, Oak Park, IL 60302Off Market
Nearby schools
GreatSchools rating
- 9/10William Beye Elementary SchoolGrades: K-5Distance: 0.6 mi
- 7/10Percy Julian Middle SchoolGrades: 6-8Distance: 0.2 mi
- 10/10Oak Park & River Forest High SchoolGrades: 9-12Distance: 0.7 mi
Schools provided by the listing agent
- Elementary: William Beye Elementary School
- Middle: Percy Julian Middle School
- High: Oak Park & River Forest High Sch
- District: 97
Source: MRED as distributed by MLS GRID. This data may not be complete. We recommend contacting the local school district to confirm school assignments for this home.


Get pre-qualified for a loan
At Zillow Home Loans, we can pre-qualify you in as little as 5 minutes with no impact to your credit score.An equal housing lender. NMLS #10287.
- Illinois
- Cook County
- Oak Park
- 60302
- 222 Washington Blvd Apartment 104
Nearby cities
Nearby zip codes
Other Oak Park Topics
