Welcome Home to this 2 Bedroom, 2 Bath First Floor Condo in a Secure Building in the Heart of Vibrant and Highly Sought After Oak Park. This Inviting Condo offers the Perfect Blend of Comfort, Convenience, Location and a Bit of Vintage. It is located on Historic Washington Blvd and has a Close Neighborhood Feel. Step inside to discover a Bright and Spacious Living Area with a Generous Picture Window that will fill the room with Natural Light along with a Seamless flow between the Living Room, Dedicated Dining Area & Kitchen. The kitchen offers Ample Cabinetry, Granite Counters, Decorative Tile Backsplash, Stainless-Steel Appliances & Breakfast Bar. The Spacious Primary Bedroom offers a wall of Closets, Ceiling Fan and an Updated En-Suite Full Bathroom. There is also a 2nd Full Updated Bathroom with a recently installed Walk-In Whirlpool - Perfect after a Long Day. The 2nd Bedroom provides the flexibility for guests, a home office or additional living space. You will Love the Generous amount of Closet Space within the Condo. Enjoy the Ease & Accessibility of First Floor Living along with Convenience of this being an Elevator building that will provide access to the In-Building Laundry Room and Additional Storage Unit for this Condo - No need for stairs at all. This condo also has a Deeded Exterior Parking Space for you or your Guests' cars. This Owner-Occupied Building is also Pet Friendly. This building is Professionally Managed & Maintained with the Heat, Water & Gas Utilities All included in the HOA. This condo is located in a Prime Oak Park Area with easy access to all amenities and conveniences. Located just steps from Vibrant Shops, Restaurants, Parks, Great Schools, Public Transportation and all that Downtown Oak Park have to offer. it is a quick walk to the CTA Green & Blue Line & Metra Station, along with Easy Access to the Highway within minutes. For your convenience, you are less than 20 minutes to Downtown Chicago. If you are looking for Recreational options, you are close to the CRC (Community Rec Center) & Columbus Park. This condo combines Suburban Charm with Urban Accessibility. Whether you are a first-time buyer or downsizing, this is an opportunity you won't want to miss - Easy Living at its best. This is an Estate Sale and Being Sold "As-Is".
Contingent
$225,000
222 W Washington Blvd #105, Oak Park, IL 60302
2beds
1,170sqft
:
Get pre-qualified$2,256/mo
Condominium, Single Family Residence
Built in 1966
-- sqft lot
$-- Zestimate®
$192/sqft
$516/mo HOA
What's special
Spacious primary bedroomKitchen offers ample cabinetryWall of closetsDeeded exterior parking spaceBreakfast barCeiling fanGranite counters
- 165 days |
- 126 |
- 2 |
Zillow last checked:
Listing updated:
Listed by:
Mary Serle 630-857-0046,
Coldwell Banker Real Estate Group
Source: MRED as distributed by MLS GRID,MLS#: 12562001
Facts & features
Interior
Bedrooms & bathrooms
- Bedrooms: 2
- Bathrooms: 2
- Full bathrooms: 2
Rooms
- Room types: Foyer
Primary bedroom
- Features: Flooring (Carpet), Window Treatments (Blinds), Bathroom (Full)
- Level: Main
- Area: 204 Square Feet
- Dimensions: 12X17
Bedroom 2
- Features: Flooring (Carpet), Window Treatments (Blinds)
- Level: Main
- Area: 176 Square Feet
- Dimensions: 11X16
Dining room
- Features: Flooring (Ceramic Tile)
- Level: Main
- Area: 100 Square Feet
- Dimensions: 10X10
Foyer
- Features: Flooring (Ceramic Tile)
- Level: Main
- Area: 40 Square Feet
- Dimensions: 4X10
Kitchen
- Features: Kitchen (Eating Area-Breakfast Bar, Granite Counters, Updated Kitchen), Flooring (Ceramic Tile)
- Level: Main
- Area: 80 Square Feet
- Dimensions: 8X10
Living room
- Features: Flooring (Carpet), Window Treatments (Blinds)
- Level: Main
- Area: 228 Square Feet
- Dimensions: 12X19
Heating
- Natural Gas, Radiant
Cooling
- Wall Unit(s)
Appliances
- Included: Range, Microwave, Dishwasher, Refrigerator, Stainless Steel Appliance(s)
- Laundry: Common Area
Features
- 1st Floor Bedroom, 1st Floor Full Bath, Storage, Granite Counters
- Windows: Screens
- Basement: None
- Common walls with other units/homes: End Unit
Interior area
- Total structure area: 1,170
- Total interior livable area: 1,170 sqft
Property
Parking
- Total spaces: 1
- Parking features: Assigned, Off Alley, Alley Access, Parking Lot, Yes, Owned
Accessibility
- Accessibility features: Main Level Entry, No Interior Steps, Disability Access
Lot
- Features: Common Grounds
Details
- Additional structures: None
- Additional parcels included: 16083140431028
- Parcel number: 16083140431005
- Special conditions: None
- Other equipment: TV-Cable, Ceiling Fan(s)
Construction
Type & style
- Home type: Condo
- Property subtype: Condominium, Single Family Residence
Materials
- Brick
- Foundation: Concrete Perimeter
- Roof: Asphalt
Condition
- New construction: No
- Year built: 1966
- Major remodel year: 2021
Utilities & green energy
- Electric: Circuit Breakers
- Sewer: Public Sewer, Storm Sewer
- Water: Lake Michigan
- Utilities for property: Cable Available
Community & HOA
Community
- Security: Carbon Monoxide Detector(s)
HOA
- Has HOA: Yes
- Amenities included: Coin Laundry, Elevator in Residence, Storage, Security Door Lock(s), Laundry, Elevator(s)
- Services included: Heat, Water, Gas, Parking, Insurance, Exterior Maintenance, Lawn Care, Scavenger, Snow Removal
- HOA fee: $516 monthly
Location
- Region: Oak Park
Financial & listing details
- Price per square foot: $192/sqft
- Tax assessed value: $141,350
- Annual tax amount: $4,040
- Date on market: 2/14/2026
- Ownership: Condo
Estimated market value
Not available
Estimated sales range
Not available
Not available
Price history
| Date | Event | Price |
|---|---|---|
| 7/6/2026 | Contingent | $225,000$192/sqft |
Source:  MRED as distributed by MLS GRID #12562001 Report a problem MRED as distributed by MLS GRID #12562001 Report a problem | ||
| 6/4/2026 | Listed for sale | $225,000$192/sqft |
Source: MRED as distributed by MLS GRID #12562001 Report a problem | ||
| 5/28/2026 | Contingent | $225,000$192/sqft |
Source: MRED as distributed by MLS GRID #12562001 Report a problem | ||
| 2/14/2026 | Listed for sale | $225,000+30.1%$192/sqft |
Source: MRED as distributed by MLS GRID #12562001 Report a problem | ||
| 1/19/2024 | Sold | $173,000-1.1%$148/sqft |
Source: MRED as distributed by MLS GRID #11912759 Report a problem | ||
| 12/28/2023 | Contingent | $175,000$150/sqft |
Source: MRED as distributed by MLS GRID #11912759 Report a problem | ||
| 10/20/2023 | Listed for sale | $175,000+7.7%$150/sqft |
Source: MRED as distributed by MLS GRID #11912759 Report a problem | ||
| 9/10/2021 | Sold | $162,500+27%$139/sqft |
Source: MRED as distributed by MLS GRID #11173357 Report a problem | ||
| 9/30/2016 | Sold | $128,000+143.8%$109/sqft |
Source: Baird & Warnerc #09124727_60302_105 Report a problem | ||
| 4/30/2012 | Sold | $52,500-3.8%$45/sqft |
Source: Berkshire Hathaway HomeServices Koenig Rubloff #08010694_60302_105 Report a problem | ||
| 3/7/2012 | Listed for sale | $54,590-69.2%$47/sqft |
Source: Homepath #08010694 Report a problem | ||
| 6/20/2006 | Sold | $177,000+80.6%$151/sqft |
Source: Public Record Report a problem | ||
| 12/14/1998 | Sold | $98,000+24.8%$84/sqft |
Source: Public Record Report a problem | ||
| 9/3/1996 | Sold | $78,500-10.8%$67/sqft |
Source: Public Record Report a problem | ||
| 6/21/1996 | Sold | $88,000$75/sqft |
Source: Public Record Report a problem | ||
Public tax history
| Year | Property taxes | Tax assessment |
|---|---|---|
| 2024 | $3,687 +4.5% | $14,135 +0% |
| 2023 | $3,527 -12.7% | $14,134 +34.4% |
| 2022 | $4,038 +50.2% | $10,515 |
| 2021 | $2,688 -0.6% | $10,515 |
| 2020 | $2,706 +17.8% | $10,515 +11.7% |
| 2019 | $2,297 +4% | $9,417 |
| 2018 | $2,209 -35.1% | $9,417 |
| 2017 | $3,401 +45.6% | $9,417 +13.4% |
| 2016 | $2,336 +14.1% | $8,301 |
| 2015 | $2,048 -1.5% | $8,301 -5.4% |
| 2014 | $2,079 -21.3% | $8,773 -18.4% |
| 2013 | $2,641 -1.6% | $10,745 |
| 2012 | $2,684 -21.6% | $10,745 -17% |
| 2011 | $3,423 -14.1% | $12,940 -16.4% |
| 2010 | $3,984 +4.3% | $15,473 |
| 2009 | $3,820 +1.2% | $15,473 -16.1% |
| 2008 | $3,775 +8.5% | $18,434 +22.9% |
| 2007 | $3,480 -9.4% | $14,999 |
| 2006 | $3,840 +74.1% | $14,999 |
| 2005 | $2,205 -6.1% | $14,999 +40.2% |
| 2004 | $2,348 +6.4% | $10,702 |
| 2003 | $2,207 +32.5% | $10,702 +31.6% |
| 2001 | $1,665 +3.2% | $8,132 |
| 2000 | $1,614 +9.5% | $8,132 |
| 1999 | $1,474 | $8,132 |
Find assessor info on the county website
Monthly payment
Est. payment
Payment breakdown
Explore the cost of this home by adjusting the details. Changes won't be saved.Climate risks
Neighborhood: 60302
Nearby schools
GreatSchools rating
- 9/10William Beye Elementary SchoolGrades: K-5Distance: 0.6 mi
- 7/10Percy Julian Middle SchoolGrades: 6-8Distance: 0.2 mi
- 10/10Oak Park & River Forest High SchoolGrades: 9-12Distance: 0.7 mi
Schools provided by the listing agent
- Elementary: William Beye Elementary School
- Middle: Percy Julian Middle School
- High: Oak Park & River Forest High Sch
- District: 97
Source: MRED as distributed by MLS GRID. This data may not be complete. We recommend contacting the local school district to confirm school assignments for this home.
- $240,0003 bd2 ba1.4k sqft222 Washington Blvd APT 101, Oak Park, IL 60302Sold
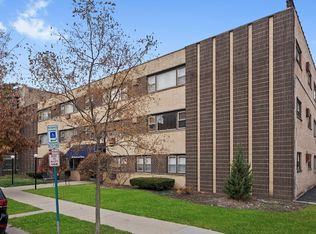
- $150,9001 bd1 ba850 sqft222 Washington Blvd APT 102, Oak Park, IL 60302Off Market

- $134,0001 bd1 ba840 sqft222 Washington Blvd APT 104, Oak Park, IL 60302Sold
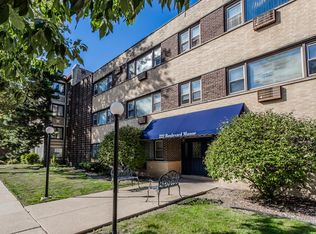
- $151,6002 bd1 ba800 sqft222 W Washington Blvd #106, Oak Park, IL 60302Off Market

- $212,0003 bd2 ba1.4k sqft222 Washington Blvd APT 107, Oak Park, IL 60302Sold
- $210,1002 bd2 ba26k sqft222 Washington Blvd APT 201, Oak Park, IL 60302Off Market
- $155,3001 bd1 ba834 sqft222 Washington Blvd APT 202, Oak Park, IL 60302Off Market
- $208,1002 bd2 ba26k sqft222 Washington Blvd APT 203, Oak Park, IL 60302Off Market
A local agent can set up tours, give advice and negotiate with sellers.
A local lender can help you make sure your offer is ready when you are.
Similar homes
- $225,0002 bd2 ba1.1k sqft414 S Scoville Ave APT 18, Oak Park, IL 60302Active
 MLS ID #12687411, Marina Collazo, Redfin Corporation. MRED as distributed by MLS GRID
 - $207,5002 bd2 ba900 sqft257 Washington Blvd APT 7, Oak Park, IL 60302Price Change
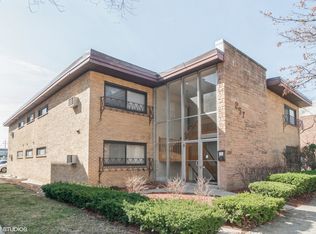 MLS ID #12683308, Sheila Gentile, CSC, Coldwell Banker Realty. MRED as distributed by MLS GRID
 - $254,9002 bd2 ba1.2k sqft333 S East Ave APT 306, Oak Park, IL 60302Active
 MLS ID #12662778, Angela Walker, BPOR,CNC,CRS,SFR, Angela Walker Homes Real Estate Group. MRED as distributed by MLS GRID
 - $168,0002 bd1 ba1k sqft415 S Maple Ave APT 503, Oak Park, IL 60302Active
 MLS ID #12698675, Kara Moll, Keller Williams ONEChicago. MRED as distributed by MLS GRID
 - $183,0001 bd1 ba720 sqft420 Home Ave APT 309N, Oak Park, IL 60302ActiveMLS ID #12679037, Tiffany Dillard, Exit Strategy Realty. MRED as distributed by MLS GRID
- $219,9002 bd2 ba1.1k sqft9812 S Karlov Ave #4D, Oak Lawn, IL 60453ActiveMLS ID #12713921, Jenny Lima, RE/MAX 10. MRED as distributed by MLS GRID
- $245,0002 bd2 ba915 sqft7830 W North Ave APT 414, Elmwood Park, IL 60707ActiveMLS ID #12551548, Isabella Pitrello, Real People Realty. MRED as distributed by MLS GRID
- $228,0002 bd2 ba1.2k sqft9155 Sutton Ct #95, Orland Park, IL 60462NewMLS ID #12717187, Joanna Bruno, Listing Leaders Northwest, Inc. MRED as distributed by MLS GRID
- $239,9002 bd1 ba1.1k sqft5211 N Potawatomie Ave, Chicago, IL 60656ActiveMLS ID #12691278, Ivan Santiago, ABR,SRES, Re/Max Cityview. MRED as distributed by MLS GRID
- $215,0002 bd1 ba1k sqft6811 N Olmsted Ave APT 205, Chicago, IL 60631ActiveMLS ID #12710980, Mayra Keating, Results Realty ERA Powered. MRED as distributed by MLS GRID
- $259,9993 bd2 ba1.2k sqft6414 37th St, Berwyn, IL 60402ActiveMLS ID #12714511, AnaKaren Serrano, Duarte Realty Company. MRED as distributed by MLS GRID
- $239,9002 bd2 ba1k sqft(Undisclosed Address), Willowbrook, IL 60527ActiveMLS ID #12712692, Michael Thurman, Keller Williams Experience. MRED as distributed by MLS GRID
- $225,0002 bd2 ba1k sqft8025 Woodglen Ln APT 403, Downers Grove, IL 60516ActiveMLS ID #12707796, Kimberly Heller, ABR,CNC, Baird & Warner. MRED as distributed by MLS GRID
- $225,0002 bd2 ba1k sqft2005 S Finley Rd Unit 1012, Lombard, IL 60148ActiveMLS ID #12689330, Brandon Blankenship, Keller Williams Premiere Properties. MRED as distributed by MLS GRID
- $239,9002 bd2 ba1.2k sqft7737 W Golf Dr APT 302, Palos Heights, IL 60463ActiveMLS ID #12713493, George Filippidis, Delta Realty, Corp.. MRED as distributed by MLS GRID
- $225,0002 bd2 ba1.3k sqft40 N Tower Rd APT 4F, Oak Brook, IL 60523ActiveMLS ID #12686104, Lea Smirniotis, @properties Christie's International Real Estate. MRED as distributed by MLS GRID
- $203,0002 bd2 ba1k sqft5840 W 104th St APT 115, Oak Lawn, IL 60453ActiveMLS ID #12697226, Elizabeth Lopez, PAK Home Realty. MRED as distributed by MLS GRID
- $215,0002 bd1 ba1k sqft702 Cobblestone Cir APT D, Glenview, IL 60025ActiveMLS ID #12710786, Sara Sogol, Redfin Corporation. MRED as distributed by MLS GRID
- $218,5002 bd1 ba882 sqft419 Sidney Ave Unit C, Glendale Heights, IL 60139ActiveMLS ID #12709749, Sheila Zisk, HomeSmart Connect LLC. MRED as distributed by MLS GRID
- $215,0002 bd2 ba1.1k sqft10416 Mansfield Ave APT 3NE, Oak Lawn, IL 60453ActiveMLS ID #12667474, Rhonda Altman, ABR,BPOR,CRS,E-PRO,GRI,PSA,SFR,SRES,SRS, Baird & Warner Real Estate. MRED as distributed by MLS GRID
