Skip main navigation
Sold for $370,000
  • $370,000

    222 Wood House Drive, Jacksonville, NC 28546

    4beds
    2,588sqft
    Single Family Residence
    Built in 2017
    9,583 Square Feet Lot
    $370,000 Zestimate®
    $143/sqft
    $2,381 Estimated rent

    Home value

    $370,000

    $352,000 - $389,000

    $2,381/mo

    Zestimate® history
    Loading
    Loading...

    Owner options

    List your home for rent

    $2,381/mo

    Rent Zestimate®

    Find your next renter with Zillow Rental Manager. Plus, with online applications, you can quickly screen prospective tenants – for free.

    Learn more

    $2,381/mo

    Rent Zestimate®

    Refinance and save

    $2,577/mo

    Est. payment

    Refinancing to a lower rate could help reduce your monthly payments and save thousands over the life of the loan.

    See today's rates

    $2,577/mo

    Est. payment

    Explore your selling options

    Work with a Zillow partner agent

    Leverage their expertise and Zillow's premium Showcase listings to get your home seen by more buyers.

    Get started

    List with your own agent

    Get your home in front of millions of buyers by listing it on Zillow.

    Learn how to do it

    Sell it yourself

    Take full control of how buyers see your home on Zillow by listing For Sale by Owner (FSBO).

    List your home

    What's special

    Cozy covered front porchBreakfast nookGranite countertopsPlenty of natural lightSs appliances
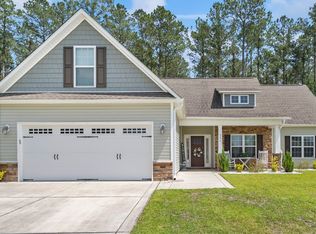
    Welcome to this well know community of Stateside in Jacksonville. This subdivision has an awesome community clubhouse and pool to enjoy on those hot summer NC days. Also, close to military bases, shopping, restaurants and not far from some of the best beaches the coast of NC has to offer. This beautiful well maintained home has 4 bedrooms and 2.5 baths. When you walk in from your cozy covered front porch you have a nice foyer with office space on your right currently used as a play room and half bath for your convenience as well. Then you have a nice size dining room with coffered ceilings and wainscoting. Through the dining room is the well equipped kitchen with plenty of cabinets a pantry, granite countertops and SS appliances. You have a great spot for a breakfast nook in between the kitchen and living area. The living area is spacious with an electric fireplace as the center piece of the room plenty of natural light coming in as well. Upstairs you have all the bedrooms. First stop is your gorgeous master suite with trey ceilings spacious walk in closet. then you step into your ensuite bathroom with a soaker tub, shower and dual vanities. Down the hallway you have spacious bedroom with access to the hall bathroom and a walk in closet. Across from that you have 2 more bedrooms that are a good size one with a walk in closet and laundry in between. This house doesn't lack for space or storage you will not be disappointed. In the backyard you have a screened in porch for those relaxing evenings keeping the bugs out. You also have a nice size patio for entertaining. The backyard is spacious and fully fenced in with a beautiful wood line as you back drop. The garage is a good size also for you storage needs . You can't go wrong with this beautiful home in a great neighborhood. Don't miss out. S o call you local realtor today for a private showing!!

    Zillow last checked:

    Listing updated:

    Listed by:

    Michael Odham 276-780-9770,

    RE/MAX Executive

    Bought with:

    Heather Korczak, 342866

    Keller Williams Innovate-Hampstead

    Source: Hive MLS,MLS#: 100564730MLS LogoOriginating MLS: Jacksonville Board of Realtors

    Facts & features

    Interior

    Bedrooms & bathrooms
    • Bedrooms: 4
    • Bathrooms: 3
    • Full bathrooms: 2
    • 1/2 bathrooms: 1
    Rooms
    • Room types: Office, Dining Room, Breakfast Nook, Living Room, Other, Bathroom 1, Master Bedroom, Bathroom 2, Bedroom 2, Bedroom 3, Bedroom 4, Bathroom 3, Laundry
    Primary bedroom
    • Level: Second
    • Dimensions: 17.5 x 15.3
    Bedroom 2
    • Level: Second
    • Dimensions: 12.3 x 14.3
    Bedroom 3
    • Level: Second
    • Dimensions: 10.1 x 12.4
    Bedroom 4
    • Level: Second
    • Dimensions: 12.4 x 13.5
    Bathroom 1
    • Description: Half Bath
    • Level: First
    • Dimensions: 5.7 x 7.1
    Bathroom 2
    • Description: Primary Bathroom
    • Level: Second
    • Dimensions: 11.1 x 12.2
    Bathroom 3
    • Description: Hall Bathroom
    • Level: Second
    • Dimensions: 5 x 7
    Breakfast nook
    • Level: First
    • Dimensions: 11.1 x 15.4
    Dining room
    • Level: First
    • Dimensions: 11.1 x 12
    Kitchen
    • Level: First
    • Dimensions: 11.1 x 12.8
    Laundry
    • Level: Second
    • Dimensions: 5.4 x 5.5
    Living room
    • Level: First
    • Dimensions: 20.5 x 15.4
    Office
    • Description: FlexRoom
    • Level: First
    • Dimensions: 11.1 x 14.9
    Other
    • Description: Foyer
    • Level: First
    • Dimensions: 7.11 x 12.8
    Other
    • Description: Walkin Closet
    • Level: Second
    • Dimensions: 4.1 x 13.3
    Heating
    • Heat Pump, Electric, Zoned
    Cooling
    • Zoned, Heat Pump
    Appliances
    • Included: Electric Oven, Built-In Microwave, Refrigerator, Dishwasher
    • Laundry: Laundry Room
    Features
    • Walk-in Closet(s), Tray Ceiling(s), Entrance Foyer, Solid Surface, Ceiling Fan(s), Pantry, Blinds/Shades, Walk-In Closet(s)
    • Flooring: LVT/LVP, Carpet, Tile
    • Doors: Storm Door(s)
    • Attic: Access Only,Scuttle
    Interior area
    • Total structure area: 2,588
    • Total interior livable area: 2,588 sqft

    Property

    Parking
    • Total spaces: 2
    • Parking features: Garage Faces Front, Concrete, Garage Door Opener, Off Street
    • Attached garage spaces: 2
    Features
    • Levels: Two
    • Patio & porch: Covered, Patio, Porch, Screened, Front Porch
    • Exterior features: Cluster Mailboxes, Storm Doors
    • Fencing: Back Yard,Wood
    • Has view: Yes
    • View description: None
    • Frontage type: See Remarks
    Lot
    • Size: 9,583 Square Feet
    • Dimensions: 75 x 125 x 75 x 125
    Details
    • Parcel number: 62a20
    • Zoning: R-10
    • Special conditions: Standard

    Construction

    Type & style
    • Home type: SingleFamily
    • Property subtype: Single Family Residence
    Materials
    • Vinyl Siding, Wood Frame, Stone Veneer
    • Foundation: Slab
    • Roof: Architectural Shingle
    Condition
    • New construction: No
    • Year built: 2017

    Utilities & green energy

    • Water: Public
    • Utilities for property: Sewer Connected, Water Connected

    Community & HOA

    Community
    • Security: Smoke Detector(s)
    • Subdivision: Stateside
    HOA
    • Has HOA: Yes
    • Amenities included: Clubhouse, Pool, Maintenance Common Areas
    • HOA fee: $375 annually
    • HOA name: Premier Management
    • HOA phone: 910-679-3012
    Location
    • Region: Jacksonville

    Financial & listing details

    • Price per square foot: $143/sqft
    • Tax assessed value: $261,216
    • Annual tax amount: $1,710
    • Date on market: 4/3/2026
    • Cumulative days on market: 14 days
    • Listing agreement: Exclusive Right To Sell
    • Listing terms: Cash,Conventional,FHA,USDA Loan,VA Loan
    • Road surface type: Paved

    Price history

    DateEventPrice
    6/23/2026Sold$370,000+1.4%$143/sqft
    Source: Hive MLS #100564730 Report a problem
    4/16/2026Pending sale$365,000$141/sqft
    Source: Hive MLS #100564730 Report a problem
    4/3/2026Listed for sale$365,000+25.9%$141/sqft
    Source: Hive MLS #100564730 Report a problem
    6/25/2021Sold$290,000+25%$112/sqft
    Source: Hive MLS #100269273 Report a problem
    8/21/2017Sold$232,000$90/sqft
    Source: Public Record Report a problem

    Public tax history

    YearProperty taxesTax assessment
    2025$1,710 $261,216
    2024$1,710 $261,216
    2023$1,710 -0.1%$261,216
    2022$1,711 +5.1%$261,216 +13.2%
    2021$1,627 +24.2%$230,830
    2020$1,310 $230,830
    2019$1,310 $230,830
    2018$1,310 +385.2%$230,830 +477.1%
    2017$270 $40,000
    Find assessor info on the county website

    Neighborhood: 28546

    Nearby schools

    GreatSchools rating
    Schools provided by the listing agent
    • Elementary: Stateside
    • Middle: Northwoods Park
    • High: Jacksonville

    Source: Hive MLS. This data may not be complete. We recommend contacting the local school district to confirm school assignments for this home.

    Get a cash offer in 3 minutes
    Find out how much your home could sell for in as little as 3 minutes with a no-obligation cash offer.
    Estimated market value
    $370,000
    Get a cash offer in 3 minutes
    Find out how much your home could sell for in as little as 3 minutes with a no-obligation cash offer.
    Estimated market value
    $370,000