Skip main navigation
Sold for $365,000
  • $365,000

    224 Wood House Drive, Jacksonville, NC 28546

    4beds
    2,420sqft
    Single Family Residence
    Built in 2017
    9,583 Square Feet Lot
    $371,400 Zestimate®
    $151/sqft
    $2,296 Estimated rent

    Home value

    $371,400

    $338,000 - $409,000

    $2,296/mo

    Zestimate® history
    Loading
    Loading...

    Owner options

    List your home for rent

    $2,296/mo

    Rent Zestimate®

    Find your next renter with Zillow Rental Manager. Plus, with online applications, you can quickly screen prospective tenants – for free.

    Learn more

    $2,296/mo

    Rent Zestimate®

    Refinance and save

    $2,172/mo

    Est. payment

    Refinancing to a lower rate could help reduce your monthly payments and save thousands over the life of the loan.

    See today's rates

    $2,172/mo

    Est. payment

    Explore your selling options

    Work with a Zillow partner agent

    Leverage their expertise and Zillow's premium Showcase listings to get your home seen by more buyers.

    Get started

    List with your own agent

    Get your home in front of millions of buyers by listing it on Zillow.

    Learn how to do it

    Sell it yourself

    Take full control of how buyers see your home on Zillow by listing For Sale by Owner (FSBO).

    List your home

    What's special

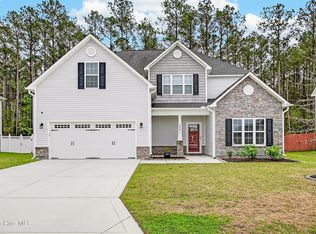
    Welcome to Jacksonville's hottest community, Stateside. Located off Gum Branch Road behind Stateside Elementary School. Stateside is 16 miles to Camp Lejeune, 12 miles to New River Air Station & minutes to area schools & shopping. Community amenities will include clubhouse area & community pool. This home has 4 bedrooms, 2.5 baths and is just over 2400 heated square feet. A quaint covered porch welcomes you home and into the foyer. A formal living room greets your guest. A spacious dining room is perfect for everyday or special occasions. The kitchen is spacious with tons of cabinets and counter space with granite countertops, a large island and separate pantry. A breakfast nook overlooking the private, fully fenced backyard with a screened in back patio and fire pit. The large great room features a ceiling fan and fireplace with mantel. Upstairs there is a 10x14 loft great sitting area or playroom space. Bedrooms 2, 3, & 4 all have walk-in closets! The master suite is an impressive 16x14 with ceiling fan and a grand master bath. The master bath boasts the perfect walk-in closet, double vanity, toilet closet, separate shower, and soaking tub. The laundry room is also on the second floor. 2-car garage. Call today.

    Zillow last checked:

    Listing updated:

    Listed by:

    Daniel Locke 910-554-1187,

    Terri Alphin Smith & Co

    Bought with:

    JUDD PRICE, 279338

    Keller Williams Realty

    Source: Hive MLS,MLS#: 100506443MLS LogoOriginating MLS: Jacksonville Board of Realtors

    Facts & features

    Interior

    Bedrooms & bathrooms
    • Bedrooms: 4
    • Bathrooms: 3
    • Full bathrooms: 2
    • 1/2 bathrooms: 1
    Rooms
    • Room types: Dining Room
    Primary bedroom
    • Level: Non Primary Living Area
    Dining room
    • Features: Formal
    Heating
    • Heat Pump, Electric
    Cooling
    • Central Air
    Appliances
    • Included: Electric Oven, Built-In Microwave
    • Laundry: Laundry Room
    Features
    • Walk-in Closet(s), Tray Ceiling(s), Entrance Foyer, Kitchen Island, Ceiling Fan(s), Pantry, Blinds/Shades, Walk-In Closet(s)
    • Flooring: Carpet, Laminate, Tile
    Interior area
    • Total structure area: 2,420
    • Total interior livable area: 2,420 sqft

    Property

    Parking
    • Total spaces: 2
    • Parking features: Garage Faces Front, Concrete, Garage Door Opener
    Features
    • Levels: Two
    • Stories: 2
    • Patio & porch: Covered, Enclosed, Patio, Porch
    • Fencing: Vinyl
    Lot
    • Size: 9,583 Square Feet
    • Dimensions: 75 x 125 x 75 x 125
    Details
    • Additional structures: Shed(s)
    • Parcel number: 62a19
    • Zoning: R-10
    • Special conditions: Standard

    Construction

    Type & style
    • Home type: SingleFamily
    • Property subtype: Single Family Residence
    Materials
    • Vinyl Siding
    • Foundation: Slab
    • Roof: Architectural Shingle
    Condition
    • New construction: No
    • Year built: 2017

    Utilities & green energy

    • Water: Public
    • Utilities for property: Sewer Available, Water Available

    Community & HOA

    Community
    • Security: Smoke Detector(s)
    • Subdivision: Stateside
    HOA
    • Has HOA: Yes
    • Amenities included: Maintenance Common Areas
    • HOA fee: $375 monthly
    • HOA name: Premier Management
    • HOA phone: 910-679-3012
    Location
    • Region: Jacksonville

    Financial & listing details

    • Price per square foot: $151/sqft
    • Tax assessed value: $263,853
    • Annual tax amount: $1,728
    • Date on market: 9/21/2025
    • Cumulative days on market: 26 days
    • Listing agreement: Exclusive Right To Sell
    • Listing terms: Cash,Conventional,FHA,VA Loan

    Price history

    DateEventPrice
    6/26/2025Sold$365,000-0.8%$151/sqft
    Source: Hive MLS #100506443 Report a problem
    6/4/2025Pending sale$367,900$152/sqft
    Source: Hive MLS #100506443 Report a problem
    5/9/2025Listed for sale$367,900+9.8%$152/sqft
    Source: Hive MLS #100506443 Report a problem
    4/21/2022Sold$335,000+7.4%$138/sqft
    Source: Hive MLS #100313316 Report a problem
    2/23/2022Pending sale$312,000$129/sqft
    Source: Hive MLS #100313316 Report a problem
    2/22/2022Listed for sale$312,000+35.1%$129/sqft
    Source: Hive MLS #100313316 Report a problem
    12/21/2017Sold$231,000$95/sqft
    Source: Public Record Report a problem

    Public tax history

    YearProperty taxesTax assessment
    2025$1,734 +0.3%$264,733 -0.1%
    2024$1,728 $264,903 +0.4%
    2023$1,728 0%$263,853
    2022$1,728 +6.1%$263,853 +14.2%
    2021$1,629 $231,020
    2020$1,629 $231,020
    2019$1,629 $231,020
    2018$1,629 +503.2%$231,020 +477.6%
    2017$270 $40,000
    Find assessor info on the county website

    Neighborhood: 28546

    Nearby schools

    GreatSchools rating
    Schools provided by the listing agent
    • Elementary: Stateside
    • Middle: Northwoods Park
    • High: Jacksonville

    Source: Hive MLS. This data may not be complete. We recommend contacting the local school district to confirm school assignments for this home.

    Get a cash offer in 3 minutes
    Find out how much your home could sell for in as little as 3 minutes with a no-obligation cash offer.
    Estimated market value
    $371,400
    Get a cash offer in 3 minutes
    Find out how much your home could sell for in as little as 3 minutes with a no-obligation cash offer.
    Estimated market value
    $371,400