This condo on Lincolnshire Fields Country Club combines modern updated features, the comfort of condo living, and golf course lifestyle. Recently painted and new flooring highlight move in ready status. Entering through the foyer, you will immediately notice the natural light that fills the space. If you enjoy an open floor plan, this set up is perfect for you, with the common spaces flowing seamlessly. A cozy fireplace and a wall of windows and sliding glass doors make the living room feel grand. The dining area leads to the kitchen with a fun pass through window connecting the spaces. Stainless steel appliances, abundant counterspace, and red counters make the kitchen feel modern and luxurious. Around the corner from the common spaces is a first floor laundry room with cabinet storage, half bath, and two car garage. Upstairs you will appreciate the loft which adds to the spacious and flexible feel. A large primary suite has a beautiful bathroom and walk in closet, plus a private balcony with golf course views. An additional two bedrooms and full bath complete second floor. Located on the 9th fairway, the backyard is a retreat with a deck, picturesque views, and the ability to exit your backdoor and step onto the course.
Closed
Zestimate®
$292,000
2220 Briar Hill Dr #2220, Champaign, IL 61822
3beds
1,886sqft
Condominium, Single Family Residence
Built in 1976
-- sqft lot
$292,000 Zestimate®
$155/sqft
$2,083 Estimated rent
Home value
$292,000
$277,000 - $307,000
$2,083/mo
Zestimate® history
Owner options
List your home for rent
$2,083/mo
Rent Zestimate®
Find your next renter with Zillow Rental Manager. Plus, with online applications, you can quickly screen prospective tenants – for free.
$2,083/mo
Rent Zestimate®
Refinance and save
$2,824/mo
Est. payment
Refinancing to a lower rate could help reduce your monthly payments and save thousands over the life of the loan.
$2,824/mo
Est. payment
Explore your selling options
Work with a Zillow partner agent
Leverage their expertise and Zillow's premium Showcase listings to get your home seen by more buyers.
Get startedList with your own agent
Get your home in front of millions of buyers by listing it on Zillow.
Learn how to do itSell it yourself
Take full control of how buyers see your home on Zillow by listing For Sale by Owner (FSBO).
List your homeWhat's special
Cozy fireplaceModern updated featuresPicturesque viewsBeautiful bathroomOpen floor planTwo car garageAbundant counterspace
Zillow last checked:
Listing updated:
Listed by:
Reggie Taylor, GRI 217-419-0141,
Coldwell Banker R.E. Group
Bought with:
Jeffrey Finke
Coldwell Banker R.E. Group
Source: MRED as distributed by MLS GRID,MLS#: 12682766
Facts & features
Interior
Bedrooms & bathrooms
- Bedrooms: 3
- Bathrooms: 3
- Full bathrooms: 2
- 1/2 bathrooms: 1
Rooms
- Room types: Loft
Primary bedroom
- Features: Flooring (Carpet), Bathroom (Full)
- Level: Second
- Area: 192 Square Feet
- Dimensions: 12X16
Bedroom 2
- Features: Flooring (Carpet)
- Level: Second
- Area: 165 Square Feet
- Dimensions: 15X11
Bedroom 3
- Features: Flooring (Carpet)
- Level: Second
- Area: 120 Square Feet
- Dimensions: 12X10
Dining room
- Features: Flooring (Luxury Vinyl)
- Level: Main
- Area: 144 Square Feet
- Dimensions: 12X12
Kitchen
- Features: Flooring (Luxury Vinyl)
- Level: Main
- Area: 120 Square Feet
- Dimensions: 10X12
Laundry
- Features: Flooring (Luxury Vinyl)
- Level: Main
- Area: 60 Square Feet
- Dimensions: 10X6
Living room
- Features: Flooring (Luxury Vinyl)
- Level: Main
- Area: 315 Square Feet
- Dimensions: 21X15
Loft
- Features: Flooring (Carpet)
- Level: Second
- Area: 156 Square Feet
- Dimensions: 12X13
Heating
- Natural Gas, Forced Air
Cooling
- Central Air
Appliances
- Included: Range, Microwave, Dishwasher, Refrigerator, Washer, Dryer, Disposal
- Laundry: Main Level
Features
- Built-in Features, Walk-In Closet(s), Open Floorplan
- Flooring: Carpet
- Basement: Crawl Space
- Number of fireplaces: 1
- Fireplace features: Gas Log, Living Room
Interior area
- Total structure area: 1,886
- Total interior livable area: 1,886 sqft
Property
Parking
- Total spaces: 2
- Parking features: Garage Door Opener, Yes, Garage Owned, Attached, Garage
- Attached garage spaces: 2
- Has uncovered spaces: Yes
Accessibility
- Accessibility features: No Disability Access
Features
- Patio & porch: Deck
Lot
- Features: On Golf Course
Details
- Parcel number: 032021457002
- Special conditions: None
Construction
Type & style
- Home type: Condo
- Property subtype: Condominium, Single Family Residence
Materials
- Vinyl Siding
- Roof: Asphalt
Condition
- New construction: No
- Year built: 1976
Utilities & green energy
- Sewer: Public Sewer
- Water: Public
Community & HOA
Community
- Features: Sidewalks
HOA
- Has HOA: Yes
- Services included: Insurance, Exterior Maintenance, Lawn Care, Snow Removal
- HOA fee: $700 quarterly
Location
- Region: Champaign
Financial & listing details
- Price per square foot: $155/sqft
- Annual tax amount: $4,532
- Date on market: 6/29/2026
- Listing terms: Cash
- Ownership: Condo
Price history
| Date | Event | Price |
|---|---|---|
| 8/7/2026 | Sold | $292,000-1%$155/sqft |
Source:  MRED as distributed by MLS GRID #12682766 Report a problem MRED as distributed by MLS GRID #12682766 Report a problem | ||
| 7/30/2026 | Pending sale | $295,000$156/sqft |
Source: MRED as distributed by MLS GRID #12682766 Report a problem | ||
| 7/3/2026 | Contingent | $295,000$156/sqft |
Source: MRED as distributed by MLS GRID #12682766 Report a problem | ||
| 6/29/2026 | Listed for sale | $295,000$156/sqft |
Source: MRED as distributed by MLS GRID #12682766 Report a problem | ||
Public tax history
Tax history is unavailable.
Neighborhood: 61822
Nearby homes
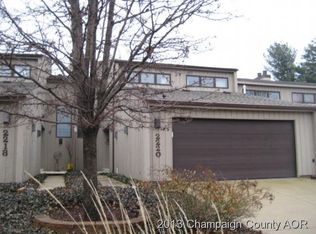
- $292,1003 bd2 ba1.8k sqft2220 Briar Hill Dr, Champaign, IL 61822Off Market
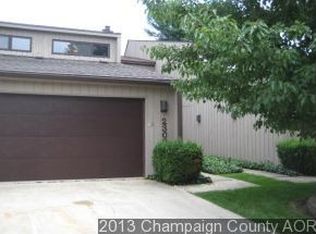
- $288,5003 bd2 ba1.8k sqft2302 Briar Hill Dr, Champaign, IL 61822Off Market
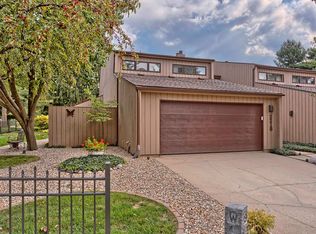
- $329,1003 bd3 ba2.1k sqft2218 Briar Hill Dr, Champaign, IL 61822Off Market
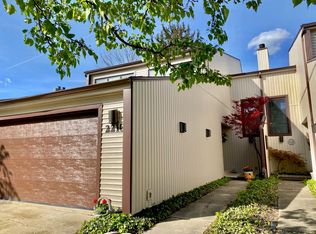
- $342,1003 bd3 ba2.1k sqft2218 Briar Hill Dr #A, Champaign, IL 61822Off Market
- $272,700-- bd-- ba-- sqft2304 Briar Hill Dr, Champaign, IL 61822Off Market
- $316,6003 bd3 ba1.8k sqft2216 Briar Hill Dr, Champaign, IL 61822Off Market
- $279,7003 bd3 ba1.7k sqft2322 Briar Hill Dr #9, Champaign, IL 61822Off Market
- $399,0002 bd3 ba2.2k sqft2306 Briar Hill Dr, Champaign, IL 61822Sold
- $300,9002 bd3 ba2.3k sqft2306 Briar Hill Dr #A, Champaign, IL 61822Off Market
Nearby schools
GreatSchools rating
- 6/10Robeson Elementary SchoolGrades: K-5Distance: 0.9 mi
- 6/10Jefferson Middle SchoolGrades: 6-8Distance: 1.7 mi
- 5/10Centennial High SchoolGrades: 9-12Distance: 1.8 mi
Schools provided by the listing agent
- High: Centennial High School
- District: 4
Source: MRED as distributed by MLS GRID. This data may not be complete. We recommend contacting the local school district to confirm school assignments for this home.


Get pre-qualified for a loan
At Zillow Home Loans, we can pre-qualify you in as little as 5 minutes with no impact to your credit score.An equal housing lender. NMLS #10287.
Sell for more on Zillow
Get a Zillow Showcase℠ listing at no additional cost and you could sell for .
$292,000
2% more
+$5,840
With Zillow Showcase(estimated)
$297,840
- Illinois
- Champaign County
- Champaign
- 61822
- 2220 Briar Hill Dr Unit 2220
Nearby cities
Nearby zip codes
Other Champaign Topics
