Skip main navigation
Sold for $400,000
  • $400,000

    2220 Cheltingham Blvd, Lansing, MI 48917

    4beds
    2,523sqft
    Single Family Residence
    Built in 1990
    0.42 Acres Lot
    $403,000 Zestimate®
    $159/sqft
    $3,075 Estimated rent

    Home value

    $403,000

    $290,000 - $560,000

    $3,075/mo

    Zestimate® history
    Loading
    Loading...

    Owner options

    List your home for rent

    $3,075/mo

    Rent Zestimate®

    Find your next renter with Zillow Rental Manager. Plus, with online applications, you can quickly screen prospective tenants – for free.

    Learn more

    $3,075/mo

    Rent Zestimate®

    Refinance and save

    $2,604/mo

    Est. payment

    Refinancing to a lower rate could help reduce your monthly payments and save thousands over the life of the loan.

    See today's rates

    $2,604/mo

    Est. payment

    Explore your selling options

    Work with a Zillow partner agent

    Leverage their expertise and Zillow's premium Showcase listings to get your home seen by more buyers.

    Get started

    List with your own agent

    Get your home in front of millions of buyers by listing it on Zillow.

    Learn how to do it

    Sell it yourself

    Take full control of how buyers see your home on Zillow by listing For Sale by Owner (FSBO).

    List your home

    What's special

    Backyard for entertainingBeautiful marble foyerMatching tray ceilingFormal dining roomGorgeous chandelierNice patio
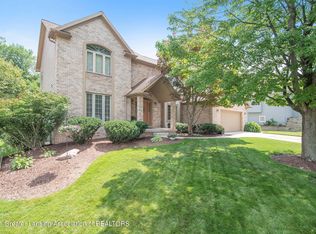
    STUNNING! 4348 sq feet beautiful home with a 3 car garage, 4 bedrooms, and 3 1/2 bathrooms. One bath on each level and a "bonus room" on the lower level. There are 2 great rooms with 2 wood burning fireplaces. Upon entering the beautiful marble foyer with a gorgeous chandelier, to the left is a formal dining room with matching tray ceiling and carpet. The principle "en suite" is large with lots of windows. This home has beautiful wood accents around, doorways and some floors. There are built in cabinets with wood bookcases in some of the rooms. The lower level also has another room that can be a gym with lots of window. The library is to the right and has lots of built in shelves and large windows on the front of the home. The skylight in the upstairs bath presents plenty of light for the entire room. There is a deck, nice patio and backyard for entertaining. This neighborhood is referred to as Cambridge Manor and is near school, and shopping at "Horrocks" - a community favorite. MUST SEE! All appliances included.

    Zillow last checked:

    Listing updated:

    Listed by:

    Penny Wali 517-449-2605,

    Coldwell Banker Professionals-E.L.

    Bought with:

    Non Member

    Source: Greater Lansing AOR,MLS#: 294150MLS Logo

    Facts & features

    Interior

    Bedrooms & bathrooms
    • Bedrooms: 4
    • Bathrooms: 4
    • Full bathrooms: 3
    • 1/2 bathrooms: 1
    Primary bedroom
    • Level: First
    • Area: 228.96 Square Feet
    • Dimensions: 14.4 x 15.9
    Bedroom 2
    • Level: Second
    • Area: 151.28 Square Feet
    • Dimensions: 12.2 x 12.4
    Bedroom 3
    • Description: Skylight
    • Level: Second
    • Area: 185.76 Square Feet
    • Dimensions: 12.9 x 14.4
    Dining room
    • Level: First
    • Area: 153.27 Square Feet
    • Dimensions: 11.7 x 13.1
    Kitchen
    • Level: First
    • Area: 225.85 Square Feet
    • Dimensions: 13.2 x 17.11
    Laundry
    • Level: First
    • Area: 71.02 Square Feet
    • Dimensions: 6.7 x 10.6
    Living room
    • Level: First
    • Area: 360.36 Square Feet
    • Dimensions: 23.4 x 15.4
    Other
    • Description: Library
    • Level: First
    • Area: 198.66 Square Feet
    • Dimensions: 12.9 x 15.4
    Other
    • Description: Storage Basement
    • Level: Basement
    • Area: 406 Square Feet
    • Dimensions: 20 x 20.3
    Heating
    • Fireplace(s), Natural Gas
    Cooling
    • Central Air
    Appliances
    • Included: Built-In Gas Oven, ENERGY STAR Qualified Dishwasher, Free-Standing Refrigerator, Gas Range, Gas Water Heater, Microwave, Oven, Trash Compactor, Washer/Dryer
    • Laundry: Electric Dryer Hookup, Laundry Room, Main Level, Sink
    Features
    • Bookcases, Ceiling Fan(s), Central Vacuum, Eat-in Kitchen, Entrance Foyer, High Ceilings, Kitchen Island, Track Lighting, Tray Ceiling(s), Walk-In Closet(s)
    • Flooring: Carpet, Hardwood
    • Windows: Shutters, Skylight(s), Window Coverings
    • Basement: Concrete,Finished,Walk-Out Access
    • Has fireplace: Yes
    • Fireplace features: Basement, Gas Log, Great Room, Recreation Room
    Interior area
    • Total structure area: 0
    • Total interior livable area: 2,523 sqft
    • Finished area above ground: 2,523
    • Finished area below ground: 0

    Property

    Parking
    • Total spaces: 3
    • Parking features: Attached, Garage, Garage Door Opener, Garage Faces Front, Private
    • Attached garage spaces: 3
    Accessibility
    • Accessibility features: Accessible Bedroom
    Features
    • Levels: Two
    • Stories: 2
    • Patio & porch: Front Porch
    • Exterior features: Private Yard, Rain Gutters
    • Pool features: Gas Heat
    • Has view: Yes
    • View description: Neighborhood
    Lot
    • Size: 0.42 Acres
    • Dimensions: b2 x 193 x 60 x 182
    • Features: Back Yard, Landscaped, Sprinklers In Front
    Details
    • Additional structures: Garage(s)
    • Foundation area: 0
    • Parcel number: 2304004300012000
    • Zoning description: Zoning

    Construction

    Type & style
    • Home type: SingleFamily
    • Property subtype: Single Family Residence
    Materials
    • Vinyl Siding
    • Foundation: Permanent
    • Roof: Shingle
    Condition
    • Year built: 1990

    Utilities & green energy

    • Sewer: Public Sewer
    • Water: Public
    • Utilities for property: Water Available, Sewer Available, High Speed Internet Not Available, Electricity Connected, Cable Available
    Green energy
    • Energy efficient items: Thermostat
    • Indoor air quality: Ventilation

    Community & HOA

    Community
    • Subdivision: Cambridge
    Location
    • Region: Lansing

    Financial & listing details

    • Price per square foot: $159/sqft
    • Tax assessed value: $406,800
    • Annual tax amount: $8,192
    • Date on market: 2/27/2026
    • Listing terms: VA Loan,Cash,Conventional
    • Road surface type: Paved

    Price history

    DateEventPrice
    3/31/2026Sold$400,000-8.9%$159/sqft
    Source: Greater Lansing AOR #294150 Report a problem
    3/5/2026Contingent$439,000$174/sqft
    Source: Greater Lansing AOR #294150 Report a problem
    2/27/2026Listed for sale$439,000+75.7%$174/sqft
    Source: Greater Lansing AOR #294150 Report a problem
    4/20/2015Sold$249,900+31.5%$99/sqft
    Source: Greater Lansing AOR #67458 Report a problem
    2/25/2015Listed for sale$190,000-26.9%$75/sqft
    Source: Coldwell Banker Hubbell BriarWood #67458 Report a problem
    2/17/2014Listing removed$260,000$103/sqft
    Source: Keller Williams Realty #53405 Report a problem
    1/31/2014Price change$260,000+8.4%$103/sqft
    Source: Keller Williams Realty #53405 Report a problem
    12/10/2013Price change$239,900-4%$95/sqft
    Source: Keller Williams Realty #53405 Report a problem
    10/25/2013Listed for sale$249,900+44.2%$99/sqft
    Source: Keller Williams Realty - The SELLING Team Report a problem
    8/20/2013Sold$173,250-37%$69/sqft
    Source: Public Record Report a problem
    7/23/2010Sold$275,000-5.1%$109/sqft
    Source: Public Record Report a problem
    6/4/2010Price change$289,900-3.3%$115/sqft
    Source: Coldwell Banker Hubbell Briarwood #10399 Report a problem
    5/5/2010Price change$299,900-3.2%$119/sqft
    Source: Coldwell Banker Hubbell Briarwood #10399 Report a problem
    3/13/2010Price change$309,900-1.9%$123/sqft
    Source: Coldwell Banker Hubbell Briarwood #10399 Report a problem
    3/8/2010Price change$315,900+1.9%$125/sqft
    Source: Coldwell Banker Hubbell Briarwood #10399 Report a problem
    3/5/2010Price change$309,900-1.9%$123/sqft
    Source: Coldwell Banker Hubbell Briarwood #10399 Report a problem
    10/13/2009Price change$315,900-2.8%$125/sqft
    Source: Hubbell Briarwood #195175 Report a problem
    7/3/2009Price change$324,900-4.4%$129/sqft
    Source: Coldwell Banker Hubbell Briarwood #180957 Report a problem
    6/6/2009Price change$339,900-4.2%$135/sqft
    Source: Coldwell Banker Hubbell Briarwood #180957 Report a problem
    4/11/2009Price change$354,900-9%$141/sqft
    Source: Coldwell Banker** #180957 Report a problem
    10/9/2008Listed for sale$389,900$155/sqft
    Source: Coldwell Banker** #180957 Report a problem

    Public tax history

    YearProperty taxesTax assessment
    2025$7,465 $203,400 +8.2%
    2024-- $187,900 +24.4%
    2021$6,430 -0.1%$151,000 +4.6%
    2020$6,437 $144,400 +3.3%
    2019$6,437 +2%$139,842 +1.4%
    2018$6,313 +3.6%$137,900 -0.1%
    2017$6,091 $138,100 +3.6%
    2016-- $133,300 +3.8%
    2015-- $128,400 +2.1%
    2014-- $125,700 +0.4%
    2013-- $125,200 -0.7%
    2011-- $126,100 +1%
    2010-- $124,800 -8.9%
    2009-- $137,000 -7.6%
    2008-- $148,200 -1.6%
    2007-- $150,600 +2.3%
    2006-- $147,200 +1.2%
    2005-- $145,400 +2.1%
    2004-- $142,400 +6.7%
    2002-- $133,400 +4.8%
    2001-- $127,300
    Find assessor info on the county website

    Neighborhood: Waverly

    Nearby schools

    GreatSchools rating
    Schools provided by the listing agent
    • High: Waverly
    • District: Waverly

    Source: Greater Lansing AOR. This data may not be complete. We recommend contacting the local school district to confirm school assignments for this home.

    Get a cash offer in 3 minutes
    Find out how much your home could sell for in as little as 3 minutes with a no-obligation cash offer.
    Estimated market value
    $403,000
    Get a cash offer in 3 minutes
    Find out how much your home could sell for in as little as 3 minutes with a no-obligation cash offer.
    Estimated market value
    $403,000