Skip main navigation
Sold for $425,000
  • $425,000

    2233 Cheltingham Blvd, Lansing, MI 48917

    4beds
    3,671sqft
    Single Family Residence
    Built in 1990
    0.33 Acres Lot
    $435,900 Zestimate®
    $116/sqft
    $3,678 Estimated rent

    Home value

    $435,900

    $309,000 - $610,000

    $3,678/mo

    Zestimate® history
    Loading
    Loading...

    Owner options

    List your home for rent

    $3,678/mo

    Rent Zestimate®

    Find your next renter with Zillow Rental Manager. Plus, with online applications, you can quickly screen prospective tenants – for free.

    Learn more

    $3,678/mo

    Rent Zestimate®

    Refinance and save

    $2,762/mo

    Est. payment

    Refinancing to a lower rate could help reduce your monthly payments and save thousands over the life of the loan.

    See today's rates

    $2,762/mo

    Est. payment

    Explore your selling options

    Work with a Zillow partner agent

    Leverage their expertise and Zillow's premium Showcase listings to get your home seen by more buyers.

    Get started

    List with your own agent

    Get your home in front of millions of buyers by listing it on Zillow.

    Learn how to do it

    Sell it yourself

    Take full control of how buyers see your home on Zillow by listing For Sale by Owner (FSBO).

    List your home

    What's special

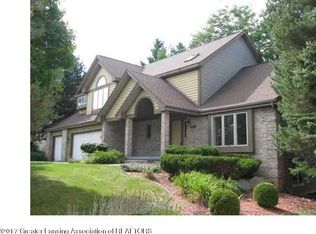
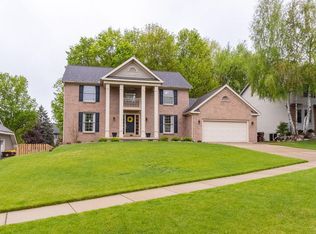
    Absolutely gorgeous and impeccably maintained, this brick two-story home in Delta Township is a true gem! Located in the Waverly School District, this home is completely move-in ready with thoughtful updates throughout and just a few minutes drive to St. Gerard! Step inside to find a bright and spacious layout featuring a large living room filled with natural light, a formal dining room, and a second cozy living space with a gas fireplace, perfect for relaxing evenings. The open kitchen boasts sleek Onyx countertops, beautiful hardwood floors, updated cabinetry, and plenty of workspace for all your cooking needs. One of the highlights of this home is the stunning three-season room overlooking the private, tree-lined backyard, ideal for morning coffee or entertaining guests in any season. Upstairs you'll find four generously sized bedrooms, including a large primary suite with its own attached bath. The walkout finished lower level adds even more living space with another family room, convenient half bath and workshop area. There is a patio area just outside the walkout slider, perfect for enjoying the outdoors as well. And the location? It doesn't get much better. Just minutes from schools, the Lansing Mall, restaurants, and shopping, this home offers the perfect blend of comfort, style, and convenience. Don't miss your chance to see this one!

    Zillow last checked:

    Listing updated:

    Listed by:

    Missy Lord 517-669-8118,

    RE/MAX Real Estate Professionals Dewitt

    Bought with:

    Giorgio Burigana, 6501440105

    EXIT Realty Home Partners

    Source: Greater Lansing AOR,MLS#: 290046MLS Logo

    Facts & features

    Interior

    Bedrooms & bathrooms
    • Bedrooms: 4
    • Bathrooms: 4
    • Full bathrooms: 2
    • 1/2 bathrooms: 2
    Primary bedroom
    • Level: Second
    • Area: 244.01 Square Feet
    • Dimensions: 14.08 x 17.33
    Bedroom 2
    • Level: Second
    • Area: 179.85 Square Feet
    • Dimensions: 13.75 x 13.08
    Bedroom 3
    • Level: Second
    • Area: 161.74 Square Feet
    • Dimensions: 17.17 x 9.42
    Bedroom 4
    • Level: Second
    • Area: 132.19 Square Feet
    • Dimensions: 13.67 x 9.67
    Dining room
    • Level: First
    • Area: 194.06 Square Feet
    • Dimensions: 17.25 x 11.25
    Family room
    • Level: First
    • Area: 244.01 Square Feet
    • Dimensions: 14.08 x 17.33
    Kitchen
    • Level: First
    • Area: 158.18 Square Feet
    • Dimensions: 17.25 x 9.17
    Laundry
    • Level: First
    • Area: 96.88 Square Feet
    • Dimensions: 9.08 x 10.67
    Living room
    • Level: First
    • Area: 289.85 Square Feet
    • Dimensions: 21.08 x 13.75
    Other
    • Description: 3 season room
    • Level: First
    • Area: 211.89 Square Feet
    • Dimensions: 15.5 x 13.67
    Other
    • Level: Basement
    • Area: 831.38 Square Feet
    • Dimensions: 30.42 x 27.33
    Heating
    • Forced Air, Natural Gas
    Cooling
    • Central Air
    Appliances
    • Included: Disposal, Microwave, Refrigerator, Range, Oven, Dishwasher
    • Laundry: Main Level
    Features
    • Double Vanity, Eat-in Kitchen, Open Floorplan, Pantry, Stone Counters, Storage, Walk-In Closet(s), See Remarks
    • Flooring: Carpet, Tile, Vinyl, Wood
    • Basement: Finished,Full
    • Number of fireplaces: 1
    • Fireplace features: Gas
    Interior area
    • Total structure area: 4,184
    • Total interior livable area: 3,671 sqft
    • Finished area above ground: 2,671
    • Finished area below ground: 1,000

    Property

    Parking
    • Total spaces: 2
    • Parking features: Attached, Garage
    • Attached garage spaces: 2
    Features
    • Levels: Two
    • Stories: 2
    • Patio & porch: Deck, Patio
    Lot
    • Size: 0.33 Acres
    • Dimensions: 85 x 171
    • Features: Back Yard, Front Yard, Sprinklers In Front, Sprinklers In Rear
    Details
    • Foundation area: 1513
    • Parcel number: 04004300025000
    • Zoning description: Zoning

    Construction

    Type & style
    • Home type: SingleFamily
    • Architectural style: Traditional
    • Property subtype: Single Family Residence
    Materials
    • Brick, Vinyl Siding
    • Roof: Shingle
    Condition
    • Year built: 1990

    Utilities & green energy

    • Sewer: Public Sewer
    • Water: Public
    • Utilities for property: Water Connected, Sewer Connected, Natural Gas Connected, Electricity Connected

    Community & HOA

    Community
    • Security: Smoke Detector(s)
    • Subdivision: Cambridge
    Location
    • Region: Lansing

    Financial & listing details

    • Price per square foot: $116/sqft
    • Tax assessed value: $377,800
    • Annual tax amount: $6,628
    • Date on market: 7/29/2025
    • Listing terms: VA Loan,Cash,Conventional,FHA
    • Road surface type: Concrete

    Price history

    DateEventPrice
    9/23/2025Sold$425,000-0.9%$116/sqft
    Source: Greater Lansing AOR #290046 Report a problem
    9/22/2025Pending sale$429,000$117/sqft
    Source: Greater Lansing AOR #290046 Report a problem
    8/11/2025Contingent$429,000$117/sqft
    Source: Greater Lansing AOR #290046 Report a problem
    7/29/2025Listed for sale$429,000+43%$117/sqft
    Source: Greater Lansing AOR #290046 Report a problem
    5/1/2006Sold$300,000$82/sqft
    Source: Public Record Report a problem

    Public tax history

    YearProperty taxesTax assessment
    2025$6,629 $188,900 +8.1%
    2024-- $174,700 +24%
    2021$5,711 0%$140,900 +5.4%
    2020$5,712 $133,700 +3.2%
    2019$5,712 +2.5%$129,578 +2.5%
    2018$5,575 +3.6%$126,400 +0.4%
    2017$5,379 $125,900 +3.5%
    2016-- $121,700 +3.6%
    2015-- $117,500 +1.6%
    2014-- $115,700 -0.7%
    2013-- $116,500 -0.9%
    2011-- $117,500 -3.1%
    2010-- $121,200 -8.5%
    2009-- $132,400 -9.5%
    2008-- $146,300 -1.7%
    2007-- $148,800 +0.7%
    2006-- $147,800 +1.2%
    2005-- $146,000 +2.1%
    2004-- $143,000 +6.9%
    2002-- $133,800 +5.7%
    2001-- $126,600
    Find assessor info on the county website

    Neighborhood: Waverly

    Nearby schools

    GreatSchools rating
    Schools provided by the listing agent
    • High: Waverly
    • District: Waverly

    Source: Greater Lansing AOR. This data may not be complete. We recommend contacting the local school district to confirm school assignments for this home.

    Get a cash offer in 3 minutes
    Find out how much your home could sell for in as little as 3 minutes with a no-obligation cash offer.
    Estimated market value
    $435,900
    Get a cash offer in 3 minutes
    Find out how much your home could sell for in as little as 3 minutes with a no-obligation cash offer.
    Estimated market value
    $435,900