MLS# - Built by Toll Brothers - Oct 2026 completion! ~ The Ambra’s well-designed floor plan and elegant architecture combine to create a stunning home. A welcoming foyer flows past a generous office into a gorgeous great room with access to a spacious rear covered patio. The well-appointed kitchen is complete with a beautiful casual dining area with tray ceiling, an expansive center island with breakfast bar, plenty of counter and cabinet space, and a generous walk-in pantry. The marvelous primary bedroom suite impresses with a soaring cathedral ceiling, dual walk-in closets, and a luxurious primary bath with a dual-sink vanity, a relaxing soaking tub, a luxe shower with seat, linen storage, and a private water closet. Secondary bedrooms, two with walk-in closets, one with a sizable closet, feature private baths. Additional highlights include a spacious flex room with cathedral ceiling, conveniently located laundry, an everyday entry, a powder room, and ample extra storage.
Pending
$1,200,523
2220 Council Springs Pass, Leander, TX 78641
4beds
3,991sqft
Single Family Residence
Built in 2026
1 Acres Lot
$1,185,400 Zestimate®
$301/sqft
$-- HOA
What's special
Generous officeWelcoming foyerEveryday entryAmple extra storageGorgeous great roomSoaring cathedral ceilingPrivate water closet
- 177 days
- 32
- 0
Zillow last checked:
Listing updated:
Listed by:
Ben Caballero (888) 872-6006,
HomesUSA.com (888) 872-6006
Source: Unlock MLS,MLS#: 7387850
Facts & features
Interior
Bedrooms & bathrooms
- Bedrooms: 4
- Bathrooms: 5
- Full bathrooms: 4
- 1/2 bathrooms: 1
- Main level bedrooms: 2
Primary bedroom
- Features: Ceiling Fan(s)
- Level: Main
Primary bathroom
- Features: Double Vanity
- Level: First
Kitchen
- Features: Open to Family Room
- Level: First
Heating
- Fireplace(s), Propane
Cooling
- Ceiling Fan(s), Electric
Appliances
- Included: Built-In Electric Oven, Dishwasher, Disposal, Gas Cooktop
Features
- Ceiling Fan(s), Double Vanity, Electric Dryer Hookup, Primary Bedroom on Main
- Flooring: Carpet, Tile, Wood
- Windows: None
- Number of fireplaces: 1
- Fireplace features: Electric
Interior area
- Total interior livable area: 3,991 sqft
Property
Parking
- Total spaces: 4
- Parking features: Attached, Tandem
- Attached garage spaces: 4
Accessibility
- Accessibility features: None
Features
- Levels: One
- Stories: 1
- Patio & porch: Covered, Patio
- Exterior features: None
- Pool features: None
- Fencing: Back Yard
- View description: None
- Waterfront features: None
Lot
- Size: 1 Acres
- Features: Landscaped, Sprinkler - Automatic, Subdivided
Details
- Additional structures: None
- Parcel number: 2220
- Special conditions: Standard
Construction
Type & style
- Home type: SingleFamily
- Property subtype: Single Family Residence
Materials
- Foundation: Slab
- Roof: Composition
Condition
- Under Construction
- New construction: No
- Year built: 2026
Details
- Builder name: Toll Brothers
Utilities & green energy
- Sewer: Private Sewer, Septic Tank
- Water: Public
- Utilities for property: Propane
Community & HOA
Community
- Features: Park
- Subdivision: Toll Brothers at Woodland Estates
HOA
- Has HOA: No
Location
- Region: Leander
Financial & listing details
- Price per square foot: $301/sqft
- Date on market: 3/31/2026
- Listing terms: Cash,Conventional,FHA,VA Loan
Estimated market value
$1,185,400
$1.13M - $1.24M
$3,952/mo
Price history
| Date | Event | Price |
|---|---|---|
| 4/14/2026 | Listed for sale | $1,200,523$301/sqft |
Source:  Unlock MLS #3631495 Report a problem Unlock MLS #3631495 Report a problem | ||
| 3/31/2026 | Pending sale | $1,200,523$301/sqft |
Source: Unlock MLS #7387850 Report a problem | ||
| 3/31/2026 | Listed for sale | $1,200,523$301/sqft |
Source: Unlock MLS #7387850 Report a problem | ||
Public tax history
Tax history is unavailable.
Monthly payment
Est. payment
Payment breakdown
Explore the cost of this home by adjusting the details. Changes won't be saved.Climate risks
Neighborhood: 78641
Nearby schools
Schools provided by the listing agent
- Elementary: Hisle
- Middle: Danielson
- High: Glenn
- District: Leander ISD
Source: Unlock MLS. This data may not be complete. We recommend contacting the local school district to confirm school assignments for this home.
- $1,307,1005 bd7 ba6k sqft2321 Council Springs Pass, Leander, TX 78641Off Market

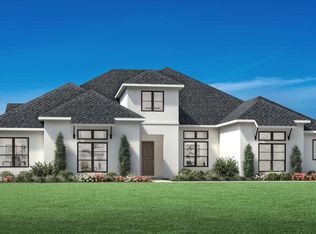
- from $1,247,9955 bd7 ba5.5k sqftVallea Plan, Toll Brothers at Woodland Estates, Leander, TX 78641New Construction

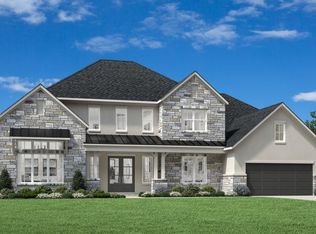
- from $1,026,9954 bd5 ba3.7k sqftBell Springs Plan, Toll Brothers at Woodland Estates, Leander, TX 78641New Construction
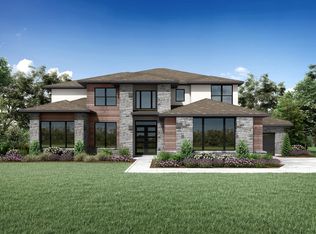
- from $1,136,9954 bd5 ba4.9k sqftRollinghill Plan, Toll Brothers at Woodland Estates, Leander, TX 78641New Construction
Similar homes
- from $1,189,9005 bd6 ba4.9k sqftMAXWELL Plan, Hilltop Ranch, Leander, TX 78641New Construction
 Drees Homes
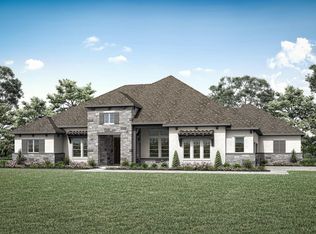
 - from $999,9004 bd5 ba3.6k sqftCHANNING II Plan, Hilltop Ranch, Leander, TX 78641New Construction
 Drees Homes
 - from $975,9004 bd4 ba3.5k sqftLAUREN II Plan, Hilltop Ranch, Leander, TX 78641New Construction
 Drees Homes
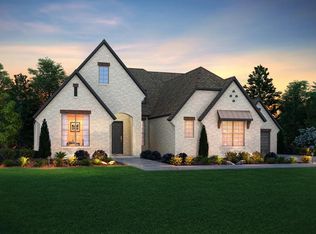
 - from $1,154,9954 bd5 ba4.9k sqftRollinghill Plan, Travisso - Florence Collection, Leander, TX 78641New Construction
 Toll Brothers Inc.
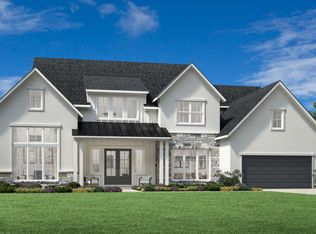
 - $1,299,0005 bd6 ba5.6k sqft2640 Novara Trl, Leander, TX 78641Active
 Unlock MLS
 - $899,0004 bd5 ba3.8k sqft5337 Bellano Bnd, Leander, TX 78641ActiveUnlock MLS
- $1,199,0004 bd5 ba3.9k sqft703 Walsh Glen Dr, Cedar Park, TX 78613ActiveUnlock MLS
- $1,400,0004 bd4 ba3.3k sqft104 Sunridge Cv, Georgetown, TX 78633ActiveMLS ID #1003242, Diana Caro, Pure Realty. Unlock MLS
