Skip main navigation
Sold
  • $750,000

    2220 Golfside Dr, Lebanon, IN 46052

    5beds
    6,440sqft
    Residential, Single Family Residence
    Built in 1970
    1.21 Acres Lot
    $773,700 Zestimate®
    $116/sqft
    $4,182 Estimated rent

    Home value

    $773,700

    $696,000 - $859,000

    $4,182/mo

    Zestimate® history
    Loading
    Loading...

    Owner options

    List your home for rent

    $4,182/mo

    Rent Zestimate®

    Find your next renter with Zillow Rental Manager. Plus, with online applications, you can quickly screen prospective tenants – for free.

    Learn more

    $4,182/mo

    Rent Zestimate®

    Refinance and save

    $3,677/mo

    Est. payment

    Refinancing to a lower rate could help reduce your monthly payments and save thousands over the life of the loan.

    See today's rates

    $3,677/mo

    Est. payment

    Explore your selling options

    Work with a Zillow partner agent

    Leverage their expertise and Zillow's premium Showcase listings to get your home seen by more buyers.

    Get started

    List with your own agent

    Get your home in front of millions of buyers by listing it on Zillow.

    Learn how to do it

    Sell it yourself

    Take full control of how buyers see your home on Zillow by listing For Sale by Owner (FSBO).

    List your home

    What's special

    Three fireplacesScreened-in back porchCozy breakfast nookBasketball courtGenerous closet spaceLarge in-law suiteUpdated primary bath
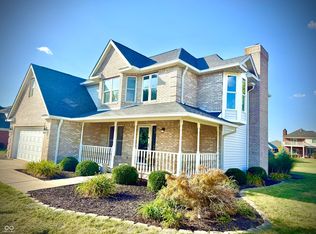
    Welcome to this stunning oasis nestled on the 7th hole green of the renowned Ulen Country Club! This spacious 5-bedroom home boasts an updated kitchen with quartz countertops, a center island, and stainless steel appliances. Throughout the home, you'll find three fireplaces, including one in the sitting area of the primary bedroom. The primary suite offers an updated primary bath and generous closet space. On the main level, you'll discover a large in-law suite, a convenient laundry room, a cozy breakfast nook, and a formal dining room with breathtaking views of the golf course. Step outside to enjoy peace and quiet on the screened-in back porch and deck, which overlooks the walkout basement below. The walkout basement features a bar area with ample space for games and entertainment, all overlooking the inviting inground pool complete with a diving board and slide. With plenty of storage throughout the home, a three-car attached garage, and your own basketball court, this property has it all. Many updates have been completed for you, offering a turnkey opportunity to make this house your home. Don't miss out on the chance to own this meticulously maintained property in a truly exceptional location!

    Zillow last checked:

    Listing updated:

    Listing Provided by:

    Mathew MacDonald 765-894-1432,

    F.C. Tucker Company

    Bought with:

    Jordan Moody

    Keller Williams Indpls Metro N

    Blaine Evans

    Keller Williams Indpls Metro N

    Source: MIBOR as distributed by MLS GRID,MLS#: 21976454MLS Logo

    Facts & features

    Interior

    Bedrooms & bathrooms
    • Bedrooms: 5
    • Bathrooms: 5
    • Full bathrooms: 4
    • 1/2 bathrooms: 1
    • Main level bathrooms: 2
    • Main level bedrooms: 2
    Primary bedroom
    • Features: Carpet
    • Level: Upper
    • Area: 620 Square Feet
    • Dimensions: 31x20
    Bedroom 2
    • Features: Carpet
    • Level: Main
    • Area: 220 Square Feet
    • Dimensions: 20x11
    Bedroom 3
    • Features: Carpet
    • Level: Main
    • Area: 169 Square Feet
    • Dimensions: 13x13
    Bedroom 4
    • Features: Carpet
    • Level: Upper
    • Area: 266 Square Feet
    • Dimensions: 19x14
    Bedroom 5
    • Features: Carpet
    • Level: Upper
    • Area: 247 Square Feet
    • Dimensions: 19x13
    Breakfast room
    • Features: Tile-Ceramic
    • Level: Main
    • Area: 117 Square Feet
    • Dimensions: 13x9
    Breakfast room
    • Features: Tile-Ceramic
    • Level: Main
    • Area: 154 Square Feet
    • Dimensions: 11x14
    Dining room
    • Features: Hardwood
    • Level: Main
    • Area: 182 Square Feet
    • Dimensions: 14x13
    Exercise room
    • Features: Carpet
    • Level: Basement
    • Area: 273 Square Feet
    • Dimensions: 21x13
    Family room
    • Features: Carpet
    • Level: Basement
    • Area: 396 Square Feet
    • Dimensions: 22x18
    Kitchen
    • Features: Tile-Ceramic
    • Level: Main
    • Area: 345 Square Feet
    • Dimensions: 23x15
    Laundry
    • Features: Tile-Ceramic
    • Level: Main
    • Area: 153 Square Feet
    • Dimensions: 17x9
    Living room
    • Features: Hardwood
    • Level: Main
    • Area: 396 Square Feet
    • Dimensions: 22x18
    Office
    • Features: Hardwood
    • Level: Main
    • Area: 216 Square Feet
    • Dimensions: 18x12
    Play room
    • Features: Carpet
    • Level: Basement
    • Area: 522 Square Feet
    • Dimensions: 29x18
    Heating
    • Forced Air, High Efficiency (90%+ AFUE ), Electric
    Cooling
    • Has cooling: Yes
    Appliances
    • Included: Electric Cooktop, Dishwasher, ENERGY STAR Qualified Appliances, Disposal, Microwave, Double Oven, Range Hood, Refrigerator, Bar Fridge, Tankless Water Heater, Water Softener Owned
    • Laundry: Main Level
    Features
    • Attic Pull Down Stairs, Bookcases, Walk-In Closet(s), Hardwood Floors, Wet Bar, Breakfast Bar, Entrance Foyer, High Speed Internet, Wired for Data, Pantry
    • Flooring: Hardwood
    • Windows: Screens
    • Basement: Ceiling - 9+ feet,Full
    • Attic: Pull Down Stairs
    • Number of fireplaces: 3
    • Fireplace features: Basement, Family Room, Living Room
    Interior area
    • Total structure area: 6,440
    • Total interior livable area: 6,440 sqft
    • Finished area below ground: 1,742

    Property

    Parking
    • Total spaces: 3
    • Parking features: Attached
    • Attached garage spaces: 3
    • Details: Garage Parking Other(Finished Garage, Service Door)
    Features
    • Levels: Two
    • Stories: 2
    • Patio & porch: Deck, Screened
    • Exterior features: Basketball Court
    • Pool features: In Ground
    • Has spa: Yes
    • Spa features: Above Ground
    • Fencing: Fenced,Partial
    Lot
    • Size: 1.21 Acres
    • Features: On Golf Course, Storm Sewer, Street Lights, Mature Trees
    Details
    • Additional structures: Pool House
    • Parcel number: 061119000006001002
    • Horse amenities: None

    Construction

    Type & style
    • Home type: SingleFamily
    • Architectural style: Colonial
    • Property subtype: Residential, Single Family Residence
    Materials
    • Brick, Wood
    • Foundation: Block
    Condition
    • New construction: No
    • Year built: 1970

    Utilities & green energy

    • Water: Municipal/City

    Community & neighborhood

    Community
    • Community features: Golf Course
    Location
    • Region: Lebanon
    • Subdivision: Golfside

    Price history

    DateEventPrice
    3/4/2025Sold$750,000-11.8%$116/sqft
    Source: MIBOR as distributed by MLS GRID #21976454 Report a problem
    1/21/2025Pending sale$849,900$132/sqft
    Source: MIBOR as distributed by MLS GRID #21976454 Report a problem
    4/29/2024Listed for sale$849,900+34.9%$132/sqft
    Source: MIBOR as distributed by MLS GRID #21976454 Report a problem
    10/30/2018Listing removed$629,900$98/sqft
    Source: MIBOR REALTOR Association #21570122 Report a problem
    8/17/2018Price change$629,900-0.5%$98/sqft
    Source: MIBOR REALTOR Association #21570122 Report a problem
    8/3/2018Price change$633,000-0.3%$98/sqft
    Source: MIBOR REALTOR Association #21570122 Report a problem
    7/23/2018Price change$635,000-0.8%$99/sqft
    Source: MIBOR REALTOR Association #21570122 Report a problem
    6/26/2018Price change$640,000-1.5%$99/sqft
    Source: MIBOR REALTOR Association #21570122 Report a problem
    6/3/2018Listed for sale$650,000-5.1%$101/sqft
    Source: MIBOR REALTOR Association #21570122 Report a problem
    10/16/2017Listing removed$684,900$106/sqft
    Source: MIBOR REALTOR Association #21484566 Report a problem
    9/26/2017Price change$684,900-0.7%$106/sqft
    Source: MIBOR REALTOR Association #21484566 Report a problem
    8/18/2017Price change$689,900-0.7%$107/sqft
    Source: MIBOR REALTOR Association #21484566 Report a problem
    5/9/2017Listed for sale$694,900$108/sqft
    Source: MIBOR REALTOR Association #21484566 Report a problem

    Public tax history

    YearProperty taxesTax assessment
    2025$7,325 +3.4%$710,000 +16.7%
    2024$7,087 +3.1%$608,500 +2.8%
    2023$6,873 +3.9%$592,200 +7.8%
    2022$6,615 -5.5%$549,600 +2.9%
    2021$7,002 +1.6%$534,300 -4.8%
    2020$6,893 +3.7%$561,100
    2019$6,650 +2.3%$561,100 +3.9%
    2018$6,501 +5.8%$540,200 +4%
    2017$6,147 +6.7%$519,300 +6%
    2016$5,763 +9.9%$490,000 +15.6%
    2014$5,246 +6.8%$423,900 +3.8%
    2013$4,914 -2.1%$408,500 -7.7%
    2012$5,020 +5.4%$442,700 +11.6%
    2011$4,762 +11.8%$396,700 -5.8%
    2010$4,260 -15.3%$421,000 -15.5%
    2009$5,031 -9.8%$498,400 +14.1%
    2007$5,578 -21.3%$436,800 +0.7%
    2006$7,086 $433,900 +16.4%
    2005-- $372,800

    Find assessor info on the county website

    Neighborhood: 46052

    Nearby schools

    GreatSchools rating
    Schools provided by the listing agent
    • Elementary: Central Elementary School
    • Middle: Lebanon Middle School
    • High: Lebanon Senior High School

    Source: MIBOR as distributed by MLS GRID. This data may not be complete. We recommend contacting the local school district to confirm school assignments for this home.

    Get a cash offer in 3 minutes
    Find out how much your home could sell for in as little as 3 minutes with a no-obligation cash offer.
    Estimated market value
    $773,700
    Get a cash offer in 3 minutes
    Find out how much your home could sell for in as little as 3 minutes with a no-obligation cash offer.
    Estimated market value
    $773,700