Skip main navigation
Off market
  • Price Unknown

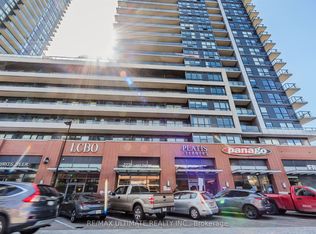
    2220 Lake Shore Blvd W, Toronto, ON M8V 0C1

    1beds
    700sqft
    Apartment
    Built in ----
    -- sqft lot
    $-- Zestimate®
    C$--/sqft
    C$2,381 Estimated rent

    Home value

    Not available

    Estimated sales range

    Not available

    Not available

    Loading
    Loading...

    Owner options

    List your home for rent

    C$2,381/mo

    Rent Zestimate®

    Find your next renter with Zillow Rental Manager. Plus, with online applications, you can quickly screen prospective tenants – for free.

    Learn more

    C$2,381/mo

    Rent Zestimate®

    Refinance and save

    Refinancing to a lower rate could help reduce your monthly payments and save thousands over the life of the loan.

    See today's rates

    Explore your selling options

    Work with a Zillow partner agent

    Leverage their expertise and Zillow's premium Showcase listings to get your home seen by more buyers.

    Get started

    List with your own agent

    Get your home in front of millions of buyers by listing it on Zillow.

    Learn how to do it

    Sell it yourself

    Take full control of how buyers see your home on Zillow by listing For Sale by Owner (FSBO).

    List your home

    What's special

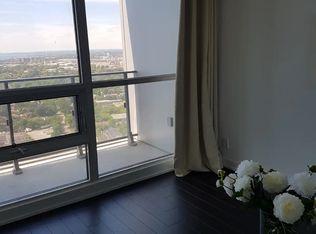
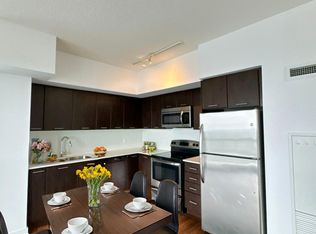
    BRIGHT 1-BEDROOM CONDO WITH STUNNING CITY AND LAKE VIEWS This thoughtfully designed 1 bedroom, 1 bathroom condo offers 700 SQFT of modern living space with a bright, open concept layout. With practical storage, upgraded finishes, and a move in ready condition, this condo balances comfort and convenience in one sleek package. KEY PROPERTY DETAILS: - Type: Condo - Bedrooms: 1 - Bathrooms: 1 - Size: 700 SQF - Parking: 1 spot included - Locker: 1 included - Availability: Immediately UNIT AMENITIES: - Condition: This unit is in good condition, offering a comfortable living space. - Upgraded Kitchen: Equipped with stainless steel appliances, Formica counters and an upgraded backsplash offering both style and functionality. - Dishwasher: Makes kitchen cleanup quick and convenient, ideal for modern living. - Microwave: Adds functionality while keeping your counters clutter free. - Laundry: Ensuite: In suite laundry provides everyday convenience without the need for shared facilities. - Personal Thermostat: Control heating and cooling to your exact comfort level year round. - Upgraded Bathroom: Renovated bathroom with modern fixtures and finishes for a fresh, contemporary look. - Regular Closets: Practical full size closets provide everyday storage in the bedroom and living areas. - Hardwood Flooring: Elegant hardwood floors add warmth, durability, and timeless style throughout the unit. - Unfurnished: A blank canvas that allows you to personalize the space to your taste and lifestyle. - 9 Foot Ceilings: Higher ceilings create an airy, open atmosphere throughout the living space. - Open Concept: A seamless living, dining, and kitchen layout that maximizes flow and natural light. - View: City and Lake: Enjoy sweeping views of both the urban skyline and nearby lakefront. - Private Balcony: A dedicated outdoor space perfect for fresh air, morning coffee, or quiet relaxation. - Natural Light: Well-positioned windows allow for tons of natural light, making the space bright and inviting. BUILDING AMENITIES: - BBQ Permitted: Outdoor grilling areas allow residents to enjoy barbecues and social gatherings. - Concierge: On site concierge service providing added security, package handling, and daily assistance. - Public Transit: Easy access to nearby transit stops makes commuting and city travel effortless. - Party Room: A spacious event room ideal for hosting celebrations, gatherings, or private functions. - Visitor Parking: Convenient on site parking spaces available for guests. - Elevator: Modern elevators provide quick and easy access to all floors. - Guest Suites: Comfortable, hotel style suites available for overnight visitors. - Jacuzzi: A relaxing hot tub space perfect for unwinding after a long day. - Media Room: A theatre style room ideal for movie nights, presentations, or watching big events. - Meeting Room: A quiet, professional space ideal for work, study, or private meetings. - Parking Garage: A secure, covered parking structure for residents and visitors. - Rec Room: A recreational lounge offering games and casual entertainment. - Sauna: A wellness amenity designed for relaxation and stress relief. - Security Guard: On site personnel provide enhanced safety and peace of mind. - Security System: Modern building security systems ensure controlled access and resident safety. - Spa: A serene wellness space designed for rest and rejuvenation. - Visitor Lounge: A welcoming lounge area for guests to relax while waiting. - Yoga Studio: A calm, open studio space ideal for yoga, stretching, and low impact fitness classes. - Indoor Pool: A year round swimming pool perfect for exercise and relaxation. - Gym: A fully equipped fitness centre offering cardio and strength training options. - Rooftop Deck: An elevated outdoor space with seating and scenic views, perfect for socializing or relaxing. - Squash Court: Indoor courts designed for squash enthusiasts and active residents. NEIGHBORHOOD: Lake Shore Boulevard West in Etobicoke offers a vibrant waterfront lifestyle with stunning views of Lake Ontario. The neighborhood is home to modern condos, scenic parks, and trails perfect for outdoor living. With nearby shops, dining, and easy transit access, residents enjoy both convenience and relaxation. It's a dynamic community that blends urban energy with lakeside tranquility. Experience modern living at its finest. Call or text us today to book a viewing! Tenants will be responsible for all utilities. This bright and beautiful condo comes with 1 parking space and 1 locker.

    This property is off market, which means it's not currently listed for sale or rent on Zillow. This may be different from what's available on other websites or public sources.
    Zillow last checked:

    Listing updated:

    Source: Zillow Rentals

    Facts & features

    Interior

    Bedrooms & bathrooms
    • Bedrooms: 1
    • Bathrooms: 1
    • Full bathrooms: 1
    Rooms
    • Room types: Recreation Room
    Heating
    • Forced Air
    Cooling
    • Central Air
    Appliances
    • Included: Dishwasher, Dryer, Microwave, Oven, Refrigerator, Washer
    • Laundry: In Unit
    Features
    • Elevator, Sauna
    • Flooring: Hardwood
    Interior area
    • Total interior livable area: 700 sqft

    Property

    Parking
    • Parking features: Attached
    • Has attached garage: Yes
    • Details: Contact manager
    Features
    • Exterior features: Barbecue, Concierge, Guest Suites, Heating system: Forced Air, Jacuzzi, Media Room, Meeting Room, No Utilities included in rent, Party Room, Public Transit, Rooftop Deck, Security Guard, Squash Court, TV Lounge, Visitor Parking, Yoga Studio
    • Has spa: Yes
    • Spa features: Hottub Spa, Sauna

    Construction

    Type & style
    • Home type: Apartment
    • Property subtype: Apartment

    Community & HOA

    Community
    • Features: Fitness Center, Pool
    • Security: Security System
    • Deposit fee: C$0
    HOA
    • Amenities included: Fitness Center, Pool, Sauna
    Location
    • Region: Toronto

    Financial & listing details

    • Date on market: 12/29/2025
    • Date available: 12/29/2025
    • Lease term: 1 Year

    Price history

    DateEventPrice
    1/8/2026Listing removedC$2,295C$3/sqft
    Source: Zillow Rentals Report a problem
    12/29/2025Listed for rentC$2,295-2.1%C$3/sqft
    Source: Zillow Rentals Report a problem
    3/8/2025Listing removedC$2,345C$3/sqft
    Source: Zillow Rentals Report a problem
    1/5/2025Listed for rentC$2,345-4.1%C$3/sqft
    Source: Zillow Rentals Report a problem
    10/1/2024Listing removedC$2,445C$3/sqft
    Source: Zillow Rentals Report a problem
    9/16/2024Listed for rentC$2,445-12.7%C$3/sqft
    Source: Zillow Rentals Report a problem
    3/20/2024Listing removed--
    Source: Zillow Rentals Report a problem
    1/11/2024Listed for rentC$2,800+7.7%C$4/sqft
    Source: Zillow Rentals Report a problem
    8/9/2023Listing removed--
    Source: Zillow Rentals Report a problem
    7/25/2023Listed for rentC$2,600-16.1%C$4/sqft
    Source: Zillow Rentals Report a problem
    5/3/2023Listing removed--
    Source: Zillow Rentals Report a problem
    4/24/2023Price changeC$3,100+3.3%C$4/sqft
    Source: Zillow Rentals Report a problem
    10/19/2022Listed for rentC$3,000+50%C$4/sqft
    Source: Zillow Rental Network_1 Report a problem
    11/3/2020Listing removedC$2,000C$3/sqft
    Source: CENTURY 21 Leading Edge Realty Inc Brokerage #W4811837 Report a problem
    8/25/2020Price changeC$2,000-9.1%C$3/sqft
    Source: CENTURY 21 Leading Edge Realty Inc Brokerage #W4811837 Report a problem
    8/6/2020Price changeC$2,200-4.3%C$3/sqft
    Source: CENTURY 21 Harvest Realty Ltd Brokerage #W4836377 Report a problem
    7/20/2020Listed for rentC$2,300+9.5%C$3/sqft
    Source: CENTURY 21 Harvest Realty Ltd Brokerage #W4836377 Report a problem
    5/17/2020Listing removedC$2,100C$3/sqft
    Source: CENTURY 21 Atria Realty Inc Brokerage #W4738235 Report a problem
    4/26/2020Listed for rentC$2,100C$3/sqft
    Source: CENTURY 21 Atria Realty Inc Brokerage #W4738235 Report a problem

    Public tax history

    Tax history is unavailable.

    Neighborhood: Mimico

    Nearby schools

    GreatSchools rating

    No schools nearby

    We couldn't find any schools near this home.