Explore the stunning New Hampshire floor plan, offering 2,405 square feet of sheer elegance. This exquisite home boasts 4 bedrooms, a flex space for a home office or theater, 3 bathrooms, and a spacious two-car garage. Step into the welcoming living room where you'll be captivated by the beautiful faux wood beams that add a touch of sophistication.
The spacious dining room and kitchen area are perfect for entertaining guests. The primary bedroom features a walk-in closet, while the primary bathroom is equipped with double sinks, a tub, and a shower, creating a luxurious retreat. The separate laundry room adds convenience to your daily routine. The kitchen showcases stunning marble countertops, elevating your culinary experience.
With tile flooring in the main living areas and plush carpet in the bedrooms, this home offers the perfect blend of style and comfort. Rest easy knowing that the house is prewired for an alarm system, ensuring your safety and peace of mind.
Sold
Price Unknown
2220 Mike Price Dr, El Paso, TX 79938
4beds
2,405sqft
Single Family Residence
Built in 2025
6,969 Square Feet Lot
$436,600 Zestimate®
$--/sqft
$2,458 Estimated rent
Home value
$436,600
$410,000 - $467,000
$2,458/mo
Zestimate® history
Owner options
List your home for rent
$2,458/mo
Rent Zestimate®
Find your next renter with Zillow Rental Manager. Plus, with online applications, you can quickly screen prospective tenants – for free.
$2,458/mo
Rent Zestimate®
Refinance and save
Refinancing to a lower rate could help reduce your monthly payments and save thousands over the life of the loan.
Explore your selling options
Work with a Zillow partner agent
Leverage their expertise and Zillow's premium Showcase listings to get your home seen by more buyers.
Get startedList with your own agent
Get your home in front of millions of buyers by listing it on Zillow.
Learn how to do itSell it yourself
Take full control of how buyers see your home on Zillow by listing For Sale by Owner (FSBO).
List your homeWhat's special
Plush carpetTile flooringSpacious dining roomKitchen areaMarble countertopsWalk-in closetSeparate laundry room
Zillow last checked:
Listing updated:
Listed by:
Sam Jallad 0664332 915-474-8700,
EXIT Elite Realty
Bought with:
Desiree Nicole Luna, 0825325
ERA Sellers & Buyers Real Esta
Source: GEPAR,MLS#: 924226
Facts & features
Interior
Bedrooms & bathrooms
- Bedrooms: 4
- Bathrooms: 3
- Full bathrooms: 3
Heating
- Forced Air
Cooling
- Ceiling Fan(s), SEER Rated 13 - 15
Appliances
- Included: Built-In Gas Oven, Dishwasher, Disposal, Free-Standing Gas Oven, Microwave, Tankless Water Heater
- Laundry: Gas Dryer Hookup, Washer Hookup
Features
- Entrance Foyer, Kitchen Island, Walk-In Closet(s)
- Flooring: Tile, Carpet
- Windows: Double Pane Windows
- Number of fireplaces: 1
Interior area
- Total structure area: 2,405
- Total interior livable area: 2,405 sqft
Property
Features
- Exterior features: Walled Backyard
Lot
- Size: 6,969 Square Feet
- Features: See Remarks
Details
- Additional structures: None
- Parcel number: T28799957800600
- Zoning: R2
- Special conditions: None
Construction
Type & style
- Home type: SingleFamily
- Architectural style: 1 Story
- Property subtype: Single Family Residence
Materials
- Stucco, Energy Star Certified
- Roof: Shingle
Condition
- Year built: 2025
Details
- Builder name: Bic Homes
Utilities & green energy
- Sewer: See Remarks
- Water: City
Community & HOA
Community
- Subdivision: Tierra Del Este
HOA
- Has HOA: No
Location
- Region: El Paso
Financial & listing details
- Tax assessed value: $22,176
- Annual tax amount: $570
- Date on market: 6/9/2025
- Cumulative days on market: 1 day
- Listing terms: Cash,Conventional,FHA,TX Veteran,VA Loan
Price history
| Date | Event | Price |
|---|---|---|
| 11/26/2025 | Sold | -- |
Source:  GEPAR #924226 Report a problem GEPAR #924226 Report a problem | ||
| 6/9/2025 | Pending sale | $442,950$184/sqft |
Source: GEPAR #924226 Report a problem | ||
| 6/9/2025 | Listed for sale | $442,950$184/sqft |
Source: GEPAR #924226 Report a problem | ||
Public tax history
| Year | Property taxes | Tax assessment |
|---|---|---|
| 2025 | -- | $22,176 |
| 2024 | $782 -8% | $22,176 |
| 2023 | $849 -0.5% | $22,176 |
| 2022 | $853 -3.7% | $22,176 |
| 2021 | $886 | $22,176 |
Find assessor info on the county website
Neighborhood: 79938
Nearby homes
- $294,9504 bd3 ba1.6k sqft14741 Tierra Isaiah Ave, El Paso, TX 79938Pending
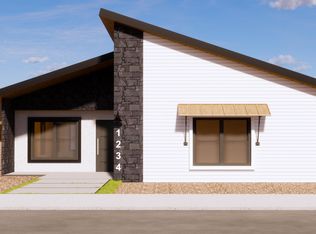
- $294,9504 bd3 ba1.6k sqft14853 Tierra Isaiah Ave, El Paso, TX 79938For Sale

- $--4 bd3 ba2.3k sqft14564 Tierra Resort Ave, El Paso, TX 79938Sold
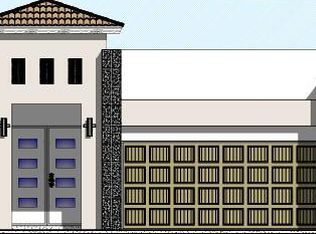
- $--4 bd3 ba2.9k sqft14561 Tierra Nectar Ave, El Paso, TX 79938Sold
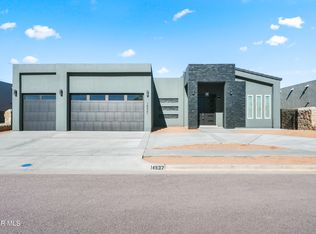
- $--4 bd3 ba2.5k sqft14544 Tierra Fortaleza Ave, El Paso, TX 79938Sold
- $--5 bd4 ba2.8k sqft14552 Tierra Nectar Ave, El Paso, TX 79938Sold
- $--4 bd3 ba2.3k sqft14544 Tierra Nectar Ave, El Paso, TX 79938Sold
- $--4 bd3 ba2.5k sqft14505 Tierra Bilbao Dr, El Paso, TX 79938Sold
Nearby schools
GreatSchools rating
- 8/10SGT Jose F Carrasco Elementary SchoolGrades: PK-5Distance: 0.4 mi
- 7/10Sun Ridge Middle SchoolGrades: 6-8Distance: 2.7 mi
- 6/10Pebble Hills High SchoolGrades: 9-12Distance: 0.7 mi
Schools provided by the listing agent
- Elementary: Sgt Jose F Carrasco
- Middle: Sunridge
- High: Pebble Hills
Source: GEPAR. This data may not be complete. We recommend contacting the local school district to confirm school assignments for this home.
Sell for more on Zillow
Get a Zillow Showcase℠ listing at no additional cost and you could sell for .
$436,600
2% more
+$8,732
With Zillow Showcase(estimated)
$445,332
- Texas
- El Paso County
- El Paso
- 79938
- 2220 Mike Price Dr
Nearby cities
Nearby neighborhoods
Nearby zip codes
Other El Paso Topics
