.Discover the Pecos floor plan by BIC Homes , a thoughtfully designed home that blends comfort, style, and functionality. A welcoming covered front porch invites you inside, where a bright, open-concept layout unfolds. The living, dining, and kitchen areas flow seamlessly together, creating the perfect space for everyday living and entertaining. A rear patio door off the main living area provides easy access to the backyard, extending your living space outdoors.The Pecos is thoughtfully appointed with upscale features, including granite or quartz countertops throughout and stylish kitchen pendant lighting. This energy-efficiency-certified home also includes an insulated garage and garage door, as well as a Manabloc plumbing system for added performance and efficiency. Sleek, modern finishes shine in every room, with tile flooring throughout the main living areas and plush carpeting in the bedrooms for added comfort. Every detail of the Pecos has been intentionally designed to suppo
Pending
$294,950
14741 Tierra Isaiah Ave, El Paso, TX 79938
4beds
1,617sqft
:
Get pre-qualified$2,205/mo
Single Family Residence
Built in 2026
6,969 Square Feet Lot
$295,100 Zestimate®
$182/sqft
$-- HOA
What's special
Welcoming covered front porchStylish kitchen pendant lightingBright open-concept layout
- 89 days |
- 12 |
- 0 |
Zillow last checked:
Listing updated:
Listed by:
Sam Jallad 0664332 915-474-8700,
El Paso Elite Realty
Source: GEPAR,MLS#: 943711
Facts & features
Interior
Bedrooms & bathrooms
- Bedrooms: 4
- Bathrooms: 3
- Full bathrooms: 2
- 1/2 bathrooms: 1
Heating
- Forced Air
Cooling
- Refrigerated, Ceiling Fan(s), SEER Rated 13 - 15
Appliances
- Included: Dishwasher, Exhaust Fan, Free-Standing Gas Oven, Microwave
- Laundry: Electric Dryer Hookup, Washer Hookup
Features
- Double Vanity, Smart Home, Ceiling Fan(s), Pantry, Walk-In Closet(s)
- Flooring: Tile, Carpet
- Windows: Blinds, Double Pane Windows
- Has fireplace: No
Interior area
- Total structure area: 1,617
- Total interior livable area: 1,617 sqft
Video & virtual tour
Property
Parking
- Total spaces: 2
- Parking features: Garage - Attached
- Attached garage spaces: 2
Features
- Exterior features: Walled Backyard
Lot
- Size: 6,969 Square Feet
- Features: Corner Lot
Details
- Parcel number: T28799952500100
- Zoning: R1
- Special conditions: None
Construction
Type & style
- Home type: SingleFamily
- Architectural style: 1 Story
- Property subtype: Single Family Residence
Materials
- Stucco, Vinyl Siding, Energy Star Certified
- Roof: Shingle
Condition
- Year built: 2026
Details
- Builder name: Bic Homes
Utilities & green energy
- Water: City
Community & HOA
Community
- Subdivision: Tierra Del Este
HOA
- Has HOA: No
Location
- Region: El Paso
Financial & listing details
- Price per square foot: $182/sqft
- Tax assessed value: $22,061
- Annual tax amount: $725
- Date on market: 5/10/2026
- Cumulative days on market: 52 days
- Listing terms: Cash,Conventional,FHA,TX Veteran,VA Loan
Estimated market value
$295,100
$280,000 - $310,000
$1,973/mo
Price history
| Date | Event | Price |
|---|---|---|
| 5/10/2026 | Pending sale | $294,950$182/sqft |
Source:  GEPAR #943711 Report a problem GEPAR #943711 Report a problem | ||
| 5/10/2026 | Listed for sale | $294,950$182/sqft |
Source: GEPAR #943711 Report a problem | ||
Public tax history
| Year | Property taxes | Tax assessment |
|---|---|---|
| 2025 | -- | $22,061 |
| 2024 | $779 -8% | $22,061 |
| 2023 | $846 -0.4% | $22,061 |
| 2022 | $850 -3.7% | $22,061 |
| 2021 | $883 -2.5% | $22,061 |
| 2020 | $905 | $22,061 |
Find assessor info on the county website
Monthly payment
Est. payment
Payment breakdown
Explore the cost of this home by adjusting the details. Changes won't be saved.Climate risks
Neighborhood: 79938
Nearby schools
GreatSchools rating
- 8/10SGT Jose F Carrasco Elementary SchoolGrades: PK-5Distance: 0.4 mi
- 7/10Sun Ridge Middle SchoolGrades: 6-8Distance: 2.7 mi
- 6/10Pebble Hills High SchoolGrades: 9-12Distance: 0.7 mi
Schools provided by the listing agent
- Elementary: Sgt Jose F Carrasco
- Middle: Sunland Park
- High: Pebble Hills
Source: GEPAR. This data may not be complete. We recommend contacting the local school district to confirm school assignments for this home.
- $294,9504 bd3 ba1.6k sqft14853 Tierra Isaiah Ave, El Paso, TX 79938For Sale

- $--4 bd3 ba2.4k sqft2220 Mike Price Dr, El Paso, TX 79938Sold

- $--4 bd3 ba2.3k sqft14564 Tierra Resort Ave, El Paso, TX 79938Sold
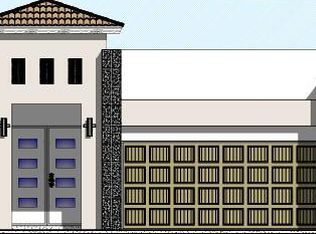
- $--4 bd3 ba2.9k sqft14561 Tierra Nectar Ave, El Paso, TX 79938Sold
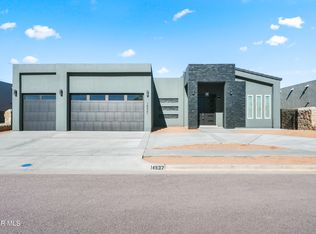
- $--4 bd3 ba2.5k sqft14544 Tierra Fortaleza Ave, El Paso, TX 79938Sold
- $--5 bd4 ba2.8k sqft14552 Tierra Nectar Ave, El Paso, TX 79938Sold
- $--4 bd3 ba2.3k sqft14544 Tierra Nectar Ave, El Paso, TX 79938Sold
- $--4 bd3 ba2.5k sqft14505 Tierra Bilbao Dr, El Paso, TX 79938Sold
A local agent can set up tours, give advice and negotiate with sellers.
A local lender can help you make sure your offer is ready when you are.
Similar homes
- $284,9504 bd2 ba1.6k sqft15128 Endurance, El Paso, TX 79938For Sale
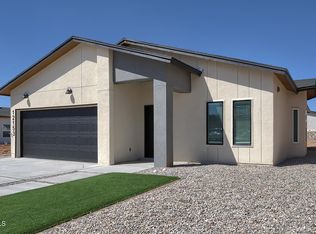
 MLS ID #948416, Sam Jallad, El Paso Elite Realty. GEPAR
 - $303,9504 bd2 ba1.6k sqft3820 Course, El Paso, TX 79938For Sale
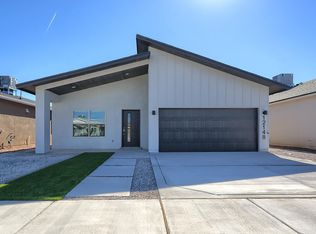 MLS ID #947261, Sam Jallad, El Paso Elite Realty. GEPAR
 - $321,6004 bd2 ba1.8k sqft15216 Gauge Ct, El Paso, TX 79938For Sale
 MLS ID #943515, Breanna P Rosas, El Paso Homes Realty. GEPAR
 - $355,0004 bd2 ba1.9k sqft15005 Resolve Dr, El Paso, TX 79938For Sale
 MLS ID #948753, Roxana Breceda, ClearView Realty. GEPAR
 - $302,9503 bd2 ba1.4k sqft15133 Conviction, El Paso, TX 79938For SaleMLS ID #946344, Cesar Dominguez, Home Pros Real Estate Group. GEPAR
- $302,9503 bd2 ba1.4k sqft15069 Conviction, El Paso, TX 79938For SaleMLS ID #923635, Daniel John Guevara, Home Pros Real Estate Group. GEPAR
- $267,9503 bd2 ba1.5k sqft15128 Expectation Ave, El Paso, TX 79938For SaleMLS ID #946739, Terry Harvey, New Beginnings Realty-1964. GEPAR
- $267,9503 bd2 ba1.5k sqft15133 Endurance Ave, El Paso, TX 79938For SaleMLS ID #946736, Terry Harvey, New Beginnings Realty-1964. GEPAR
- $378,9504 bd3 ba2k sqft15040 Allegiance, El Paso, TX 79938For SaleMLS ID #946345, Russell Harper, ClearView Realty. GEPAR
- $303,9504 bd2 ba1.6k sqft13872 Carolina Ponce Ave, El Paso, TX 79928For SaleMLS ID #946623, Sam Jallad, El Paso Elite Realty. GEPAR
- $329,9504 bd3 ba1.9k sqft15304 Conviction, El Paso, TX 79938For SaleMLS ID #923618, Julia Anna Craft, Home Pros Real Estate Group. GEPAR
- $329,9504 bd3 ba1.9k sqft15237 Conviction, El Paso, TX 79938For SaleMLS ID #923541, Tarryn A Ortega, Home Pros Real Estate Group. GEPAR
- $348,9504 bd3 ba1.8k sqft3824 Surmise St, El Paso, TX 79938For SaleMLS ID #946629, Sam Jallad, El Paso Elite Realty. GEPAR
- $319,9504 bd3 ba1.7k sqft13889 Carolina Ponce Ave, El Paso, TX 79928For SaleMLS ID #944126, Sam Jallad, El Paso Elite Realty. GEPAR
- $275,0003 bd3 ba1.5k sqft12252 Costa Brava Pl, El Paso, TX 79938For SaleMLS ID #942204, Laura Elena Chavez, MRG REALTY LLC. GEPAR
- $337,9504 bd3 ba1.9k sqft3928 Aspiration, El Paso, TX 79938For SaleMLS ID #923605, Julia Anna Craft, Home Pros Real Estate Group. GEPAR
- $368,9504 bd3 ba2k sqft15024 Laura Ln, El Paso, TX 79938For SaleMLS ID #946405, Sam Jallad, El Paso Elite Realty. GEPAR
- $312,9504 bd2 ba1.6k sqft13836 Paso Del Gloria Way Way, El Paso, TX 79928For SaleMLS ID #945634, Sam Jallad, El Paso Elite Realty. GEPAR
- $303,9504 bd3 ba1.7k sqft1039 Sidonia Pl, El Paso, TX 79927For SaleMLS ID #948765, Sam Jallad, El Paso Elite Realty. GEPAR
- $340,4154 bd2 ba1.8k sqft13333 Emerald Fire Ct, El Paso, TX 79928For SaleMLS ID #948845, Vania Gabriela Castaneda, Home Pros Real Estate Group. GEPAR
