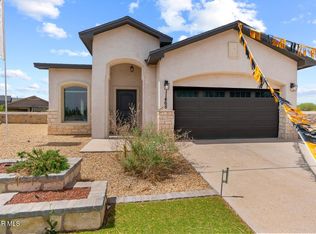
Introducing the impeccable Laredo, a stunning 2-story home encompassing 1,700 square feet of luxurious living space. Boasting 4 bedrooms and 2.5 bathrooms, this meticulously designed property features an inviting foyer, an open floor plan that seamlessly connects the spacious kitchen, dining room, and family room. Enjoy the convenience of the manabloc water system, along with the elegance of beautiful quartz or granite countertops throughout. With plush carpet in the bedrooms and tile flooring in the main living areas, this home exudes both comfort and style. The primary suite offers a walk-in closet, while a separate laundry room and insulated two-car garage add practicality. Discover your dream home with the Laredo today!
For sale
$303,950
1039 Sidonia Pl, El Paso, TX 79927
4beds
1,700sqft
:
Get pre-qualified$2,273/mo
Single Family Residence
Built in 2026
5,227 Square Feet Lot
$-- Zestimate®
$179/sqft
$-- HOA
What's special
Open floor planInviting foyerDining roomFamily roomInsulated two-car garageSpacious kitchenWalk-in closet
- 4 days |
- 72 |
- 8 |
Zillow last checked:
Listing updated:
Listed by:
Sam Jallad 0664332 915-474-8700,
El Paso Elite Realty
Source: GEPAR,MLS#: 948765
Facts & features
Interior
Bedrooms & bathrooms
- Bedrooms: 4
- Bathrooms: 3
- Full bathrooms: 2
- 1/2 bathrooms: 1
Heating
- Forced Air
Cooling
- Refrigerated, Ceiling Fan(s), SEER Rated 13 - 15
Appliances
- Included: Built-In Gas Oven, Cooktop, Dishwasher, Microwave, Refrigerator, Vented Exhaust Fan
- Laundry: Electric Dryer Hookup, Washer Hookup
Features
- Double Vanity, Built-in Features, Smart Home, Ceiling Fan(s), Pantry, Walk-In Closet(s)
- Flooring: Tile, Carpet
- Windows: Blinds, Double Pane Windows
- Has fireplace: No
Interior area
- Total structure area: 1,700
- Total interior livable area: 1,700 sqft
Video & virtual tour
Property
Features
- Exterior features: Walled Backyard
Lot
- Size: 5,227 Square Feet
- Features: Standard Lot
Details
- Parcel number: V12000000102600
- Zoning: R1
- Special conditions: None
Construction
Type & style
- Home type: SingleFamily
- Architectural style: 2 Story
- Property subtype: Single Family Residence
Materials
- Stucco, Vinyl Siding
- Roof: Shingle
Condition
- Year built: 2026
Details
- Builder name: Bic Homes
Utilities & green energy
- Water: City
Community & HOA
Community
- Subdivision: Villa Nueva
HOA
- Has HOA: No
Location
- Region: El Paso
Financial & listing details
- Price per square foot: $179/sqft
- Annual tax amount: $687
- Date on market: 8/4/2026
- Cumulative days on market: 6 days
- Listing terms: Cash,Conventional,FHA,TX Veteran,VA Loan
Estimated market value
Not available
Estimated sales range
Not available
Not available
Price history
| Date | Event | Price |
|---|---|---|
| 8/4/2026 | Listed for sale | $303,950$179/sqft |
Source:  GEPAR #948765 Report a problem GEPAR #948765 Report a problem | ||
Public tax history
Tax history is unavailable.
Monthly payment
Est. payment
Payment breakdown
Explore the cost of this home by adjusting the details. Changes won't be saved.Climate risks
Neighborhood: 79927
Nearby schools
GreatSchools rating
- 7/10Hueco Elementary SchoolGrades: PK-5Distance: 0.7 mi
- 7/10Salvador Sanchez Middle SchoolGrades: 6-8Distance: 1.3 mi
- 5/10Socorro High SchoolGrades: 9-12Distance: 1.2 mi
Schools provided by the listing agent
- Elementary: Hueco
- Middle: Socorrom
- High: Socorro
Source: GEPAR. This data may not be complete. We recommend contacting the local school district to confirm school assignments for this home.
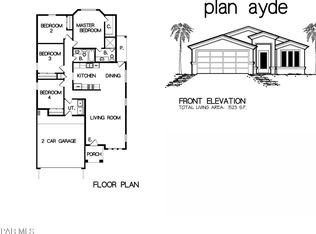
- $--4 bd2 ba1.5k sqft1025 Callie Ct, El Paso, TX 79927Sold
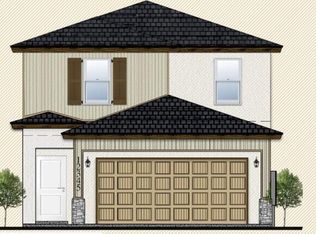
- $--4 bd3 ba1.7k sqft1027 Sidonia, El Paso, TX 79927Sold
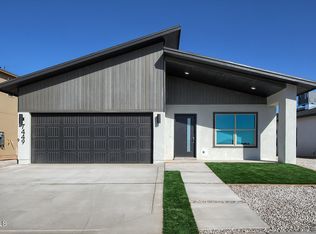
- $--3 bd2 ba1.5k sqft1033 Sidonia Pl, El Paso, TX 79927Sold
- $--3 bd3 ba1.9k sqft1043 Sidonia Pl, El Paso, TX 79927Sold

- $--4 bd2 ba1.5k sqft1025 Rebeca Way, El Paso, TX 79927Sold
- $--3 bd2 ba1.5k sqft9928 Marisabel Azcarate St, El Paso, TX 79938Sold
- $315,0003 bd3 ba1.4k sqft9928 Marisabel Pl, El Paso, TX 79927For Sale
- $--4 bd2 ba2k sqft9913 Marisabel Pl, Socorro, TX 79927Sold
A local agent can set up tours, give advice and negotiate with sellers.
A local lender can help you make sure your offer is ready when you are.
Similar homes
- $306,9503 bd3 ba1.9k sqft9933 Marie Ann Pl, El Paso, TX 79927For Sale
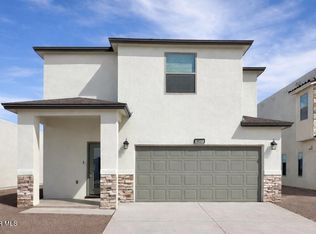
 MLS ID #948878, Maida P Quinones, Tropicana Realty. GEPAR
 - $319,5003 bd2 ba1.7k sqft428 Plateau Dr, Socorro, TX 79927For Sale
 MLS ID #948997, Carlos J Chavez, Home Pros Real Estate Group. GEPAR
 - $339,9503 bd3 ba1.9k sqft9938 Marisabel Pl, El Paso, TX 79927For SaleMLS ID #939950, Sam Jallad, El Paso Elite Realty. GEPAR
- $266,9503 bd2 ba1.4k sqft922 Andrew Arroyos Dr, El Paso, TX 79927For Sale
 MLS ID #946871, Israel Dominguez Jr., Tropicana Realty. GEPAR
 - $310,0004 bd3 ba1.9k sqft1408 Harlan Point Pl, El Paso, TX 79928For SaleMLS ID #948578, Jaime E Gonzalez, Brokers Inc Real Estate Group. GEPAR
- $359,9505 bd3 ba2.2k sqft9911 Marisabel Pl, Socorro, TX 79927For SaleMLS ID #939019, Sam Jallad, El Paso Elite Realty. GEPAR
- $289,0003 bd2 ba2k sqft12605 Azulejos St, El Paso, TX 79928For SaleMLS ID #946854, Denise Zubia, The Broker Sponsor Corporation. GEPAR
- $303,9504 bd2 ba1.6k sqft13872 Carolina Ponce Ave, El Paso, TX 79928For SaleMLS ID #946623, Sam Jallad, El Paso Elite Realty. GEPAR
- $312,9504 bd2 ba1.6k sqft13805 Paseo Celeste Dr, El Paso, TX 79928For SaleMLS ID #946583, Sam Jallad, El Paso Elite Realty. GEPAR
- $312,9504 bd2 ba1.6k sqft13836 Paso Del Gloria Way Way, El Paso, TX 79928For SaleMLS ID #945634, Sam Jallad, El Paso Elite Realty. GEPAR
- $274,9004 bd2 ba1.7k sqft13680 Lago Vista Ave, Horizon City, TX 79928For SaleMLS ID #944685, Brittany Paige Garcia-Arrese, Star Spangled Real Estate. GEPAR
- $379,9504 bd3 ba2k sqft9724 Calle Cancun St, El Paso, TX 79927For SaleMLS ID #930077, Julio Cesar Ayala, MRG REALTY LLC. GEPAR
- $312,9504 bd2 ba1.6k sqft13828 Paseo De Gloria Ave, El Paso, TX 79928For SaleMLS ID #941199, Sam Jallad, El Paso Elite Realty. GEPAR
- $335,0004 bd3 ba2.2k sqft332 Hector Porras Dr, El Paso, TX 79928For SaleMLS ID #945298, Alejandro Barba, Dream Work Realty. GEPAR
- $339,9004 bd2 ba2.1k sqft1496 Victoria Marie Dr, El Paso, TX 79928For SaleMLS ID #947424, Alma Barraza, Sandra Luna & Associates. GEPAR
- $319,9504 bd3 ba1.7k sqft13889 Carolina Ponce Ave, El Paso, TX 79928For SaleMLS ID #944126, Sam Jallad, El Paso Elite Realty. GEPAR
- $319,9503 bd2 ba1.6k sqft14005 Alice Hughes Ave, El Paso, TX 79928For SaleMLS ID #947149, Lisa Wise, Sandy Messer And Associates. GEPAR
- $324,9504 bd2 ba1.7k sqft14020 Paseo Alegre Dr, El Paso, TX 79928For SaleMLS ID #937579, Lane Harris, Harris Real Estate Group, Inc.. GEPAR
- $324,9504 bd2 ba1.7k sqft641 Paseo Campanero St, El Paso, TX 79928For SaleMLS ID #937362, Lane Harris, Harris Real Estate Group, Inc.. GEPAR
- $324,9504 bd2 ba1.7k sqft14044 Paseo Anejo Ct, El Paso, TX 79928For SaleMLS ID #937557, Lane Harris, Harris Real Estate Group, Inc.. GEPAR
