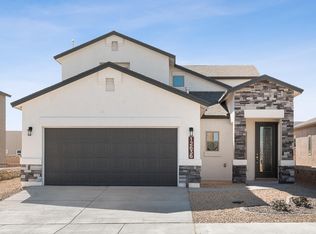
To be completed 8/2026. Discover the Killeen floor plan by BIC Homes, featuring a stunning Hacienda elevation with timeless curb appeal. Stone and stucco finishes arched architectural details, rustic accents, and a welcoming front porch create a warm and inviting first impression. Inside, a bright foyer leads to two secondary bedrooms and a full bath. Further down the hall, you'll find a third bedroom, a convenient half bath, laundry room, and access to the insulated garage. The home opens into a spacious open-concept living area where the kitchen, dining, and living spaces flow seamlessly together, perfect for entertaining and everyday living. The private primary suite offers a relaxing retreat with large windows, a generous walk-in closet, and a spa-inspired bath featuring dual vanities, a freestanding tub and shower combination, and additional storage space. A large sliding glass door fills the home with natural light and provides easy access to the backyard.
Pending
Price increase: $1K (10/6)
$349,950
3824 Surmise St, El Paso, TX 79938
4beds
1,877sqft
Single Family Residence
Built in 2026
6,098 Square Feet Lot
$349,700 Zestimate®
$186/sqft
$-- HOA
What's special
Large windowsBright foyerGenerous walk-in closetWelcoming front porchRustic accentsArched architectural detailsAdditional storage space
- 113 days
- 45
- 0
Zillow last checked:
Listing updated:
Listed by:
Sam Jallad 0664332 915-474-8700,
El Paso Elite Realty
Source: GEPAR,MLS#: 946629
Facts & features
Interior
Bedrooms & bathrooms
- Bedrooms: 4
- Bathrooms: 3
- Full bathrooms: 2
- 1/2 bathrooms: 1
Heating
- Forced Air
Cooling
- Refrigerated, SEER Rated 13 - 15
Appliances
- Included: Built-In Gas Oven, Dishwasher, Microwave, Refrigerator, Vented Exhaust Fan
- Laundry: Electric Dryer Hookup, Washer Hookup
Features
- Double Vanity, Built-in Features, Smart Home, Ceiling Fan(s), Entrance Foyer, Pantry, Walk-In Closet(s)
- Flooring: Tile, Carpet
- Windows: Shutters, Double Pane Windows
- Has fireplace: No
Interior area
- Total structure area: 1,877
- Total interior livable area: 1,877 sqft
Video & virtual tour
Property
Features
- Exterior features: Walled Backyard
Lot
- Size: 6,098 Square Feet
- Features: Corner Lot
Details
- Parcel number: T28709103600700
- Zoning: R1
- Special conditions: None
Construction
Type & style
- Home type: SingleFamily
- Architectural style: 1 Story
- Property subtype: Single Family Residence
Materials
- Stucco, Energy Star Certified
- Roof: Shingle
Condition
- Year built: 2026
Details
- Builder name: Bic Homes
Utilities & green energy
- Water: City
Community & HOA
Community
- Subdivision: Tierra Del Este
HOA
- Has HOA: No
Location
- Region: El Paso
Financial & listing details
- Price per square foot: $186/sqft
- Tax assessed value: $27,600
- Annual tax amount: $986
- Date on market: 6/27/2026
- Cumulative days on market: 117 days
- Listing terms: Cash,Conventional,FHA,TX Veteran,VA Loan
Estimated market value
$349,700
$332,000 - $367,000
$2,231/mo
Price history
| Date | Event | Price |
|---|---|---|
| 10/13/2026 | Pending sale | $349,950$186/sqft |
Source:  GEPAR #946629 Report a problem GEPAR #946629 Report a problem | ||
| 10/6/2026 | Price change | $349,950+0.3%$186/sqft |
Source: GEPAR #946629 Report a problem | ||
| 6/27/2026 | Listed for sale | $348,950$186/sqft |
Source: GEPAR #946629 Report a problem | ||
| 6/25/2026 | Listing removed | $348,950$186/sqft |
Source: eXp Realty #946347 Report a problem | ||
| 6/23/2026 | Listed for sale | $348,950+3.3%$186/sqft |
Source: GEPAR #946347 Report a problem | ||
| 1/24/2026 | Listing removed | $337,950$180/sqft |
Source: GEPAR #923261 Report a problem | ||
| 5/26/2025 | Listed for sale | $337,950$180/sqft |
Source: GEPAR #923261 Report a problem | ||
Public tax history
| Year | Property taxes | Tax assessment |
|---|---|---|
| 2026 | -- | $27,600 |
| 2025 | $1,106 | $27,600 |
Find assessor info on the county website
Monthly payment
Est. payment
Payment breakdown
Explore the cost of this home by adjusting the details. Changes won't be saved.Climate risks
Neighborhood: 79938
Nearby schools
Schools provided by the listing agent
- Elementary: Montanav
- Middle: East Montana
- High: Mountainv
Source: GEPAR. This data may not be complete. We recommend contacting the local school district to confirm school assignments for this home.
Similar homes
- $440,0004 bd4 ba2.5k sqft3813 Zoom Pl, El Paso, TX 79938For Sale

 MLS ID #949408, Roxana Breceda, ClearView Realty. GEPAR
 - $355,9954 bd3 ba2.5k sqft12760 Carefree Ave, El Paso, TX 79928For Sale
 MLS ID #947874, Pat T Sanchez, Tri-State Ventures Realty, LLC. GEPAR
 - $--3 bd2 ba1.5k sqft15209 Ambition Ave, El Paso, TX 79938Auction
 ServiceLink Auction
 - $355,0004 bd2 ba1.9k sqft15005 Resolve Dr, El Paso, TX 79938For Sale
 MLS ID #948753, Roxana Breceda, ClearView Realty. GEPAR
 - $340,9504 bd2 ba1.6k sqft930 Bromyard Dr, El Paso, TX 79928For SaleMLS ID #940577, Matt Cannon, Home Pros Real Estate Group. GEPAR
- $374,9505 bd3 ba2.2k sqft12781 Viendo Norte Dr, El Paso, TX 79934For SaleMLS ID #882124, Tarryn A Ortega, Home Pros Real Estate Group. GEPAR
- $360,0004 bd2 ba1.9k sqft15009 Resolve Dr, El Paso, TX 79938For SaleMLS ID #948754, Roxana Breceda, ClearView Realty. GEPAR
- $350,0003 bd2 ba1.9k sqft15001 Resolve Dr, El Paso, TX 79938For SaleMLS ID #948695, Roxana Breceda, ClearView Realty. GEPAR
- $422,9504 bd3 ba2.1k sqft309 Emerald Space, El Paso, TX 79928For SaleMLS ID #952829, Russell Harper, ClearView Realty. GEPAR
- $396,9504 bd3 ba2k sqft14436 Raywood Ln, El Paso, TX 79928For SaleMLS ID #943441, Russell Harper, ClearView Realty. GEPAR
- $349,9505 bd3 ba2.1k sqft15109 Conviction Ave, El Paso, TX 79938For SaleMLS ID #923946, Cesar Dominguez, Home Pros Real Estate Group. GEPAR
- $349,9505 bd3 ba2.1k sqft15129 Conviction Ave, El Paso, TX 79938For SaleMLS ID #948450, Julia Anna Craft, Home Pros Real Estate Group. GEPAR
- $299,9504 bd2 ba1.6k sqft13813 Paseo Celeste Dr, El Paso, TX 79928For SaleMLS ID #951104, Matt Cannon, Home Pros Real Estate Group. GEPAR
- $324,9504 bd3 ba1.9k sqft15237 Conviction Ave, El Paso, TX 79938For SaleMLS ID #923541, Tarryn A Ortega, Home Pros Real Estate Group. GEPAR
- $327,9504 bd3 ba1.9k sqft15309 Resolve Dr, El Paso, TX 79938For SaleMLS ID #923542, Tarryn A Ortega, Home Pros Real Estate Group. GEPAR
- $340,4154 bd2 ba1.8k sqft13333 Emerald Fire Ct, El Paso, TX 79928For SaleMLS ID #948845, Vania Gabriela Castaneda, Home Pros Real Estate Group. GEPAR
- $339,9505 bd3 ba2.7k sqft14373 Steve Joyce Pkwy, El Paso, TX 79928For SaleMLS ID #919327, Julia Anna Craft, Home Pros Real Estate Group. GEPAR
- $235,4003 bd2 ba1.3k sqft14245 Banana Yucca Ave, El Paso, TX 79928For SaleMLS ID #945520, Rustom Adil Marciano, RE/MAX Associates. GEPAR
- $302,9503 bd2 ba1.4k sqft15069 Conviction Ave, El Paso, TX 79938For SaleMLS ID #923635, Daniel John Guevara, Home Pros Real Estate Group. GEPAR
- $299,9503 bd2 ba1.4k sqft15133 Conviction Ave, El Paso, TX 79938For SaleMLS ID #946344, Cesar Dominguez, Home Pros Real Estate Group. GEPAR
- $343,3304 bd3 ba2.4k sqft12770 Golden Canyon Dr, El Paso, TX 79928For SaleMLS ID #948294, Pat T Sanchez, Tri-State Ventures Realty, LLC. GEPAR
- $367,9505 bd4 ba2.4k sqft12737 Cono Norte Dr, El Paso, TX 79934For SaleMLS ID #946200, Sandy Luthi, Bachmann & Luthi Real Estate. GEPAR
- $379,9504 bd3 ba2k sqft9708 Calle Cancun St, El Paso, TX 79927For SaleMLS ID #951065, Julio Cesar Ayala, MRG REALTY LLC. GEPAR
- $379,9504 bd3 ba2k sqft9732 Calle Cancun St, El Paso, TX 79927For SaleMLS ID #938279, Julio Cesar Ayala, MRG REALTY LLC. GEPAR
- $304,9504 bd2 ba1.5k sqft15141 Conviction Ave, El Paso, TX 79938For SaleMLS ID #924182, Tarryn A Ortega, Home Pros Real Estate Group. GEPAR
- $339,9904 bd2 ba1.8k sqft13309 Emerald Wind Ct, El Paso, TX 79928For SaleMLS ID #946866, Vania Gabriela Castaneda, Home Pros Real Estate Group. GEPAR
- $335,0003 bd2 ba1.7k sqft1188 Summer Rain St, El Paso, TX 79928For SaleMLS ID #949958, Desiree Ayala, Home Pros Real Estate Group. GEPAR
- $375,9504 bd3 ba2k sqft15108 Rami Ct, El Paso, TX 79938For SaleMLS ID #952473, Irma Gabriela Baca, ERA Sellers & Buyers Real Esta. GEPAR
- $361,9504 bd3 ba2.5k sqft12885 Crystal Downs Ct, El Paso, TX 79928For SaleMLS ID #938808, Israel Dominguez, Tropicana Realty. GEPAR
- $273,9503 bd2 ba1.4k sqft729 Paseo Del Agua St, El Paso, TX 79928For SaleMLS ID #952745, Maida P Quinones, Tropicana Realty. GEPAR
- $350,9503 bd2 ba1.7k sqft588 Basketflower Dr, El Paso, TX 79928For SaleMLS ID #947172, Dennis R. Estep, Home Pros Real Estate Group. GEPAR
- $327,9504 bd3 ba1.9k sqft15321 Resolve Dr, El Paso, TX 79938For SaleMLS ID #923948, Daniel John Guevara, Home Pros Real Estate Group. GEPAR
- $285,5003 bd3 ba1.4k sqft12320 Ben Dowell Way, El Paso, TX 79934For SaleMLS ID #946591, Oscar Alvarado, Keller Williams Realty. GEPAR
- $379,9504 bd3 ba2k sqft9724 Calle Cancun St, El Paso, TX 79927For SaleMLS ID #951078, Julio Cesar Ayala, MRG REALTY LLC. GEPAR
- $309,9994 bd3 ba1.8k sqft252 Penbridge Pl, El Paso, TX 79928For SaleMLS ID #950586, Chasity Rosales, eXp Realty LLC. GEPAR
- $299,9504 bd2 ba1.6k sqft13829 Paseo De Loma Dr, El Paso, TX 79928For SaleMLS ID #950929, Matt Cannon, Home Pros Real Estate Group. GEPAR
- $299,9503 bd2 ba1.6k sqft15304 Imagine Dr, El Paso, TX 79938For SaleMLS ID #948104, Oscar Alvarado, Keller Williams Realty. GEPAR
- $375,9504 bd3 ba2k sqft13913 Madero Dr, El Paso, TX 79928For SaleMLS ID #949334, Sam Jallad, El Paso Elite Realty. GEPAR
- $467,9504 bd3 ba2.1k sqft14412 Raywood Ln, El Paso, TX 79928For SaleMLS ID #941751, Dennis R. Estep, Home Pros Real Estate Group. GEPAR
