Wow! Amazing price improvement and great value! Nestled amidst the serene beauty of nature and backing to Parkland, this stunning Colonial on 1 ACRE offers an unparalleled retreat from the hustle and bustle of daily life. The expansive and open kitchen, perfect for culinary adventures, boasts recessed lighting, a center island with storage and seating, extensive cabinet space, multiple pantries, a six-burner gas stove with hood, built-in microwave, and a separate bar area. Open floor plan to the Family room is perfect for gathering. The formal living room, bathed in natural light from large windows, features built-in shelving and crown molding, with a pocket door leading to the cozy family room. Here, a wood-burning fireplace with a mantle and surround is complemented by built-in shelving and large double doors that open to the brand new deck. Enjoy the tranquil natural backdrop, ideal for entertaining or simply unwinding. You’ll love this picture perfect backyard. The formal dining room, adorned with hardwood flooring, crown molding, and a new light fixture, offers a sophisticated space for gatherings. The office/library, tucked away for ultimate privacy, features built-in shelving, a ceiling fan, and hardwood flooring. Conveniently located off the kitchen, the main level laundry room includes a utility sink and ample storage. Guests will appreciate the hallway coat closet and half bathroom, while the oversized two-car garage provides built-in shelving and high ceilings. Upstairs, the grand owner's suite is flooded with natural light and includes multiple closets, a ceiling fan, and a wall safe. The en-suite bathroom features a separate dressing room with a sink vanity and linen closet, along with a glass-enclosed shower, recessed lighting, and toilet. Three additional bedrooms, all with ceiling fans, closets, and large windows, share a hallway full bathroom with a new vanity and shower-tub combination. The lower level offers a versatile flex space with walkout access to the large backyard through French double doors. The gym area, officially a bedroom, can be converted into a guest room or au pair suite. An updated full bathroom with a sink vanity and shower/tub combo serves the lower level. The utility room includes a utility sink and workbench area, while the large waterproof storage area under the garage provides ample space for all your storage needs. Throughout the home, recessed lighting and fresh paint create a welcoming ambiance. The exterior features a brand new back deck, perfect for enjoying the surrounding parkland, Little Difficult Run, and the Cross County Trail. This quiet and serene location is equidistant to downtown Vienna and Reston Town Center, with easy access to the Dulles Toll Road and Dulles Airport, less than 10 miles away.
Sold for $1,237,500
$1,237,500
2220 Nobehar Dr, Vienna, VA 22181
4beds
3,552sqft
Single Family Residence
Built in 1978
1 Acres Lot
$1,329,800 Zestimate®
$348/sqft
$5,847 Estimated rent
Home value
$1,329,800
$1.26M - $1.40M
$5,847/mo
Zestimate® history
Owner options
List your home for rent
$5,847/mo
Rent Zestimate®
Find your next renter with Zillow Rental Manager. Plus, with online applications, you can quickly screen prospective tenants – for free.
$5,847/mo
Rent Zestimate®
Refinance and save
$7,709/mo
Est. payment
Refinancing to a lower rate could help reduce your monthly payments and save thousands over the life of the loan.
$7,709/mo
Est. payment
Explore your selling options
Work with a Zillow partner agent
Leverage their expertise and Zillow's premium Showcase listings to get your home seen by more buyers.
Get startedList with your own agent
Get your home in front of millions of buyers by listing it on Zillow.
Learn how to do itSell it yourself
Take full control of how buyers see your home on Zillow by listing For Sale by Owner (FSBO).
List your homeWhat's special
Zillow last checked:
Listing updated:
Listed by:
Megan Fass 703-496-4988,
EXP Realty, LLC,
Listing Team: Fass Results
Bought with:
Wiley Drake, 0225240432
Long & Foster Real Estate, Inc.
Michelle Yu
Long & Foster Real Estate, Inc.
Source: Bright MLS,MLS#: VAFX2189294
Facts & features
Interior
Bedrooms & bathrooms
- Bedrooms: 4
- Bathrooms: 4
- Full bathrooms: 3
- 1/2 bathrooms: 1
- Main level bathrooms: 1
Rooms
- Room types: Living Room, Dining Room, Kitchen, Family Room, Exercise Room, Laundry, Office, Utility Room
Basement
- Area: 1216
Heating
- Heat Pump, Electric
Cooling
- Central Air, Electric
Appliances
- Included: Microwave, Dishwasher, Disposal, Dryer, Exhaust Fan, Refrigerator, Six Burner Stove, Washer, Water Heater, Electric Water Heater
- Laundry: Main Level, Laundry Room
Features
- Attic, Bar, Built-in Features, Ceiling Fan(s), Chair Railings, Combination Kitchen/Living, Crown Molding, Curved Staircase, Dining Area, Family Room Off Kitchen, Floor Plan - Traditional, Kitchen Island, Pantry, Recessed Lighting, Other
- Flooring: Hardwood, Engineered Wood, Wood
- Basement: Finished,Walk-Out Access,Improved,Space For Rooms,Workshop
- Number of fireplaces: 1
- Fireplace features: Wood Burning
Interior area
- Total structure area: 3,912
- Total interior livable area: 3,552 sqft
- Finished area above ground: 2,696
- Finished area below ground: 856
Property
Parking
- Total spaces: 2
- Parking features: Storage, Garage Faces Front, Inside Entrance, Oversized, Attached, Driveway
- Attached garage spaces: 2
- Has uncovered spaces: Yes
Accessibility
- Accessibility features: None
Features
- Levels: Three
- Stories: 3
- Patio & porch: Deck
- Exterior features: Stone Retaining Walls, Other
- Pool features: None
- Has view: Yes
- View description: Scenic Vista, Trees/Woods
Lot
- Size: 1 Acres
Details
- Additional structures: Above Grade, Below Grade
- Parcel number: 0273 05 0011A
- Zoning: 101
- Special conditions: Standard
Construction
Type & style
- Home type: SingleFamily
- Architectural style: Colonial
- Property subtype: Single Family Residence
Materials
- Aluminum Siding, Brick
- Foundation: Brick/Mortar
- Roof: Composition
Condition
- Very Good
- New construction: No
- Year built: 1978
Details
- Builder model: JAMESTOWN
Utilities & green energy
- Sewer: Private Septic Tank
- Water: Well
Community & HOA
Community
- Subdivision: None Available
HOA
- Has HOA: No
Location
- Region: Vienna
Financial & listing details
- Price per square foot: $348/sqft
- Tax assessed value: $971,180
- Annual tax amount: $11,251
- Date on market: 8/1/2024
- Listing agreement: Exclusive Right To Sell
- Ownership: Fee Simple
Price history
| Date | Event | Price |
|---|---|---|
| 10/11/2024 | Sold | $1,237,500-1%$348/sqft |
Source:  Bright MLS #VAFX2189294 Report a problem Bright MLS #VAFX2189294 Report a problem | ||
| 9/13/2024 | Contingent | $1,250,000$352/sqft |
Source: Bright MLS #VAFX2189294 Report a problem | ||
| 9/5/2024 | Price change | $1,250,000-3.8%$352/sqft |
Source: Bright MLS #VAFX2189294 Report a problem | ||
| 8/15/2024 | Price change | $1,299,900-3.7%$366/sqft |
Source: Bright MLS #VAFX2189294 Report a problem | ||
| 8/1/2024 | Listed for sale | $1,350,000+83.4%$380/sqft |
Source: Bright MLS #VAFX2189294 Report a problem | ||
| 1/31/2011 | Sold | $736,000$207/sqft |
Source: Public Record Report a problem | ||
Public tax history
| Year | Property taxes | Tax assessment |
|---|---|---|
| 2025 | $13,718 +21.9% | $1,186,690 +22.2% |
| 2024 | $11,251 -1.3% | $971,180 -3.8% |
| 2023 | $11,394 +13.5% | $1,009,690 +15.1% |
| 2022 | $10,035 | $877,580 +10.5% |
| 2021 | -- | $794,020 +0.3% |
| 2020 | $9,365 -1.1% | $791,260 -1.1% |
| 2019 | $9,472 +7.8% | $800,330 +7.8% |
| 2018 | $8,790 +1.9% | $742,670 |
| 2017 | $8,622 +0.2% | $742,670 |
| 2016 | $8,604 +3.8% | $742,670 |
| 2015 | $8,288 +4% | $742,670 +3.7% |
| 2014 | $7,971 | $715,850 |
| 2013 | -- | $715,850 +4.4% |
| 2012 | -- | $685,700 -5.3% |
| 2011 | -- | $724,100 +10% |
| 2010 | -- | $658,000 -6.8% |
| 2009 | -- | $705,920 -2.5% |
| 2008 | -- | $724,260 -2.7% |
| 2007 | -- | $744,360 +75.7% |
| 2003 | -- | $423,600 +18% |
| 2002 | -- | $358,985 +15% |
| 2001 | -- | $312,160 |
Find assessor info on the county website
Neighborhood: 22181
Nearby homes
- $1,206,5004 bd2 ba3.2k sqft2218 Nobehar Dr, Vienna, VA 22181Off Market

- $1,465,9004 bd4 ba4.2k sqft2215 Nobehar Dr, Vienna, VA 22181Off Market

- $1,361,8005 bd4 ba5k sqft2216 Nobehar Dr, Vienna, VA 22181Off Market
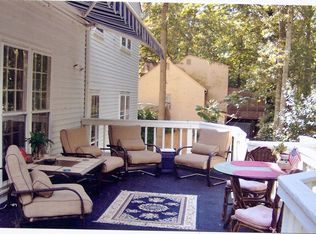
- $1,221,9004 bd2 ba2.8k sqft2208 Lomond Ct, Vienna, VA 22181Off Market
- $960,0004 bd3 ba2.9k sqft2211 Nobehar Dr, Vienna, VA 22181Sold
- $1,380,0004 bd4 ba3.7k sqft2204 Lomond Ct, Vienna, VA 22181Sold
- $1,274,6005 bd3 ba3.4k sqft2212 Lomond Ct, Vienna, VA 22181Off Market
- $1,193,3004 bd2 ba2.6k sqft2212 Nobehar Dr, Vienna, VA 22181Off Market
Nearby schools
GreatSchools rating
- 9/10Sunrise Valley Elementary SchoolGrades: PK-6Distance: 1.2 mi
- 7/10Hughes Middle SchoolGrades: 7-8Distance: 1.3 mi
- 4/10South Lakes High SchoolGrades: 9-12Distance: 1.3 mi
Schools provided by the listing agent
- Elementary: Sunrise Valley
- Middle: Hughes
- High: South Lakes
- District: Fairfax County Public Schools
Source: Bright MLS. This data may not be complete. We recommend contacting the local school district to confirm school assignments for this home.
Get a cash offer in 3 minutes
Find out how much your home could sell for in as little as 3 minutes with a no-obligation cash offer.
Estimated market value
$1,329,800
Get a cash offer in 3 minutes
Find out how much your home could sell for in as little as 3 minutes with a no-obligation cash offer.
Estimated market value
$1,329,800
- Virginia
- Fairfax County
- Vienna
- 22181
- 2220 Nobehar Dr
Nearby cities
Nearby zip codes
Other Vienna Topics
