Want the ease of ranch-style living and the freedom of a flat, manageable backyard? Welcome to this new home in Wright Cycle Estates, perfectly set on a generous .33-acre lot—room to garden, play, entertain, or simply breathe. From the moment you arrive, the crisp brick-and-stone exterior makes a strong first impression. Step inside to a bright, welcoming entry with light-toned LVT flooring that flows throughout the home for a clean, modern feel. The cathedral-ceiling great room opens everything up, while a built-in office nook gives you a dedicated spot to work, study, or manage the day-to-day. The kitchen is a standout for anyone who loves to cook (or loves a beautiful kitchen): white soft-close cabinetry, arabesque tile backsplash, modern gold hardware, beautiful quartz countertops, stainless appliances, and tons of prep space—all designed for both function and style. The adjoining breakfast area is made for slow mornings with coffee, a good book, or game nights with friends. A smart split-bedroom layout keeps the primary suite private, featuring an oversized walk-in closet and an ensuite bath with a dual-sink vanity and a ceramic tile shower. Two additional bedrooms and a second full bath are tucked down the hall—ideal for guests, kids, or hobbies. Out back, unwind on the patio and take in sunset views—your perfect end-of-day retreat. Additional features: Storage room, 95% efficient gas furnace, deep garage, single-level living, favorable tax rates!
Sold for $2,700
$2,700
2220 Tandem Dr, Xenia, OH 45385
3beds
1,860sqft
Single Family Residence
Built in 2025
0.33 Acres Lot
$396,300 Zestimate®
$1/sqft
$2,500 Estimated rent
Home value
$396,300
$376,000 - $416,000
$2,500/mo
Zestimate® history
Owner options
List your home for rent
$2,500/mo
Rent Zestimate®
Find your next renter with Zillow Rental Manager. Plus, with online applications, you can quickly screen prospective tenants – for free.
$2,500/mo
Rent Zestimate®
Refinance and save
$214/mo
Est. payment
Refinancing to a lower rate could help reduce your monthly payments and save thousands over the life of the loan.
$214/mo
Est. payment
Explore your selling options
Work with a Zillow partner agent
Leverage their expertise and Zillow's premium Showcase listings to get your home seen by more buyers.
Get startedList with your own agent
Get your home in front of millions of buyers by listing it on Zillow.
Learn how to do itSell it yourself
Take full control of how buyers see your home on Zillow by listing For Sale by Owner (FSBO).
List your homeWhat's special
Zillow last checked:
Listing updated:
Listed by:
Brett L Williford (937)426-0800,
Irongate Inc.
Bought with:
Rhonda Chambal, 2022001210
Irongate Inc.
Source: DABR MLS,MLS#: 950428 Originating MLS: Dayton Area Board of REALTORS
Originating MLS: Dayton Area Board of REALTORSFacts & features
Interior
Bedrooms & bathrooms
- Bedrooms: 3
- Bathrooms: 2
- Full bathrooms: 2
- Main level bathrooms: 2
Primary bedroom
- Level: Main
- Dimensions: 18 x 12
Bedroom
- Level: Main
- Dimensions: 12 x 11
Bedroom
- Level: Main
- Dimensions: 12 x 11
Breakfast room nook
- Level: Main
- Dimensions: 12 x 11
Entry foyer
- Level: Main
- Dimensions: 12 x 5
Great room
- Level: Main
- Dimensions: 20 x 16
Kitchen
- Level: Main
- Dimensions: 13 x 12
Laundry
- Level: Main
- Dimensions: 6 x 5
Office
- Level: Main
- Dimensions: 11 x 6
Heating
- Forced Air, Natural Gas
Cooling
- Central Air
Appliances
- Included: Dishwasher, Disposal, Microwave, Range, Refrigerator, Electric Water Heater
Features
- Ceiling Fan(s), Cathedral Ceiling(s), Kitchen/Family Room Combo, Pantry, Quartz Counters, Solid Surface Counters, Walk-In Closet(s)
Interior area
- Total structure area: 1,860
- Total interior livable area: 1,860 sqft
Property
Parking
- Total spaces: 2
- Parking features: Attached, Garage, Two Car Garage, Garage Door Opener
- Attached garage spaces: 2
Features
- Levels: One
- Stories: 1
- Patio & porch: Patio
- Exterior features: Patio
Lot
- Size: 0.33 Acres
- Dimensions: 62 x 239 x 64 x 221
Details
- Parcel number: M40000100600011000
- Zoning: Residential
- Zoning description: Residential
Construction
Type & style
- Home type: SingleFamily
- Architectural style: Traditional
- Property subtype: Single Family Residence
Materials
- Brick, Stone
- Foundation: Slab
Condition
- New Construction
- New construction: Yes
- Year built: 2025
Utilities & green energy
- Water: Public
- Utilities for property: Natural Gas Available, Sewer Available, Water Available
Community & HOA
Community
- Security: Smoke Detector(s)
- Subdivision: Wright Cycle Estates
HOA
- Has HOA: Yes
- HOA fee: $200 annually
Location
- Region: Xenia
Financial & listing details
- Price per square foot: $1/sqft
- Tax assessed value: $181,000
- Annual tax amount: $2,844
- Date on market: 1/10/2026
- Listing terms: Conventional,FHA,VA Loan
Price history
| Date | Event | Price |
|---|---|---|
| 2/15/2026 | Sold | $2,700-99.3%$1/sqft |
Source:  DABR MLS #950428 Report a problem DABR MLS #950428 Report a problem | ||
| 1/10/2026 | Listed for sale | $399,900+3.9%$215/sqft |
Source: DABR MLS #950428 Report a problem | ||
| 7/21/2025 | Listing removed | $385,000$207/sqft |
Source: DABR MLS #928017 Report a problem | ||
| 5/19/2025 | Price change | $385,000-3.7%$207/sqft |
Source: DABR MLS #928017 Report a problem | ||
| 2/16/2025 | Listed for sale | $399,900$215/sqft |
Source: DABR MLS #928017 Report a problem | ||
Public tax history
| Year | Property taxes | Tax assessment |
|---|---|---|
| 2025 | $2,844 | $63,350 |
| 2024 | -- | -- |
Find assessor info on the county website
Neighborhood: 45385
Nearby homes
- $415,9002 bd2 ba1.8k sqft2226 Tandem Dr, Xenia, OH 45385Off Market
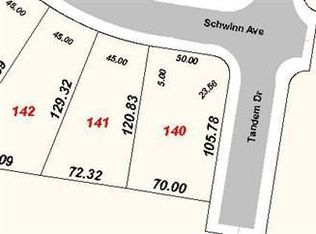
- $306,2007,250 Square Feet2214 Schwinn Ave, Xenia, OH 45385Off Market
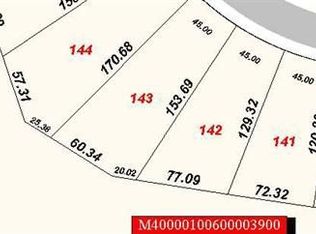
- $301,1008,236 Square Feet2208 Schwinn Ave, Xenia, OH 45385Off Market
- $330,1003 bd2 ba1.7k sqft2220 Schwinn Ave, Xenia, OH 45385Off Market
- $385,0003 bd2 ba1.8k sqft2232 Tandem Dr, Xenia, OH 45385Sold
- $247,88010,044 Square Feet2202 Schwinn Ave, Xenia, OH 45385Off Market
- $380,0003 bd2 ba1.8k sqft2238 Tandem Dr, Xenia, OH 45385Sold
- $315,1002 bd2 ba1.7k sqft2230 Schwinn Ave, Xenia, OH 45385Off Market
Nearby schools
GreatSchools rating
- 7/10Arrowood ElementaryGrades: K-5Distance: 1.4 mi
- 5/10Warner Middle SchoolGrades: 6-8Distance: 1.5 mi
- 3/10Xenia High SchoolGrades: 9-12Distance: 3.9 mi
Schools provided by the listing agent
- District: Xenia
Source: DABR MLS. This data may not be complete. We recommend contacting the local school district to confirm school assignments for this home.
Get a cash offer in 3 minutes
Find out how much your home could sell for in as little as 3 minutes with a no-obligation cash offer.
Estimated market value
$396,300
Get a cash offer in 3 minutes
Find out how much your home could sell for in as little as 3 minutes with a no-obligation cash offer.
Estimated market value
$396,300
- Ohio
- Greene County
- Xenia
- 45385
- 2220 Tandem Dr
Nearby cities
Nearby neighborhoods
Nearby zip codes
Other Xenia Topics
