Be among the first to call the newest section of Wright Cycle Estates home. Built with exceptional quality and designed for easy one-level living, this 1,860 sq ft new ranch delivers custom, upscale finishes at a comfortable price point. Step inside to a welcoming entry with warm, low-maintenance LVT flooring that continues throughout the home. The cathedral-ceiling great room feels open and airy—perfect for everyday living and effortless entertaining—while a convenient office nook offers a dedicated spot for work, planning, or household organization. The bright kitchen is a standout with crisp white soft-close cabinetry, quartz countertops, a tile backsplash, and stainless steel appliances. Thoughtful details like polished nickel and crystal hardware elevate the look, and there’s plenty of counter space for cooking, baking, and hosting. The adjoining breakfast area is ideal for morning coffee or relaxed dinners with family and friends. A split-bedroom layout adds privacy, with the primary suite tucked away featuring an oversized walk-in closet and an ensuite bath with a dual-sink vanity and ceramic tile shower. Two additional bedrooms and a second full bath offer flexible space for guests. Outside, enjoy a private patio and a generous lot—just right for grilling, gardening, or simply unwinding at the end of the day.
Sold for $380,000
$380,000
2238 Tandem Dr, Xenia, OH 45385
3beds
1,860sqft
Single Family Residence
Built in 2025
10,619 Square Feet Lot
$387,300 Zestimate®
$204/sqft
$2,486 Estimated rent
Home value
$387,300
$345,000 - $434,000
$2,486/mo
Zestimate® history
Owner options
List your home for rent
$2,486/mo
Rent Zestimate®
Find your next renter with Zillow Rental Manager. Plus, with online applications, you can quickly screen prospective tenants – for free.
$2,486/mo
Rent Zestimate®
Refinance and save
$2,696/mo
Est. payment
Refinancing to a lower rate could help reduce your monthly payments and save thousands over the life of the loan.
$2,696/mo
Est. payment
Explore your selling options
Work with a Zillow partner agent
Leverage their expertise and Zillow's premium Showcase listings to get your home seen by more buyers.
Get startedList with your own agent
Get your home in front of millions of buyers by listing it on Zillow.
Learn how to do itSell it yourself
Take full control of how buyers see your home on Zillow by listing For Sale by Owner (FSBO).
List your homeWhat's special
Private patioCathedral-ceiling great roomSplit-bedroom layoutWelcoming entryCustom upscale finishesCrisp white soft-close cabinetryPrimary suite tucked away
Zillow last checked:
Listing updated:
Listed by:
Brett L Williford (937)426-0800,
Irongate Inc.,
Austin Conner 937-409-0969,
Irongate Inc.
Bought with:
Christina M James, 2006006317
NavX Realty, LLC
Source: DABR MLS,MLS#: 952433 Originating MLS: Dayton Area Board of REALTORS
Originating MLS: Dayton Area Board of REALTORSFacts & features
Interior
Bedrooms & bathrooms
- Bedrooms: 3
- Bathrooms: 2
- Full bathrooms: 2
- Main level bathrooms: 2
Primary bedroom
- Level: Main
- Dimensions: 18 x 12
Bedroom
- Level: Main
- Dimensions: 12 x 11
Bedroom
- Level: Main
- Dimensions: 12 x 11
Breakfast room nook
- Level: Main
- Dimensions: 12 x 11
Entry foyer
- Level: Main
- Dimensions: 12 x 5
Great room
- Level: Main
- Dimensions: 20 x 16
Kitchen
- Level: Main
- Dimensions: 13 x 12
Laundry
- Level: Main
- Dimensions: 6 x 5
Office
- Level: Main
- Dimensions: 11 x 6
Heating
- Forced Air, Natural Gas
Cooling
- Central Air
Appliances
- Included: Dishwasher, Disposal, Microwave, Range, Refrigerator, Electric Water Heater
Features
- Ceiling Fan(s), Cathedral Ceiling(s), Kitchen/Family Room Combo, Quartz Counters, Solid Surface Counters, Walk-In Closet(s)
Interior area
- Total structure area: 1,860
- Total interior livable area: 1,860 sqft
Property
Parking
- Total spaces: 2
- Parking features: Attached, Garage, Two Car Garage, Garage Door Opener
- Attached garage spaces: 2
Features
- Levels: One
- Stories: 1
- Patio & porch: Patio
- Exterior features: Patio
Lot
- Size: 10,619 Square Feet
- Dimensions: 60 x 168 x 63 x 186
Details
- Parcel number: M40000100600011300
- Zoning: Residential
- Zoning description: Residential
Construction
Type & style
- Home type: SingleFamily
- Property subtype: Single Family Residence
Materials
- Brick
- Foundation: Slab
Condition
- Under Construction
- Year built: 2025
Utilities & green energy
- Water: Public
- Utilities for property: Natural Gas Available, Sewer Available, Water Available
Community & HOA
Community
- Security: Smoke Detector(s)
- Subdivision: Wright Cycle Estates
HOA
- Has HOA: Yes
- HOA fee: $200 annually
Location
- Region: Xenia
Financial & listing details
- Price per square foot: $204/sqft
- Tax assessed value: $175,360
- Annual tax amount: $2,732
- Date on market: 2/18/2026
- Listing terms: Conventional,FHA,VA Loan
Price history
| Date | Event | Price |
|---|---|---|
| 3/30/2026 | Sold | $380,000-2.5%$204/sqft |
Source:  DABR MLS #952433 Report a problem DABR MLS #952433 Report a problem | ||
| 3/13/2026 | Pending sale | $389,900$210/sqft |
Source: DABR MLS #952433 Report a problem | ||
| 2/18/2026 | Listed for sale | $389,900+1.3%$210/sqft |
Source: DABR MLS #952433 Report a problem | ||
| 2/16/2025 | Listing removed | $384,900$207/sqft |
Source: DABR MLS #923093 Report a problem | ||
| 11/3/2024 | Listed for sale | $384,900$207/sqft |
Source: DABR MLS #923093 Report a problem | ||
Public tax history
| Year | Property taxes | Tax assessment |
|---|---|---|
| 2025 | $2,732 | $61,380 |
| 2024 | -- | -- |
Find assessor info on the county website
Neighborhood: 45385
Nearby homes
- $385,0003 bd2 ba1.8k sqft2232 Tandem Dr, Xenia, OH 45385Sold
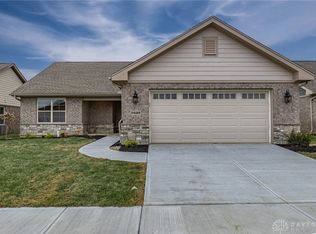
- $390,0003 bd2 ba1.8k sqft2244 Tandem Dr, Xenia, OH 45385Sold

- $415,9002 bd2 ba1.8k sqft2226 Tandem Dr, Xenia, OH 45385Off Market
- $42,820-- bd-- ba-- sqft2258 Tandem Dr, Xenia, OH 45385Off Market
- $2,7003 bd2 ba1.8k sqft2220 Tandem Dr, Xenia, OH 45385Sold
- $445,0003 bd2 ba1.8k sqft2047 Lakeview Dr, Xenia, OH 45385Sold
- $469,9003 bd2 ba1.7k sqft2257 Tandem Dr, Xenia, OH 45385New Construction
- $454,400-- bd-- ba-- sqft2235 Tandem Dr, Xenia, OH 45385Sold
Nearby schools
GreatSchools rating
- 7/10Arrowood ElementaryGrades: K-5Distance: 1.4 mi
- 5/10Warner Middle SchoolGrades: 6-8Distance: 1.6 mi
- 3/10Xenia High SchoolGrades: 9-12Distance: 4 mi
Schools provided by the listing agent
- District: Xenia
Source: DABR MLS. This data may not be complete. We recommend contacting the local school district to confirm school assignments for this home.
Get a cash offer in 3 minutes
Find out how much your home could sell for in as little as 3 minutes with a no-obligation cash offer.
Estimated market value
$387,300
Get a cash offer in 3 minutes
Find out how much your home could sell for in as little as 3 minutes with a no-obligation cash offer.
Estimated market value
$387,300
- Ohio
- Greene County
- Xenia
- 45385
- 2238 Tandem Dr
Nearby cities
Nearby neighborhoods
Nearby zip codes
Other Xenia Topics
