Intro Pricing & No Metro Tax . Introducing the exquisite Parmalee lease-back model home. Boasting three generously-sized bedrooms, additional loft space that offers endless possibilities, and a full finished basement adding a beddrom, full bath, and lots of entertainment space. This remarkably loaded model home is designed to impress, featuring a main floor office space conveniently situated off the kitchen, ideal for those seeking a harmonious balance between work and leisure. The open concept floorplan blends the living, dining, and kitchen areas, creating a seamless flow perfect for entertaining guests and fostering a sense of togetherness. With its meticulous attention to detail, modern design elements, and abundant natural light, this home was designed and built to wow.
Sold for $634,990
$634,990
2221 Arborwood Ln, Fort Collins, CO 80524
4beds
2,634sqft
Single Family Residence
Built in 2023
4,000 Square Feet Lot
$615,400 Zestimate®
$241/sqft
$3,034 Estimated rent
Home value
$615,400
$585,000 - $646,000
$3,034/mo
Zestimate® history
Owner options
List your home for rent
$3,034/mo
Rent Zestimate®
Find your next renter with Zillow Rental Manager. Plus, with online applications, you can quickly screen prospective tenants – for free.
$3,034/mo
Rent Zestimate®
Refinance and save
$3,792/mo
Est. payment
Refinancing to a lower rate could help reduce your monthly payments and save thousands over the life of the loan.
$3,792/mo
Est. payment
Explore your selling options
Work with a Zillow partner agent
Leverage their expertise and Zillow's premium Showcase listings to get your home seen by more buyers.
Get startedList with your own agent
Get your home in front of millions of buyers by listing it on Zillow.
Learn how to do itSell it yourself
Take full control of how buyers see your home on Zillow by listing For Sale by Owner (FSBO).
List your homeWhat's special
Zillow last checked:
Listing updated:
Listed by:
Batey McGraw 720-590-2961,
DFH Colorado Realty LLC
Bought with:
William Coleman, 100066049
Grey Rock Realty
Source: IRES as distributed by MLS GRID,MLS#: 1000676
Facts & features
Interior
Bedrooms & bathrooms
- Bedrooms: 4
- Bathrooms: 4
- Full bathrooms: 3
- 1/2 bathrooms: 1
- Main level bathrooms: 1
Primary bedroom
- Description: Carpet
- Level: Upper
- Area: 156 Square Feet
- Dimensions: 12 x 13
Bedroom 2
- Description: Carpet
- Level: Upper
- Area: 130 Square Feet
- Dimensions: 13 x 10
Bedroom 3
- Description: Carpet
- Level: Upper
- Area: 130 Square Feet
- Dimensions: 13 x 10
Bedroom 4
- Description: Carpet
- Level: Basement
- Area: 130 Square Feet
- Dimensions: 13 x 10
Dining room
- Area: 80 Square Feet
- Dimensions: 8 x 10
Great room
- Description: Luxury Vinyl
- Level: Main
- Area: 198 Square Feet
- Dimensions: 11 x 18
Kitchen
- Description: Luxury Vinyl
- Level: Main
- Area: 121 Square Feet
- Dimensions: 11 x 11
Study
- Description: Luxury Vinyl
- Level: Main
- Area: 132 Square Feet
- Dimensions: 12 x 11
Heating
- Forced Air
Appliances
- Included: Gas Range
Features
- Basement: Partially Finished
- Has fireplace: Yes
- Fireplace features: Gas
Interior area
- Total structure area: 1,825
- Total interior livable area: 2,634 sqft
- Finished area above ground: 1,825
Property
Parking
- Total spaces: 2
- Parking features: Garage - Attached
- Attached garage spaces: 2
- Details: Attached
Features
- Levels: Two
- Stories: 2
Lot
- Size: 4,000 Square Feet
Details
- Parcel number: R1675455
- Zoning: RES
- Special conditions: Builder
Construction
Type & style
- Home type: SingleFamily
- Property subtype: Single Family Residence
Materials
- Frame
- Roof: Composition
Condition
- New construction: Yes
- Year built: 2023
Details
- Builder model: Parmalee
- Builder name: Dream Finders Homes
Utilities & green energy
- Water: City
- Utilities for property: Natural Gas Available
Community & HOA
Community
- Subdivision: Waterfield
HOA
- Has HOA: Yes
- HOA fee: $53 monthly
Location
- Region: Fort Collins
Financial & listing details
- Price per square foot: $241/sqft
- Date on market: 12/15/2023
Price history
| Date | Event | Price |
|---|---|---|
| 2/22/2024 | Sold | $634,990-2.3%$241/sqft |
Source:  IRES as distributed by MLS GRID #1000676 Report a problem IRES as distributed by MLS GRID #1000676 Report a problem | ||
| 12/15/2023 | Listed for sale | $649,990$247/sqft |
Source: IRES as distributed by MLS GRID #1000676 Report a problem | ||
Public tax history
Tax history is unavailable.
Neighborhood: Waterfield
Nearby homes
- $524,9903 bd3 ba1.8k sqft760 May Apple Ln, Fort Collins, CO 80524Sold

- $469,9903 bd3 ba1.5k sqft759 Star Grass Ln, Fort Collins, CO 80524Sold
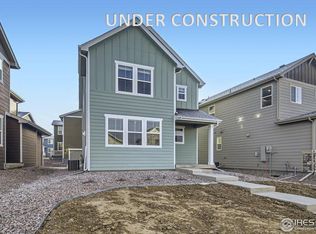
- $529,9903 bd3 ba2.9k sqft746 May Apple Ln, Fort Collins, CO 80524Sold
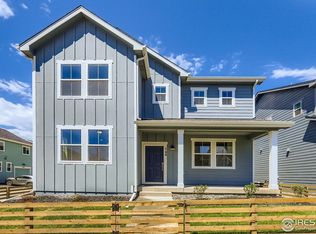
- $451,9903 bd3 ba1.3k sqft774 May Apple Ln, Fort Collins, CO 80524Sold
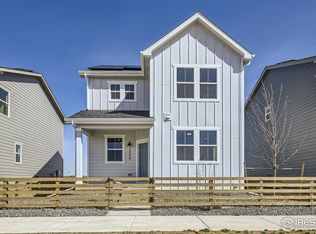
- $519,0003 bd3 ba2.2k sqft774 Star Grass Ln, Fort Collins, CO 80524Off Market
- $547,0753 bd3 ba2k sqft773 Star Grass Ln, Fort Collins, CO 80524Sold
- $534,9903 bd3 ba2.2k sqft745 Star Grass Ln, Fort Collins, CO 80524Sold
- $579,7133 bd3 ba3.2k sqft788 May Apple Ln, Fort Collins, CO 80524Sold
Nearby schools
GreatSchools rating
- 9/10Tavelli Elementary SchoolGrades: PK-5Distance: 1.6 mi
- 5/10Lincoln Middle SchoolGrades: 6-8Distance: 3.6 mi
- 8/10Fort Collins High SchoolGrades: 9-12Distance: 3.9 mi
Schools provided by the listing agent
- Elementary: Eyestone
- Middle: Lincoln
- High: Ft Collins
Source: IRES as distributed by MLS GRID. This data may not be complete. We recommend contacting the local school district to confirm school assignments for this home.
Get a cash offer in 3 minutes
Find out how much your home could sell for in as little as 3 minutes with a no-obligation cash offer.
Estimated market value
$615,400
Get a cash offer in 3 minutes
Find out how much your home could sell for in as little as 3 minutes with a no-obligation cash offer.
Estimated market value
$615,400
- Colorado
- Larimer County
- Fort Collins
- 80524
- Waterfield
- 2221 Arborwood Ln
Nearby cities
Nearby neighborhoods
Nearby zip codes
Other Fort Collins Topics
