Skip main navigation
Sold for $529,990
  • $529,990

    746 May Apple Ln, Fort Collins, CO 80524

    3beds
    2,919sqft
    Single Family Residence
    Built in 2025
    3,097 Square Feet Lot
    $530,700 Zestimate®
    $182/sqft
    $3,209 Estimated rent

    Home value

    $530,700

    $504,000 - $557,000

    $3,209/mo

    Zestimate® history
    Loading
    Loading...

    Owner options

    List your home for rent

    $3,209/mo

    Rent Zestimate®

    Find your next renter with Zillow Rental Manager. Plus, with online applications, you can quickly screen prospective tenants – for free.

    Learn more

    $3,209/mo

    Rent Zestimate®

    Refinance and save

    $3,148/mo

    Est. payment

    Refinancing to a lower rate could help reduce your monthly payments and save thousands over the life of the loan.

    See today's rates

    $3,148/mo

    Est. payment

    Explore your selling options

    Work with a Zillow partner agent

    Leverage their expertise and Zillow's premium Showcase listings to get your home seen by more buyers.

    Get started

    List with your own agent

    Get your home in front of millions of buyers by listing it on Zillow.

    Learn how to do it

    Sell it yourself

    Take full control of how buyers see your home on Zillow by listing For Sale by Owner (FSBO).

    List your home

    What's special

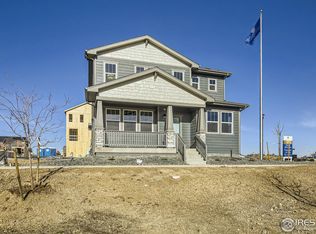
    Welcome to life in Waterfield by Dream Finders Homes! This thoughtfully designed community offers peaceful living with easy access to downtown and nearby shops, restaurants, and local amenities. The Woodlawn floor plan of 746 May Apple features an open-concept main level with a spacious living room anchored by a gas fireplace, flowing seamlessly into the dining area and kitchen. The kitchen boasts granite countertops, soft-close cabinetry, and a large eat-in island - perfect for family meals or entertaining guests. Upstairs, the primary suite includes double-door entry, a walk-in shower with bench, dual sinks, and a spacious walk-in closet. Two additional bedrooms share a full bath, and a loft area plus large laundry room add convenience and flexibility. The full unfinished basement provides room for storage or future expansion, while every home includes a fully fenced front yard with xeriscaping, offering a low-maintenance space for pets, play, or relaxing outdoors.

    Zillow last checked:

    Listing updated:

    Listed by:

    Ryan Livingston 970-226-3990,

    RE/MAX Alliance-FTC South,

    Dennis Schick 970-567-3942,

    RE/MAX Alliance-FTC South

    Bought with:

    Amy Houlton, 100093019

    eXp Realty - Hub

    Source: IRES as distributed by MLS GRID,MLS#: 1046160MLS Logo

    Facts & features

    Interior

    Bedrooms & bathrooms
    • Bedrooms: 3
    • Bathrooms: 3
    • Full bathrooms: 2
    • 1/2 bathrooms: 1
    • Main level bathrooms: 1
    Primary bedroom
    • Description: Carpet
    • Features: Full Primary Bath
    • Level: Upper
    • Area: 192 Square Feet
    • Dimensions: 16 x 12
    Bedroom 2
    • Description: Carpet
    • Level: Upper
    • Area: 120 Square Feet
    • Dimensions: 10 x 12
    Bedroom 3
    • Description: Carpet
    • Level: Upper
    • Area: 120 Square Feet
    • Dimensions: 10 x 12
    Dining room
    • Description: Luxury Vinyl
    • Area: 120 Square Feet
    • Dimensions: 10 x 12
    Great room
    • Description: Luxury Vinyl
    • Level: Main
    • Area: 357 Square Feet
    • Dimensions: 17 x 21
    Kitchen
    • Description: Luxury Vinyl
    • Level: Main
    • Area: 204 Square Feet
    • Dimensions: 12 x 17
    Laundry
    • Description: Tile
    • Level: Upper
    • Area: 77 Square Feet
    • Dimensions: 7 x 11
    Heating
    • Forced Air
    Cooling
    • Central Air
    Appliances
    • Included: Gas Range, Dishwasher, Refrigerator, Microwave, Disposal
    • Laundry: Washer/Dryer Hookup
    Features
    • Eat-in Kitchen, Open Floorplan, Pantry, Walk-In Closet(s), Kitchen Island, High Ceilings
    • Doors: French Doors
    • Basement: Full,Unfinished
    • Has fireplace: Yes
    • Fireplace features: Gas
    Interior area
    • Total structure area: 2,044
    • Total interior livable area: 2,919 sqft
    • Finished area above ground: 2,044

    Property

    Parking
    • Total spaces: 2
    • Parking features: >8' Garage Door
    • Attached garage spaces: 2
    • Details: Attached
    Accessibility
    • Accessibility features: Level Lot
    Features
    • Levels: Two
    • Stories: 2
    • Patio & porch: Patio
    • Exterior features: Sprinkler System
    • Fencing: Fenced,Wood
    • Has view: Yes
    • View description: Hills
    Lot
    • Size: 3,097 sqft
    • Features: Corner Lot, Paved, Curbs, Gutters, Sidewalks, Street Light, Alley, Fire Hydrant within 500 Feet
    Details
    • Parcel number: R1675430
    • Zoning: RES
    • Special conditions: Builder

    Construction

    Type & style
    • Home type: SingleFamily
    • Property subtype: Single Family Residence
    Materials
    • Frame, Composition
    • Roof: Composition
    Condition
    • New construction: Yes
    • Year built: 2025
    Details
    • Builder model: Woodlawn
    • Builder name: Dream Finders Homes

    Utilities & green energy

    • Electric: City of FtC, Photovoltaics Third-Party Owned, Photovoltaics Seller Owned
    • Gas: XCEL
    • Sewer: Public Sewer
    • Water: City
    • Utilities for property: Natural Gas Available, Electricity Available

    Community & neighborhood

    Security
    • Security features: Fire Alarm
    Community
    • Community features: Park, Trail(s)
    Location
    • Region: Fort Collins
    • Subdivision: Waterfield 4th Filing

    HOA & financial

    HOA
    • Has HOA: Yes
    • HOA fee: $53 monthly
    • Services included: Common Amenities, Snow Removal, Maintenance Grounds, Utilities
    • Association name: Waterfied Single Family Homes

    Other

    Other facts
    • Listing terms: Cash,Conventional,FHA,VA Loan,Lease Purchase,1031 Exchange,USDA Loan
    • Road surface type: Asphalt, Concrete

    Price history

    DateEventPrice
    11/19/2025Sold$529,990$182/sqft
    Source: IRES as distributed by MLS GRID #1046160 Report a problem
    10/27/2025Pending sale$529,990$182/sqft
    Source: REcolorado as distributed by MLS GRID #IR1046160 Report a problem
    9/11/2025Price change$529,990-1.9%$182/sqft
    Source: IRES as distributed by MLS GRID #1041617 Report a problem
    8/16/2025Price change$539,990-3.6%$185/sqft
    Source: IRES as distributed by MLS GRID #1041617 Report a problem
    8/5/2025Price change$559,990-0.9%$192/sqft
    Source: Dream Finders Homes Report a problem
    7/15/2025Price change$564,990-0.9%$194/sqft
    Source: IRES as distributed by MLS GRID #1036881 Report a problem
    5/30/2025Price change$569,990+0.9%$195/sqft
    Source: Dream Finders Homes Report a problem
    4/25/2025Price change$564,990-0.9%$194/sqft
    Source: Dream Finders Homes Report a problem
    4/22/2025Price change$569,990-0.6%$195/sqft
    Source: Dream Finders Homes Report a problem
    4/20/2025Price change$573,649+0.6%$197/sqft
    Source: Dream Finders Homes Report a problem
    3/19/2025Price change$569,990-1.7%$195/sqft
    Source: Dream Finders Homes Report a problem
    1/28/2025Listed for sale$579,990$199/sqft
    Source: Dream Finders Homes Report a problem

    Public tax history

    Tax history is unavailable.

    Neighborhood: Waterfield

    Nearby schools

    GreatSchools rating
    Schools provided by the listing agent
    • Elementary: Tavelli
    • Middle: Lincoln
    • High: Ft Collins

    Source: IRES as distributed by MLS GRID. This data may not be complete. We recommend contacting the local school district to confirm school assignments for this home.

    Get a cash offer in 3 minutes
    Find out how much your home could sell for in as little as 3 minutes with a no-obligation cash offer.
    Estimated market value
    $530,700
    Get a cash offer in 3 minutes
    Find out how much your home could sell for in as little as 3 minutes with a no-obligation cash offer.
    Estimated market value
    $530,700