Skip main navigation
Off market
Street View
  • $714,200

    2221 Bay Pointe Dr, Hixson, TN 37343

    5beds
    4,732sqft
    SingleFamily
    Built in 1993
    1 Acres Lot
    $714,200 Zestimate®
    $151/sqft
    $3,498 Estimated rent

    Home value

    $714,200

    $664,000 - $764,000

    $3,498/mo

    Zestimate® history
    Loading
    Loading...

    Owner options

    List your home for rent

    $3,498/mo

    Rent Zestimate®

    Find your next renter with Zillow Rental Manager. Plus, with online applications, you can quickly screen prospective tenants – for free.

    Learn more

    $3,498/mo

    Rent Zestimate®

    Refinance and save

    $4,203/mo

    Est. payment

    Refinancing to a lower rate could help reduce your monthly payments and save thousands over the life of the loan.

    See today's rates

    $4,203/mo

    Est. payment

    Explore your selling options

    Work with a Zillow partner agent

    Leverage their expertise and Zillow's premium Showcase listings to get your home seen by more buyers.

    Get started

    List with your own agent

    Get your home in front of millions of buyers by listing it on Zillow.

    Learn how to do it

    Sell it yourself

    Take full control of how buyers see your home on Zillow by listing For Sale by Owner (FSBO).

    List your home

    What's special

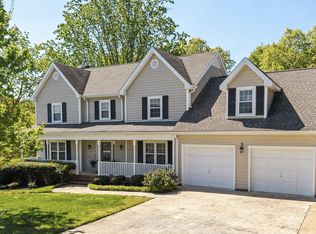
    Hixson's Bay Pointe Subdivision welcomes you! Situated on a spacious private lot. As you enter you will notice the soaring ceilings and gleaming hardwood floors from all the natural light in the home. The living room features a beautiful stone gas fireplace. The kitchen offers lots of cabinetry, granite countertops with tile backsplash, breakfast nook, an island for work and more eating space, and all stainless steel appliances. Just off the kitchen is a nice sized dining room with large windows lighting up the room. The main level also offers a half bath and a spacious laundry room with utility sink, folding counter, and custom cabinetry. Upstairs you will find the Master bedroom with its own private office/bonus room and en-suite featuring double vanity sinks, soaking tub, separate shower, and walk-in-closet. There are 3 additional bedrooms and a second full bath upstairs. The walk-out basement offers a full in-law suite which includes a kitchen with dining area and laundry, spacious den, bedroom, full bath, and private screened patio . The backyard also offers a main level deck that is partially screen and fenced backyard. This home is a dream. Call today for a private tour!

    This property is off market, which means it's not currently listed for sale or rent on Zillow. This may be different from what's available on other websites or public sources.

    Facts & features

    Interior

    Bedrooms & bathrooms
    • Bedrooms: 5
    • Bathrooms: 4
    • Full bathrooms: 3
    • 1/2 bathrooms: 1
    Heating
    • Forced air, Gas
    Cooling
    • Central
    Appliances
    • Included: Dishwasher, Garbage disposal, Microwave, Range / Oven
    Features
    • Flooring: Tile, Hardwood
    • Basement: Finished
    • Has fireplace: Yes
    Interior area
    • Total interior livable area: 4,732 sqft

    Property

    Parking
    • Parking features: Garage - Attached
    Features
    • Exterior features: Other, Brick
    Lot
    • Size: 1 Acres
    Details
    • Parcel number: 101GA022

    Construction

    Type & style
    • Home type: SingleFamily
    Materials
    • Roof: Composition
    Condition
    • Year built: 1993

    Utilities & green energy

    • Utilities for property: Cable Lines/Under Ground, Telephone Lines/Under Ground, Electric Lines/Under Ground

    Community & neighborhood

    Location
    • Region: Hixson

    HOA & financial

    HOA
    • Has HOA: Yes
    • HOA fee: $25 monthly

    Other

    Other facts
    • Rooms: Kitchen Level: 1st Level
    • Interior: Island Work/Center, Washer & Dryer Hookup, Walk-in Closet, Laundry Closet, Ceiling - 9 Ft or More, Pantry, Granite Counter Tops, Ceiling - Specialty, Pantry - Butler, Attic Storage - Walkout, Expansion Area
    • Water/Sewer: Public Water, On Sewer
    • Exterior Features: Patio/Deck Covered, Porch Covered
    • Cooling: Central, Electric, 2 or More Units
    • Bed/Bath: Walk-in Closet, Tub/Shower Combo, Jetted Tub, Separate Vanities, Separate Shower, Shared Bath, Split Bedroom, Double Shower
    • Heating: Central, Two or More Units, Gas
    • Appliances: Dishwasher, Microwave, Disposal, Water Heater - Gas, Down-Draft Cook Surface, Gas Range - Free Standing
    • Lot Description: Scenic View, Gradual Sloping, Level
    • Equipment: Smoke Detector, Garage Door Opener, Central Vacuum, Security System
    • Rooms: Living Room Level: 1st Level
    • Community Features: Internet Access, Community Pool, Platted Subdivision, Community Tennis Court, Water Access (Lk/Rvr), Community Ponds, Marina, Tennis Court, Homeowner Assoc Fee - Optional
    • Rooms: Dining Room Level: 1st Level
    • Garage/Parking: 2 Car Garage, Attached, 1 Car Garage, Main Level
    • Roofing: Shingle
    • Rooms: Kitchen, Bedroom - Master, Bedroom - Additional, Living Room, Dining Room, Den/Family Room, Great Room, 2nd Kitchen, Laundry/Utility, Bath - 3+, Office/Study, In-Law Suite
    • Floors: Hardwood Floors, Carpet, Tile
    • Dining: Separate Dining Room, Breakfast Room
    • Fireplace: In Den/Family Room, In Great Room, Gas Logs, Gas Log Starter
    • Rooms: Bedroom - Additional Level: 2nd Level
    • Basement: Finished
    • Rooms: Great Room Level: 1st Level
    • Rooms: Bedroom - Master Level: 2nd Level
    • Exterior: Siding
    • Utilities: Cable Lines/Under Ground, Telephone Lines/Under Ground, Electric Lines/Under Ground
    • Rooms: Den/Family Room Level: Basement
    • Rooms: 2nd Kitchen Level: Basement
    • Rooms: Laundry/Utility Level: 1st Level
    • Rooms: Office/Study Level: 2nd Level
    • Rooms: In-Law Suite Level: Basement
    • Rooms: Bath - 3+ Level: Basement
    • Green Features: Water Heater, Stove/Oven, Microwave, Low E Windows, Energy Rated Heat, Energy Rated A/C, Central Heat, Central Air
    • Property Type: A
    • HOA Frequency: Annual
    • Foundation: Block
    • Windows: Vinyl, Insulated, Bay

    Price history

    DateEventPrice
    8/1/2019Sold$425,000-3.2%$90/sqft
    Source: Greater Chattanooga Realtors #1299655 Report a problem
    7/12/2019Pending sale$439,000$93/sqft
    Source: Keller Williams Realty #1299655 Report a problem
    5/10/2019Listed for sale$439,000+4.5%$93/sqft
    Source: Keller Williams Realty #1299655 Report a problem
    10/12/2016Sold$420,000-1.2%$89/sqft
    Source: Greater Chattanooga Realtors #1250387 Report a problem
    9/19/2016Pending sale$425,000$90/sqft
    Source: RE/MAX Properties #1250387 Report a problem
    8/3/2016Listed for sale$425,000+107.5%$90/sqft
    Source: Re/Max Properties #1250387 Report a problem
    2/12/2013Sold$204,799-12.8%$43/sqft
    Source: Public Record Report a problem
    12/22/2012Price change$234,900+53.5%$50/sqft
    Source: REALHome Services and Solutions #815763 Report a problem
    12/20/2012Price change$153,000-36.3%$32/sqft
    Source: REALHome Services and Solutions #815763 Report a problem
    12/5/2012Price change$240,000-4%$51/sqft
    Source: Hubzu #815763 Report a problem
    11/8/2012Price change$249,900-9.1%$53/sqft
    Source: Hubzu #815763 Report a problem
    10/9/2012Price change$275,000-3.5%$58/sqft
    Source: Hubzu #815763 Report a problem
    9/11/2012Listed for sale$285,000-19.7%$60/sqft
    Source: Altisource Homes #815763 Report a problem
    8/3/2012Sold$355,000+11%$75/sqft
    Source: Public Record Report a problem
    7/22/2011Listing removed$319,900$68/sqft
    Source: RE/MAX Properties #1147306 Report a problem
    3/18/2011Price change$319,900-19.8%$68/sqft
    Source: RE/MAX Properties, LLC #1147306 Report a problem
    5/28/2010Listed for sale$399,000+23.7%$84/sqft
    Source: RE/MAX Properties, LLC #1147306 Report a problem
    2/3/2003Sold$322,500$68/sqft
    Source: Public Record Report a problem

    Public tax history

    YearProperty taxesTax assessment
    2025$2,421 -0.4%$159,750 +47%
    2024$2,432 $108,700
    2023$2,432 $108,700
    2022$2,432 $108,700
    2021$2,432 -10.6%$108,700 +10.5%
    2020$2,720 $98,350
    2019$2,720 $98,350
    2018$2,720 -46.5%$98,350
    2017$5,085 +0.6%$98,350
    2016$5,056 --
    2015$5,056 $97,375
    2014$5,056 +102.4%--
    2013$2,498 $82,550 -8.6%
    2012$2,498 $90,325
    2011-- $90,325
    2010-- $90,325
    2009-- $90,325 +8.7%
    2008-- $83,125
    2007-- $83,125
    2006-- $83,125
    2005-- $83,125 +11%
    2004-- $74,875
    2003-- $74,875
    2002-- $74,875
    2001-- $74,875 +14.2%
    2000-- $65,575

    Find assessor info on the county website

    Neighborhood: 37343

    Nearby schools

    GreatSchools rating
    Schools provided by the listing agent
    • Elementary: Big Ridge Elementary
    • Middle: Hixson Middle
    • High: Hixson High

    Source: The MLS. This data may not be complete. We recommend contacting the local school district to confirm school assignments for this home.

    Get a cash offer in 3 minutes
    Find out how much your home could sell for in as little as 3 minutes with a no-obligation cash offer.
    Estimated market value
    $714,200
    Get a cash offer in 3 minutes
    Find out how much your home could sell for in as little as 3 minutes with a no-obligation cash offer.
    Estimated market value
    $714,200