Skip main navigation
Off market
Street View
  • $517,100

    2225 Bay Pointe Dr, Hixson, TN 37343

    4beds
    2,750sqft
    SingleFamily
    Built in 1994
    1.31 Acres Lot
    $517,100 Zestimate®
    $188/sqft
    $2,682 Estimated rent

    Home value

    $517,100

    $491,000 - $543,000

    $2,682/mo

    Zestimate® history
    Loading
    Loading...

    Owner options

    List your home for rent

    $2,682/mo

    Rent Zestimate®

    Find your next renter with Zillow Rental Manager. Plus, with online applications, you can quickly screen prospective tenants – for free.

    Learn more

    $2,682/mo

    Rent Zestimate®

    Refinance and save

    $3,057/mo

    Est. payment

    Refinancing to a lower rate could help reduce your monthly payments and save thousands over the life of the loan.

    See today's rates

    $3,057/mo

    Est. payment

    Explore your selling options

    Work with a Zillow partner agent

    Leverage their expertise and Zillow's premium Showcase listings to get your home seen by more buyers.

    Get started

    List with your own agent

    Get your home in front of millions of buyers by listing it on Zillow.

    Learn how to do it

    Sell it yourself

    Take full control of how buyers see your home on Zillow by listing For Sale by Owner (FSBO).

    List your home

    What's special

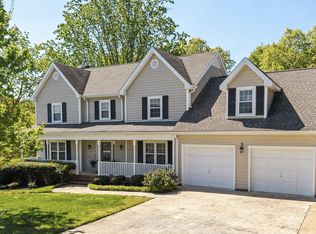
    Welcome home to 2225 Bay Pointe Estates. The timeless design of this home will stay appealing for decades. As soon as you pull up to the home you'll notice the impeccable and professionally designed landscaping. Nothing is out of place. It is situated on an over-sized, 1.3 acre lot that is partially wooded and gives you plenty of privacy. Upon entering the home, you are greeted by gleaming hardwood floors and formal rooms. To your left is a large living room that could easily be converted to an office or flex room. Opposite the living room is the formal dining room that will be great for having friends and family over. The dining room connects to the eat in kitchen that has plenty of cabinet and counter space along with a large pantry, tiled back splash and stainless appliances. The eat in area is great for quick meals. Just off the kitchen is a nice den or keeping room. It features a nice fireplace and leads to a large screened in porch. The rear of the home faces west, so you can relax while enjoying morning coffee on the deck, overlooking your back yard. There is plenty of wild life to observe as well. Back inside, there is a remodeled powder room in the hall and a large utility room for the washer and dryer. You also have access to the double garage. There are 2 sets of stairs leading to the 2nd level. The back set delivers you right to the huge bonus room. There are so many possibilities for this room. There are 3 secondary bedrooms and they make use of a large bathroom that has 2 separate vanities. At the end of the hall is the large master suite. It is large enough to accommodate some big furniture. The master bath has been remodeled with beautiful tile, a large, jetted tub and a stunning, glass walled shower. It's like having a spa in your home! There is additional storage in the attic. Outside, you can really enjoy the yard with the tasteful and custom designed sitting area. Imagine roasting marshmallows or just hanging out to watch the sun set. Below the home is a large crawl space that is suitable for more storage and also houses the tankless water heater...no more cold showers. If you are looking for a good sized home that has space for everyone, you owe it to yourself to stop by and see this one. It is truly a nice home and convenient to shopping, schools and work...it's only 22 minutes to the Aquarium! Don't live with regret, homes in this neighborhood don't go on the market often...now is your chance.

    This property is off market, which means it's not currently listed for sale or rent on Zillow. This may be different from what's available on other websites or public sources.

    Facts & features

    Interior

    Bedrooms & bathrooms
    • Bedrooms: 4
    • Bathrooms: 3
    • Full bathrooms: 2
    • 1/2 bathrooms: 1
    Heating
    • Other, Gas
    Cooling
    • Central
    Appliances
    • Included: Dishwasher, Garbage disposal, Microwave, Range / Oven
    Features
    • Flooring: Tile, Hardwood
    • Has fireplace: Yes
    Interior area
    • Total interior livable area: 2,750 sqft

    Property

    Parking
    • Parking features: Garage - Attached
    Features
    • Exterior features: Stucco, Vinyl, Brick
    Lot
    • Size: 1.31 Acres
    Details
    • Parcel number: 101GA021

    Construction

    Type & style
    • Home type: SingleFamily
    Materials
    • Roof: Composition
    Condition
    • Year built: 1994

    Community & neighborhood

    Location
    • Region: Hixson

    HOA & financial

    HOA
    • Has HOA: Yes
    • HOA fee: $27 monthly

    Other

    Other facts
    • central_air_desc: Central A/C
    • architectural_style: Other
    • grade_school: Big Ridge Elementary
    • taxes_annual: 3255
    • original_listhub_key: 3yd-CARTN-1288685

    Price history

    DateEventPrice
    4/1/2019Sold$324,900$118/sqft
    Source: Greater Chattanooga Realtors #1288685 Report a problem
    3/2/2019Pending sale$324,900$118/sqft
    Source: Keller Williams Realty #1288685 Report a problem
    12/18/2018Price change$324,900-1.5%$118/sqft
    Source: Keller Williams Realty #1288685 Report a problem
    9/28/2018Listed for sale$329,900+1.5%$120/sqft
    Source: Keller Williams Realty #1288685 Report a problem
    7/2/2018Listing removed$324,900$118/sqft
    Source: Keller Williams Realty #1282432 Report a problem
    6/15/2018Listed for sale$324,900+46%$118/sqft
    Source: Keller Williams Realty #1282432 Report a problem
    7/2/2004Sold$222,500+17.2%$81/sqft
    Source: Public Record Report a problem
    6/17/1996Sold$189,900+0.5%$69/sqft
    Source: Public Record Report a problem
    1/13/1995Sold$189,000$69/sqft
    Source: Public Record Report a problem

    Public tax history

    YearProperty taxesTax assessment
    2025$1,488 -12.5%$98,175 +29.2%
    2024$1,700 $76,000
    2023$1,700 $76,000
    2022$1,700 $76,000
    2021$1,700 -4.7%$76,000 +17.7%
    2020$1,785 $64,550
    2019$1,785 $64,550
    2018$1,785 -47.2%$64,550
    2017$3,381 +0.6%$64,550
    2016$3,361 --
    2015$3,361 $63,975
    2014$3,361 --
    2013-- $63,975 -2.1%
    2012-- $65,350
    2011-- $65,350
    2010-- $65,350
    2009-- $65,350 +8.2%
    2008-- $60,425
    2007-- $60,425
    2006-- $60,425
    2005-- $60,425 +11.1%
    2004-- $54,375
    2003-- $54,375
    2002-- $54,375
    2001-- $54,375 +14.2%
    2000-- $47,625

    Find assessor info on the county website

    Neighborhood: 37343

    Nearby schools

    GreatSchools rating
    Schools provided by the listing agent
    • Elementary: Big Ridge Elementary
    • Middle: Hixson Middle
    • High: Hixson High

    Source: The MLS. This data may not be complete. We recommend contacting the local school district to confirm school assignments for this home.

    Get a cash offer in 3 minutes
    Find out how much your home could sell for in as little as 3 minutes with a no-obligation cash offer.
    Estimated market value
    $517,100
    Get a cash offer in 3 minutes
    Find out how much your home could sell for in as little as 3 minutes with a no-obligation cash offer.
    Estimated market value
    $517,100