Beautifully updated home in the lakeside community of Villages of Woodlake in Little Elm, offering 5 bedrooms, 3.5 baths, a game room, and a bonus room— space for everyone. Wood-look tile welcomes you at the entry and flows through the formal living and dining areas into the open-concept family room and kitchen, where a cozy corner fireplace creates the perfect gathering space. The completely renovated kitchen is a showstopper with white cabinetry, a large island with seating for six, granite countertops, updated backsplash, and new appliances including double ovens with convection and air-fryer options, gas cooktop, vent hood, dishwasher, and touchless faucet. A walk-in pantry and an updated laundry room with butcher-block counters and built-in cabinetry add both style and functionality. The primary suite features a luxurious ensuite bath with an updated double-sink vanity, garden tub, separate shower, and walk-in closet. The downstairs powder bath has been refreshed with a new vanity, mirror, and light fixture. Upstairs you’ll find a spacious game room and a bonus room with French doors—ideal for a home office, gym, or flex space. Four generously sized secondary bedrooms all offer walk-in closets, with two sharing a Jack-and-Jill bath. Enjoy outdoor living in the backyard with a pool and separate hot tub. Additional updates completed within the last two years include two new furnaces, two new water heaters, new fans and light fixtures, addition of recessed lighting, new baseboards, crown molding in the front living and dining rooms, fresh interior paint, and new gutters. The two-car garage includes two overhead racks, providing ample storage. Community amenities include a pool and playground, with a fantastic location near Lake Lewisville and just minutes from Little Elm Beach—offering sand volleyball, swimming, watercraft rentals, and lakeside dining. Don't let this one get away - schedule your showing today!
Sold
Price Unknown
2221 Hickory Dr, Little Elm, TX 75068
5beds
3,642sqft
Single Family Residence
Built in 2001
8,058 Square Feet Lot
$490,500 Zestimate®
$--/sqft
$4,458 Estimated rent
Home value
$490,500
$466,000 - $520,000
$4,458/mo
Zestimate® history
Owner options
List your home for rent
$4,458/mo
Rent Zestimate®
Find your next renter with Zillow Rental Manager. Plus, with online applications, you can quickly screen prospective tenants – for free.
$4,458/mo
Rent Zestimate®
Refinance and save
$520/mo
Est. payment
Refinancing to a lower rate could help reduce your monthly payments and save thousands over the life of the loan.
$520/mo
Est. payment
Explore your selling options
Work with a Zillow partner agent
Leverage their expertise and Zillow's premium Showcase listings to get your home seen by more buyers.
Get startedList with your own agent
Get your home in front of millions of buyers by listing it on Zillow.
Learn how to do itSell it yourself
Take full control of how buyers see your home on Zillow by listing For Sale by Owner (FSBO).
List your homeWhat's special
Cozy corner fireplaceUpdated backsplashUpdated double-sink vanityGranite countertopsCompletely renovated kitchenBeautifully updated homeWalk-in pantry
Zillow last checked:
Listing updated:
Listed by:
Lily Moore 0613822 817-344-7034,
Lily Moore Realty 817-344-7034
Bought with:
Manavi Khetpal, 0822156
VIP Realty
Source: NTREIS,MLS#: 21153762
Facts & features
Interior
Bedrooms & bathrooms
- Bedrooms: 5
- Bathrooms: 4
- Full bathrooms: 3
- 1/2 bathrooms: 1
Primary bedroom
- Features: Dual Sinks, En Suite Bathroom, Garden Tub/Roman Tub, Separate Shower, Walk-In Closet(s)
- Level: First
- Dimensions: 16 x 14
Bedroom
- Features: Walk-In Closet(s)
- Level: Second
- Dimensions: 14 x 12
Bedroom
- Features: Walk-In Closet(s)
- Level: Second
- Dimensions: 15 x 12
Bedroom
- Features: Walk-In Closet(s)
- Level: Second
- Dimensions: 16 x 12
Bedroom
- Features: Walk-In Closet(s)
- Level: Second
- Dimensions: 13 x 13
Bonus room
- Level: Second
- Dimensions: 15 x 14
Dining room
- Level: First
- Dimensions: 14 x 11
Game room
- Level: Second
- Dimensions: 21 x 19
Kitchen
- Features: Built-in Features, Eat-in Kitchen, Granite Counters, Kitchen Island, Walk-In Pantry
- Level: First
- Dimensions: 19 x 15
Laundry
- Level: First
- Dimensions: 8 x 6
Living room
- Level: First
- Dimensions: 14 x 11
Living room
- Features: Fireplace
- Level: First
- Dimensions: 22 x 14
Heating
- Central, Natural Gas
Cooling
- Central Air, Ceiling Fan(s), Electric
Appliances
- Included: Convection Oven, Double Oven, Dishwasher, Electric Oven, Gas Cooktop, Disposal, Gas Water Heater, Microwave, Vented Exhaust Fan
- Laundry: Laundry in Utility Room
Features
- Decorative/Designer Lighting Fixtures, Granite Counters, High Speed Internet, Kitchen Island, Open Floorplan, Pantry, Cable TV, Walk-In Closet(s)
- Flooring: Tile
- Has basement: No
- Number of fireplaces: 1
- Fireplace features: Gas Starter, Living Room, Masonry
Interior area
- Total interior livable area: 3,642 sqft
Property
Parking
- Total spaces: 2
- Parking features: Driveway, Garage Faces Front, Garage, Garage Door Opener
- Attached garage spaces: 2
Features
- Levels: Two
- Stories: 2
- Exterior features: Rain Gutters
- Pool features: Gunite, In Ground, Pool, Community
- Has spa: Yes
- Spa features: Hot Tub
- Fencing: Wood
Lot
- Size: 8,058 Square Feet
- Features: Interior Lot, Landscaped, Subdivision, Sprinkler System, Few Trees
Details
- Parcel number: R226693
Construction
Type & style
- Home type: SingleFamily
- Architectural style: Traditional,Detached
- Property subtype: Single Family Residence
Materials
- Brick
- Foundation: Slab
- Roof: Composition
Condition
- Year built: 2001
Utilities & green energy
- Sewer: Public Sewer
- Water: Public
- Utilities for property: Sewer Available, Water Available, Cable Available
Community & HOA
Community
- Features: Playground, Pool
- Subdivision: The Villages Of Woodlake Ph 3b
HOA
- Has HOA: Yes
- Services included: All Facilities, Association Management
- HOA fee: $520 annually
- HOA name: Cma Management
- HOA phone: 972-943-2828
Location
- Region: Little Elm
Financial & listing details
- Tax assessed value: $467,145
- Annual tax amount: $9,161
- Date on market: 1/14/2026
- Cumulative days on market: 104 days
- Listing terms: Cash,Conventional,FHA,VA Loan
Price history
| Date | Event | Price |
|---|---|---|
| 5/26/2026 | Sold | -- |
Source: NTREIS #21153762 Report a problem | ||
| 5/19/2026 | Pending sale | $530,000$146/sqft |
Source: NTREIS #21153762 Report a problem | ||
| 4/29/2026 | Listing removed | $530,000$146/sqft |
Source: NTREIS #21153762 Report a problem | ||
| 4/16/2026 | Price change | $530,000-3.6%$146/sqft |
Source: NTREIS #21153762 Report a problem | ||
| 1/14/2026 | Listed for sale | $550,000$151/sqft |
Source: NTREIS #21153762 Report a problem | ||
| 3/29/2024 | Sold | -- |
Source: NTREIS #20502960 Report a problem | ||
| 3/20/2024 | Pending sale | $550,000$151/sqft |
Source: NTREIS #20502960 Report a problem | ||
| 2/29/2024 | Contingent | $550,000$151/sqft |
Source: NTREIS #20502960 Report a problem | ||
| 1/11/2024 | Listed for sale | $550,000$151/sqft |
Source: NTREIS #20502960 Report a problem | ||
Public tax history
| Year | Property taxes | Tax assessment |
|---|---|---|
| 2025 | $7,436 -7% | $467,145 -0.1% |
| 2024 | $7,993 +9.6% | $467,696 +10% |
| 2023 | $7,296 -10.6% | $425,178 +10% |
| 2022 | $8,161 +5.5% | $386,525 +10% |
| 2021 | $7,738 +6.8% | $351,386 +9.1% |
| 2020 | $7,243 -0.6% | $322,069 +1.3% |
| 2019 | $7,288 +3.7% | $317,902 +7.5% |
| 2018 | $7,030 +25.4% | $295,783 +10% |
| 2017 | $5,604 | $268,894 +10% |
| 2016 | $5,604 +17.4% | $244,449 +10% |
| 2015 | $4,773 | $222,226 +10% |
| 2014 | $4,773 | $202,024 +10% |
| 2013 | $4,773 | $183,658 +2.2% |
| 2012 | -- | $179,686 -1.4% |
| 2011 | -- | $182,292 -0.5% |
| 2010 | -- | $183,156 +0.1% |
| 2009 | -- | $183,002 -6.5% |
| 2007 | $4,519 -9.9% | $195,751 -8.2% |
| 2006 | $5,015 +13.1% | $213,211 +10.2% |
| 2005 | $4,434 | $193,538 +10.5% |
| 2004 | -- | $175,152 -4.2% |
| 2003 | -- | $182,892 -0.7% |
| 2002 | -- | $184,265 |
Find assessor info on the county website
Neighborhood: Woodlake
Nearby homes
- $338,1004 bd2 ba2.1k sqft2217 Hickory Dr, Little Elm, TX 75068Off Market
- $326,9003 bd2 ba1.9k sqft2225 Hickory Dr, Little Elm, TX 75068Off Market

- $--4 bd3 ba2.6k sqft2224 Chestnut Dr, Little Elm, TX 75068Sold
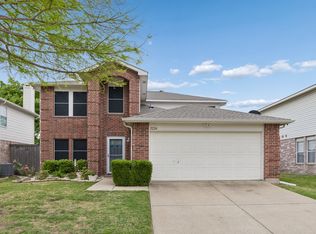
- $351,9004 bd2 ba2.7k sqft2228 Chestnut Dr, Little Elm, TX 75068Off Market
- $344,3004 bd2 ba2.6k sqft2229 Hickory Dr, Little Elm, TX 75068Off Market
- $--4 bd2 ba2.2k sqft2213 Hickory Dr, Little Elm, TX 75068Sold
- $329,7003 bd3 ba2.3k sqft2220 Chestnut Dr, Little Elm, TX 75068Off Market
- $2,5004 bd3 ba2.6k sqft2232 Chestnut Dr, Little Elm, TX 75068For Rent
Nearby schools
GreatSchools rating
- 5/10Lakeview Elementary SchoolGrades: PK-5Distance: 1.1 mi
- 6/10Lowell H Strike MiddleGrades: 6-8Distance: 3.6 mi
- 5/10Little Elm High SchoolGrades: 9-12Distance: 0.6 mi
Schools provided by the listing agent
- Elementary: Lakeview
- Middle: Lowell Strike
- High: Little Elm
- District: Little Elm ISD
Source: NTREIS. This data may not be complete. We recommend contacting the local school district to confirm school assignments for this home.
Get a cash offer in 3 minutes
Find out how much your home could sell for in as little as 3 minutes with a no-obligation cash offer.
Estimated market value
$490,500
Get a cash offer in 3 minutes
Find out how much your home could sell for in as little as 3 minutes with a no-obligation cash offer.
Estimated market value
$490,500
- Texas
- Denton County
- Little Elm
- 75068
- Woodlake
- 2221 Hickory Dr
Nearby cities
Nearby neighborhoods
Nearby zip codes
Other Little Elm Topics
