Move-in ready 4 bedroom, 2.1 bath home with an open and functional floor plan featuring luxury vinyl plank flooring throughout — no carpet. The main level includes a private office and powder bath, along with a spacious living room highlighted by a cozy fireplace that flows seamlessly into the kitchen and dining area with access to the covered back patio. The kitchen showcases stainless steel appliances, white cabinetry, designer backsplash, and neutral finishes. The large primary suite is conveniently located downstairs and offers an updated bath with dual vanities and an oversized walk-in shower. Upstairs features a versatile game room plus three additional large bedrooms and a full bath. Enjoy a large, private backyard perfect for relaxing or entertaining. Community amenities include a pool, walking and bike paths shaded by mature trees along the creek, catch-and-release pond, playground, and convenient access to shopping, dining, and business centers.
Sold
Price Unknown
2224 Chestnut Dr, Little Elm, TX 75068
4beds
2,609sqft
Single Family Residence
Built in 2002
6,098 Square Feet Lot
$343,400 Zestimate®
$--/sqft
$2,718 Estimated rent
Home value
$343,400
$326,000 - $361,000
$2,718/mo
Zestimate® history
Owner options
List your home for rent
$2,718/mo
Rent Zestimate®
Find your next renter with Zillow Rental Manager. Plus, with online applications, you can quickly screen prospective tenants – for free.
$2,718/mo
Rent Zestimate®
Refinance and save
$525/mo
Est. payment
Refinancing to a lower rate could help reduce your monthly payments and save thousands over the life of the loan.
$525/mo
Est. payment
Explore your selling options
Work with a Zillow partner agent
Leverage their expertise and Zillow's premium Showcase listings to get your home seen by more buyers.
Get startedList with your own agent
Get your home in front of millions of buyers by listing it on Zillow.
Learn how to do itSell it yourself
Take full control of how buyers see your home on Zillow by listing For Sale by Owner (FSBO).
List your homeWhat's special
Cozy fireplacePrivate officeCovered back patioOversized walk-in showerVersatile game roomNeutral finishesThree additional large bedrooms
Zillow last checked:
Listing updated:
Listed by:
Wayne Bartley JR 0640569 972-658-5108,
Monument Realty 214-705-7827,
Kelsie Simpson 0800834 972-567-1450,
Monument Realty
Bought with:
Ana Lam, 0639917
Sixteen 33 Realty
Source: NTREIS,MLS#: 21241445
Facts & features
Interior
Bedrooms & bathrooms
- Bedrooms: 4
- Bathrooms: 3
- Full bathrooms: 2
- 1/2 bathrooms: 1
Primary bedroom
- Features: Ceiling Fan(s), Dual Sinks, En Suite Bathroom, Sitting Area in Primary, Separate Shower
- Level: First
- Dimensions: 16 x 14
Bedroom
- Level: Second
- Dimensions: 12 x 14
Bedroom
- Level: Second
- Dimensions: 12 x 16
Bedroom
- Level: Second
- Dimensions: 12 x 13
Dining room
- Level: First
- Dimensions: 11 x 6
Game room
- Level: Second
- Dimensions: 16 x 20
Kitchen
- Features: Built-in Features, Eat-in Kitchen, Stone Counters
- Level: First
- Dimensions: 14 x 11
Living room
- Features: Ceiling Fan(s), Fireplace
- Level: First
- Dimensions: 14 x 17
Office
- Level: First
- Dimensions: 14 x 11
Heating
- Central, Fireplace(s)
Cooling
- Central Air, Ceiling Fan(s), Electric
Appliances
- Included: Dishwasher, Electric Oven, Disposal, Microwave
Features
- Decorative/Designer Lighting Fixtures, Eat-in Kitchen, Open Floorplan, Vaulted Ceiling(s)
- Flooring: Luxury Vinyl Plank, Tile
- Windows: Window Coverings
- Has basement: No
- Number of fireplaces: 1
- Fireplace features: Living Room, Masonry
Interior area
- Total interior livable area: 2,609 sqft
Property
Parking
- Total spaces: 2
- Parking features: Door-Multi, Garage Faces Front, Garage, Garage Door Opener
- Attached garage spaces: 2
Features
- Levels: Two
- Stories: 2
- Patio & porch: Covered
- Pool features: None, Community
- Fencing: Wood
Lot
- Size: 6,098 Square Feet
- Features: Interior Lot, Landscaped, Subdivision
Details
- Parcel number: R212344
Construction
Type & style
- Home type: SingleFamily
- Architectural style: Traditional,Detached
- Property subtype: Single Family Residence
Materials
- Brick
- Foundation: Slab
- Roof: Composition
Condition
- Year built: 2002
Utilities & green energy
- Sewer: Public Sewer
- Water: Public
- Utilities for property: Sewer Available, Water Available
Community & HOA
Community
- Features: Clubhouse, Playground, Pool, Sidewalks, Trails/Paths
- Subdivision: The Villages Of Woodlake Ph 1
HOA
- Has HOA: Yes
- Services included: All Facilities, Association Management
- HOA fee: $525 annually
- HOA name: Cma
- HOA phone: 972-943-2800
Location
- Region: Little Elm
Financial & listing details
- Tax assessed value: $337,000
- Annual tax amount: $6,609
- Date on market: 4/16/2026
- Cumulative days on market: 10 days
- Listing terms: See Agent
- Exclusions: Mounted TVs (mounts to stay)
Price history
| Date | Event | Price |
|---|---|---|
| 6/3/2026 | Sold | -- |
Source: NTREIS #21241445 Report a problem | ||
| 5/15/2026 | Pending sale | $359,900$138/sqft |
Source: NTREIS #21241445 Report a problem | ||
| 4/27/2026 | Contingent | $359,900$138/sqft |
Source: NTREIS #21241445 Report a problem | ||
| 4/16/2026 | Listed for sale | $359,900+41.2%$138/sqft |
Source: NTREIS #21241445 Report a problem | ||
| 8/8/2017 | Sold | -- |
Source: Agent Provided Report a problem | ||
| 8/2/2017 | Pending sale | $254,900$98/sqft |
Source: Que Luxury, Inc. #13602657 Report a problem | ||
| 7/24/2017 | Listed for sale | $254,900$98/sqft |
Source: Que Luxury, Inc. #13602657 Report a problem | ||
| 7/7/2017 | Pending sale | $254,900$98/sqft |
Source: Que Luxury, Inc. #13602657 Report a problem | ||
| 6/21/2017 | Price change | $254,900-0.8%$98/sqft |
Source: Que Luxury, Inc. #13602657 Report a problem | ||
| 6/1/2017 | Listed for sale | $257,000+46.9%$99/sqft |
Source: Que Realty Partners Brkr Lic # 9004391 #13602657 Report a problem | ||
| 2/5/2014 | Sold | -- |
Source: Agent Provided Report a problem | ||
| 12/22/2013 | Listed for sale | $175,000$67/sqft |
Source: RE/MAX DFW ASSOCIATES VI #12060231 Report a problem | ||
| 12/16/2013 | Pending sale | $175,000$67/sqft |
Source: RE/MAX DFW ASSOCIATES VI #12060231 Report a problem | ||
| 11/27/2013 | Listed for sale | $175,000+71.6%$67/sqft |
Source: RE/MAX DFW Associates VI Report a problem | ||
| 12/12/2011 | Sold | -- |
Source: Agent Provided Report a problem | ||
| 11/30/2011 | Listed for sale | $102,000-5.6%$39/sqft |
Source: SRE Sudderth Real Estate Report a problem | ||
| 10/1/2011 | Listing removed | $108,000$41/sqft |
Source: Ultima Real Estate #11659795 Report a problem | ||
| 9/16/2011 | Listed for sale | $108,000$41/sqft |
Source: isNowListed.com Report a problem | ||
| 6/10/2011 | Sold | -- |
Source: Public Record Report a problem | ||
Public tax history
| Year | Property taxes | Tax assessment |
|---|---|---|
| 2025 | $4,884 -13.9% | $337,000 -3.7% |
| 2024 | $5,671 +2.7% | $350,000 +3.9% |
| 2023 | $5,523 -12.2% | $336,816 +10.9% |
| 2022 | $6,289 +4.8% | $303,710 +10% |
| 2021 | $6,001 +7.9% | $276,100 +10% |
| 2020 | $5,560 +2.8% | $251,000 +4.6% |
| 2019 | $5,408 -5.8% | $240,000 -1.9% |
| 2018 | $5,742 +10.6% | $244,569 +8.6% |
| 2017 | $5,192 | $225,232 +6.3% |
| 2016 | $5,192 +24.1% | $211,908 +15.1% |
| 2015 | $4,185 | $184,145 +9% |
| 2014 | $4,185 | $168,939 +14.3% |
| 2013 | $4,185 | $147,837 +1.1% |
| 2012 | -- | $146,284 -1.4% |
| 2011 | -- | $148,371 +3.1% |
| 2010 | -- | $143,866 -7.8% |
| 2009 | -- | $156,108 -2.3% |
| 2007 | $3,903 -1.5% | $159,831 +0.3% |
| 2006 | $3,963 +5.5% | $159,426 +3.2% |
| 2005 | $3,757 | $154,464 +8.4% |
| 2004 | -- | $142,555 0% |
| 2003 | -- | $142,585 +1013.9% |
| 2002 | -- | $12,800 |
Find assessor info on the county website
Neighborhood: Woodlake
Nearby homes
- $331,6003 bd3 ba2.3k sqft2220 Chestnut Dr, Little Elm, TX 75068Off Market
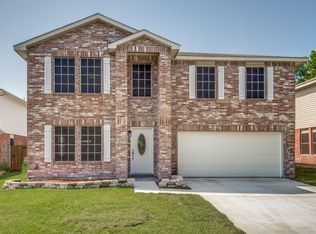
- $352,8004 bd2 ba2.7k sqft2228 Chestnut Dr, Little Elm, TX 75068Off Market
- $2,5004 bd3 ba2.6k sqft2232 Chestnut Dr, Little Elm, TX 75068For Rent

- $3,2004 bd2 ba2.7k sqft2216 Chestnut Dr, Little Elm, TX 75068For Rent
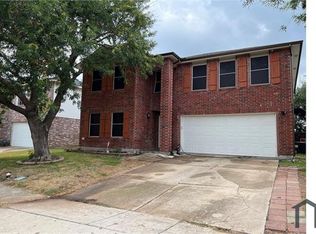
- $--5 bd4 ba3.6k sqft2221 Hickory Dr, Little Elm, TX 75068Sold
- $338,4004 bd2 ba2.1k sqft2217 Hickory Dr, Little Elm, TX 75068Off Market
- $326,7003 bd2 ba1.9k sqft2225 Hickory Dr, Little Elm, TX 75068Off Market
- $--4 bd3 ba2.9k sqft2236 Chestnut Dr, Little Elm, TX 75068Sold
Nearby schools
GreatSchools rating
- 5/10Lakeview Elementary SchoolGrades: PK-5Distance: 1.1 mi
- 6/10Lowell H Strike MiddleGrades: 6-8Distance: 3.6 mi
- 5/10Little Elm High SchoolGrades: 9-12Distance: 0.6 mi
Schools provided by the listing agent
- Elementary: Lakeview
- Middle: Lowell Strike
- High: Little Elm
- District: Little Elm ISD
Source: NTREIS. This data may not be complete. We recommend contacting the local school district to confirm school assignments for this home.
Get a cash offer in 3 minutes
Find out how much your home could sell for in as little as 3 minutes with a no-obligation cash offer.
Estimated market value
$343,400
Get a cash offer in 3 minutes
Find out how much your home could sell for in as little as 3 minutes with a no-obligation cash offer.
Estimated market value
$343,400
- Texas
- Denton County
- Little Elm
- 75068
- Woodlake
- 2224 Chestnut Dr
Nearby cities
Nearby neighborhoods
Nearby zip codes
Other Little Elm Topics
