This custom-built Craftsman-style residence has 5 bedrooms and 4 baths. It is Located in the heart of Elizabeth, one of Charlotte’s most walkable and historic neighborhoods. Known for tree-lined streets, character homes, and close proximity to Uptown Charlotte. Just minutes from dining, shopping, parks, Greenway trails, Midtown, Plaza Midwood, Atrium Health and Carolinas Medical Center. The home includes two primary suites, one on the main level and one upstairs, along with spacious secondary bedrooms with walk-in closets. The layout provides flexible living with guest accommodations, office options, and multiple indoor and outdoor gathering areas. Inside, refined craftsmanship includes ten-foot ceilings, oak hardwood floors, designer lighting, and custom cabinetry throughout. Natural light fills the living spaces through well-placed windows and French doors. The foyer opens into a spacious great room with a fireplace, built-in cabinets, coffered ceilings, and detailed woodwork. French doors provide access to the front porch and create a strong connection between indoor and outdoor living.Near the foyer is a private office or guest bedroom with access to a full bath and powder room. The chef’s kitchen features KitchenAid range, retractable blinds, marble countertops, custom cabinetry, beverage refrigerator, and an oversized center island. The kitchen flows into the dining and living areas, creating an open layout ideal for everyday living and entertaining.
Glass doors open to a covered deck alcove with a king-size hanging bed and wall-mounted television, extending the living area outdoors. A pantry and mudroom provide additional storage and a convenient transition space between the kitchen and the outdoor courtyard. The main-level primary suite includes a custom walk-in closet and private bath. Upstairs, a large central media loft connects four bedrooms, including the second primary suite with a spacious bath. Secondary bedrooms are generously sized and include walk-in closets. Laundry rooms are located on both the main and upper levels.Outdoor living includes several comfortable gathering areas. A covered courtyard features a stone gas fireplace and connects to a landscaped backyard with artificial turf, attractive shrubbery, privacy fencing providing a safe place to play. A wraparound back porch leads to a breezeway connecting the home to a detached two-car garage. Above the garage is a fully equipped apartment. The suite includes a kitchen, bath, laundry, and living space, ideal for guests, office, nanny or rental income. An elevated front yard with a stone stairway leads to the front porch overlooking the neighborhood.This home offers a rare opportunity to own a spacious and flexible Craftsman-style residence with guest quarters in one of Charlotte’s most desirable and connected neighborhoods.
Closed
Street View
$2,350,000
2221 Kenmore Ave, Charlotte, NC 28204
5beds
4,692sqft
Single Family Residence
Built in 2015
0.19 Acres Lot
$2,357,000 Zestimate®
$501/sqft
$5,468 Estimated rent
Home value
$2,357,000
$2.19M - $2.52M
$5,468/mo
Zestimate® history
Owner options
List your home for rent
$5,468/mo
Rent Zestimate®
Find your next renter with Zillow Rental Manager. Plus, with online applications, you can quickly screen prospective tenants – for free.
$5,468/mo
Rent Zestimate®
Refinance and save
$14,059/mo
Est. payment
Refinancing to a lower rate could help reduce your monthly payments and save thousands over the life of the loan.
$14,059/mo
Est. payment
Explore your selling options
Work with a Zillow partner agent
Leverage their expertise and Zillow's premium Showcase listings to get your home seen by more buyers.
Get startedList with your own agent
Get your home in front of millions of buyers by listing it on Zillow.
Learn how to do itSell it yourself
Take full control of how buyers see your home on Zillow by listing For Sale by Owner (FSBO).
List your homeWhat's special
Designer lightingTen-foot ceilingsOak hardwood floorsCustom cabinetry throughout
Zillow last checked:
Listing updated:
Listed by:
Bridget Brush 704-622-2000,
Coldwell Banker Realty
Bought with:
Natalie Rutherford
COMPASS
Source: Canopy MLS as distributed by MLS GRID,MLS#: 4355404
Facts & features
Interior
Bedrooms & bathrooms
- Bedrooms: 5
- Bathrooms: 5
- Full bathrooms: 5
- Main level bedrooms: 1
Primary bedroom
- Features: Ceiling Fan(s), En Suite Bathroom, Walk-In Closet(s), See Remarks
- Level: Main
Bedroom s
- Features: Walk-In Closet(s), See Remarks
- Level: Upper
Bedroom s
- Features: Walk-In Closet(s)
- Level: Upper
Bathroom full
- Level: Main
Bathroom full
- Features: Built-in Features
- Level: Upper
Other
- Features: Ceiling Fan(s), Open Floorplan, See Remarks
- Level: 2nd Living Quarters
Other
- Features: Attic Stairs Pulldown, Ceiling Fan(s), Walk-In Closet(s)
- Level: Upper
Dining area
- Level: Main
Kitchen
- Features: Built-in Features, Coffered Ceiling(s), Kitchen Island, Open Floorplan, Walk-In Pantry
- Level: Main
Laundry
- Features: Built-in Features
- Level: Main
Laundry
- Level: Upper
Living room
- Features: Built-in Features, Ceiling Fan(s), Coffered Ceiling(s), Open Floorplan, Storage
- Level: Main
Loft
- Features: Ceiling Fan(s)
- Level: Upper
Office
- Features: Storage, Walk-In Closet(s)
- Level: Main
Play room
- Features: Walk-In Closet(s)
- Level: Upper
Heating
- Forced Air, Natural Gas
Cooling
- Ceiling Fan(s)
Appliances
- Included: Bar Fridge, Dishwasher, Disposal, Dryer, Electric Water Heater, Exhaust Hood, Gas Range
- Laundry: Electric Dryer Hookup, In Garage, In Hall, Inside, Laundry Room, Lower Level, Main Level, Multiple Locations, Upper Level, Washer Hookup
Features
- Built-in Features, Kitchen Island, Open Floorplan, Pantry, Walk-In Closet(s), Walk-In Pantry, Total Primary Heated Living Area: 4110
- Flooring: Tile, Wood
- Doors: French Doors, Insulated Door(s), Pocket Doors, Screen Door(s)
- Windows: Insulated Windows, Skylight(s), Window Treatments
- Has basement: No
- Attic: Pull Down Stairs
- Fireplace features: Gas Log, Outside
Interior area
- Total structure area: 4,110
- Total interior livable area: 4,692 sqft
- Finished area above ground: 4,110
- Finished area below ground: 0
Property
Parking
- Total spaces: 2
- Parking features: Detached Garage, Garage Door Opener, Garage Faces Rear, On Street, Garage on Main Level
- Garage spaces: 2
- Has uncovered spaces: Yes
- Details: Rear alley access to Garage as well as on street parking
Accessibility
- Accessibility features: Two or More Access Exits
Features
- Levels: Two
- Stories: 2
- Patio & porch: Covered, Deck, Front Porch, Rear Porch
- Exterior features: In-Ground Irrigation
- Fencing: Back Yard,Wood
- Has view: Yes
- View description: Year Round
Lot
- Size: 0.19 Acres
- Dimensions: 56 x 150 x 56 x 150
Living quarters
- Secondary living space: 582 sqft
- Secondary features: Interior Connected,Room w/ Private Bath,Separate Entrance,Separate Kitchen Facilities,Separate Living Quarters
Details
- Parcel number: 127 084 07
- Zoning: N1-C
- Special conditions: Standard
Construction
Type & style
- Home type: SingleFamily
- Property subtype: Single Family Residence
Materials
- Hardboard Siding
- Foundation: Crawl Space
Condition
- New construction: No
- Year built: 2015
Details
- Builder name: Craftsman
Utilities & green energy
- Sewer: Public Sewer
- Water: City
- Utilities for property: Cable Available, Electricity Connected
Community & HOA
Community
- Features: Sidewalks, Street Lights
- Security: Carbon Monoxide Detector(s), Security System, Smoke Detector(s)
- Subdivision: Elizabeth
Location
- Region: Charlotte
Financial & listing details
- Price per square foot: $501/sqft
- Tax assessed value: $1,560,900
- Date on market: 3/10/2026
- Cumulative days on market: 6 days
- Listing terms: Cash,Conventional
- Electric utility on property: Yes
- Road surface type: Other, Paved
Price history
| Date | Event | Price |
|---|---|---|
| 4/30/2026 | Sold | $2,350,000$501/sqft |
Source:  Canopy MLS as distributed by MLS GRID #4355404 Report a problem Canopy MLS as distributed by MLS GRID #4355404 Report a problem | ||
| 3/16/2026 | Pending sale | $2,350,000$501/sqft |
Source: Canopy MLS as distributed by MLS GRID #4355404 Report a problem | ||
| 3/10/2026 | Listed for sale | $2,350,000-9.4%$501/sqft |
Source: Canopy MLS as distributed by MLS GRID #4355404 Report a problem | ||
| 1/15/2026 | Listing removed | $2,595,000$553/sqft |
Source: Canopy MLS as distributed by MLS GRID #4264011 Report a problem | ||
| 12/1/2025 | Price change | $2,595,000-3.7%$553/sqft |
Source: Canopy MLS as distributed by MLS GRID #4264011 Report a problem | ||
| 9/11/2025 | Price change | $2,695,000-3.6%$574/sqft |
Source: Canopy MLS as distributed by MLS GRID #4264011 Report a problem | ||
| 7/14/2025 | Price change | $2,795,000-2.8%$596/sqft |
Source: Canopy MLS as distributed by MLS GRID #4264011 Report a problem | ||
| 6/4/2025 | Listed for sale | $2,875,000+174.2%$613/sqft |
Source: Canopy MLS as distributed by MLS GRID #4264011 Report a problem | ||
| 4/22/2015 | Sold | $1,048,500-4.7%$223/sqft |
Source: Agent Provided Report a problem | ||
| 4/2/2015 | Pending sale | $1,100,000$234/sqft |
Source: Alpha Omega Financial Group LLC #3064254 Report a problem | ||
| 2/20/2015 | Listed for sale | $1,100,000+249.2%$234/sqft |
Source: Alpha Omega Financial Group LLC #3064254 Report a problem | ||
| 7/31/2014 | Sold | $315,000+21.2%$67/sqft |
Source: Public Record Report a problem | ||
| 10/19/2004 | Sold | $260,000$55/sqft |
Source: Public Record Report a problem | ||
Public tax history
| Year | Property taxes | Tax assessment |
|---|---|---|
| 2025 | -- | $1,560,900 |
| 2024 | -- | $1,560,900 |
| 2023 | -- | $1,560,900 +55.5% |
| 2022 | -- | $1,004,100 |
| 2021 | -- | $1,004,100 |
| 2020 | -- | $1,004,100 |
| 2019 | $9,781 | $1,004,100 +14.2% |
| 2018 | -- | $879,100 |
| 2017 | $11,433 | $879,100 +68.8% |
| 2016 | $11,433 | $520,700 +58.6% |
| 2015 | $11,433 +166.2% | $328,300 |
| 2014 | $4,295 | -- |
| 2013 | -- | $328,300 -0.4% |
| 2012 | -- | $329,700 |
| 2011 | -- | $329,700 +16% |
| 2010 | -- | $284,200 |
| 2009 | -- | $284,200 |
| 2008 | -- | $284,200 |
| 2007 | -- | $284,200 |
| 2006 | -- | $284,200 |
| 2005 | -- | $284,200 |
| 2004 | -- | $284,200 |
| 2003 | -- | $284,200 +45% |
| 2002 | -- | $196,000 |
| 2001 | -- | $196,000 +35.4% |
| 2000 | -- | $144,730 |
Find assessor info on the county website
Neighborhood: Elizabeth
Nearby homes
- $1,698,9004 bd3 ba3.8k sqft2225 Kenmore Ave, Charlotte, NC 28204Off Market
- $2,406,1005 bd5 ba5.1k sqft2217 Kenmore Ave, Charlotte, NC 28204Off Market
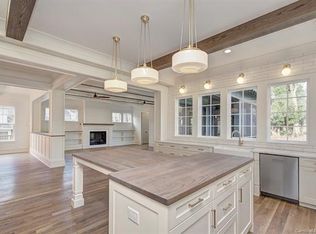
- $1,707,0004 bd3 ba3k sqft2229 Kenmore Ave, Charlotte, NC 28204Sold
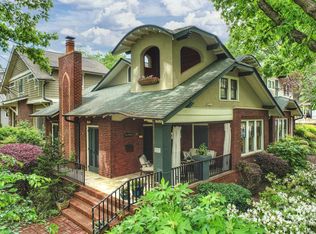
- $1,258,2003 bd3 ba2.2k sqft2213 Kenmore Ave, Charlotte, NC 28204Off Market
- $1,014,9002 bd2 ba1.7k sqft2220 E 5th St, Charlotte, NC 28204Off Market
- $1,554,0005 bd4 ba2.9k sqft2209 Kenmore Ave, Charlotte, NC 28204Off Market
- $1,556,3004 bd3 ba2.9k sqft2216 E 5th St, Charlotte, NC 28204Off Market
- $1,306,2004 bd3 ba2k sqft2224 E 5th St, Charlotte, NC 28204Off Market
Nearby schools
GreatSchools rating
- 9/10Eastover ElementaryGrades: K-5Distance: 0.8 mi
- 4/10Sedgefield MiddleGrades: 6-8Distance: 2.3 mi
- 7/10Myers Park HighGrades: 9-12Distance: 2.7 mi
Schools provided by the listing agent
- Elementary: Eastover
- Middle: Sedgefield
- High: Myers Park
Source: Canopy MLS as distributed by MLS GRID. This data may not be complete. We recommend contacting the local school district to confirm school assignments for this home.
Get a cash offer in 3 minutes
Find out how much your home could sell for in as little as 3 minutes with a no-obligation cash offer.
Estimated market value
$2,357,000
Get a cash offer in 3 minutes
Find out how much your home could sell for in as little as 3 minutes with a no-obligation cash offer.
Estimated market value
$2,357,000
- North Carolina
- Mecklenburg County
- Charlotte
- 28204
- Elizabeth
- 2221 Kenmore Ave
Nearby cities
Nearby neighborhoods
Nearby zip codes
Other Charlotte Topics
