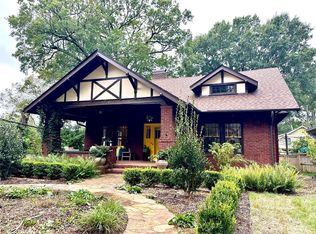
Nestled steps above the quiet sidewalks in the heart of historic Elizabeth, amongst a lush array of mature shade-trees and flowers, you'll find a home as iconic as it is charming. Inside awaits the perfect blend of timeless character and modern updates. Featuring 4 spacious bedrooms and 3 full bathrooms, it offers 10' ceilings, detailed moldings, and hardwood floors throughout.Brick fireplace with gas logs in the large living room, formal dining room, comfy den and sunroom/office, plus a guest room and full bath on main level. Entertain in the chef's kitchen with gas range, separate prep sink, and wet bar. Primary suite boasts a large en-suite bathroom with jetted tub, office/sitting area, and walk-through closet. Yard is an entertainer's delight with covered seating beneath a pergola, and a heated cocktail pool perfect for lounging during those warm summer months. All just minutes away from the many shops, and award-winning restaurants that make the Elizabeth neighborhood so special.
Closed
$1,707,000
2229 Kenmore Ave, Charlotte, NC 28204
4beds
3,058sqft
Single Family Residence
Built in 1919
0.19 Acres Lot
$1,716,600 Zestimate®
$558/sqft
$4,301 Estimated rent
Home value
$1,716,600
$1.58M - $1.85M
$4,301/mo
Zestimate® history
Owner options
List your home for rent
$4,301/mo
Rent Zestimate®
Find your next renter with Zillow Rental Manager. Plus, with online applications, you can quickly screen prospective tenants – for free.
$4,301/mo
Rent Zestimate®
Refinance and save
$9,954/mo
Est. payment
Refinancing to a lower rate could help reduce your monthly payments and save thousands over the life of the loan.
$9,954/mo
Est. payment
Explore your selling options
Work with a Zillow partner agent
Leverage their expertise and Zillow's premium Showcase listings to get your home seen by more buyers.
Get startedList with your own agent
Get your home in front of millions of buyers by listing it on Zillow.
Learn how to do itSell it yourself
Take full control of how buyers see your home on Zillow by listing For Sale by Owner (FSBO).
List your homeWhat's special
Modern updatesHardwood floorsDetailed moldingsTimeless characterMature shade-treesWet barGas range
Zillow last checked:
Listing updated:
Listed by:
Marcus Nance marcus@mahoolnance.com,
Helen Adams Realty,
Lawrence Mahool,
Helen Adams Realty
Bought with:
Cara Shields
Helen Adams Realty
Source: Canopy MLS as distributed by MLS GRID,MLS#: 4248190
Facts & features
Interior
Bedrooms & bathrooms
- Bedrooms: 4
- Bathrooms: 3
- Full bathrooms: 3
- Main level bedrooms: 1
Primary bedroom
- Features: Walk-In Closet(s)
- Level: Upper
Bedroom s
- Level: Main
Bedroom s
- Level: Upper
Bedroom s
- Level: Upper
Bathroom full
- Level: Main
Bathroom full
- Features: Garden Tub, Walk-In Closet(s)
- Level: Upper
Bathroom full
- Level: Upper
Dining room
- Level: Main
Family room
- Level: Main
Kitchen
- Features: Built-in Features, Kitchen Island, Open Floorplan, Wet Bar
- Level: Main
Laundry
- Level: Main
Living room
- Level: Main
Office
- Level: Main
Office
- Level: Upper
Heating
- Floor Furnace, Natural Gas
Cooling
- Central Air
Appliances
- Included: Bar Fridge, Convection Oven, Dishwasher, Disposal, Exhaust Hood, Gas Oven, Gas Range, Gas Water Heater, Ice Maker, Microwave, Refrigerator with Ice Maker, Self Cleaning Oven, Tankless Water Heater, Washer/Dryer
- Laundry: Electric Dryer Hookup, Main Level, Sink, Washer Hookup
Features
- Attic Other, Built-in Features, Soaking Tub, Kitchen Island, Open Floorplan, Storage, Walk-In Closet(s), Wet Bar, Whirlpool
- Flooring: Tile, Wood
- Doors: French Doors
- Windows: Window Treatments
- Has basement: No
- Attic: Other,Walk-In
- Fireplace features: Gas, Gas Log, Living Room
Interior area
- Total structure area: 3,058
- Total interior livable area: 3,058 sqft
- Finished area above ground: 3,058
- Finished area below ground: 0
Property
Parking
- Total spaces: 1
- Parking features: Driveway, Detached Garage, Garage Faces Side, Garage on Main Level
- Garage spaces: 1
- Has uncovered spaces: Yes
- Details: Fantastic parking with 1-car garage, private driveway, and parking on the side on Laurel Avenue
Features
- Levels: Two
- Stories: 2
- Patio & porch: Balcony, Covered, Front Porch, Side Porch, Wrap Around
- Pool features: Heated, In Ground
- Fencing: Back Yard,Fenced,Privacy,Wood
Lot
- Size: 0.19 Acres
- Features: Corner Lot
Details
- Parcel number: 12708409
- Zoning: N1-C
- Special conditions: Standard
Construction
Type & style
- Home type: SingleFamily
- Architectural style: Arts and Crafts,Bungalow
- Property subtype: Single Family Residence
Materials
- Brick Partial, Stucco
- Foundation: Crawl Space
- Roof: Composition
Condition
- New construction: No
- Year built: 1919
Utilities & green energy
- Sewer: Public Sewer
- Water: City
- Utilities for property: Electricity Connected
Community & HOA
Community
- Security: Security System
- Subdivision: Elizabeth
Location
- Region: Charlotte
- Elevation: 1000 Feet
Financial & listing details
- Price per square foot: $558/sqft
- Tax assessed value: $1,078,800
- Date on market: 4/25/2025
- Listing terms: Cash,Conventional
- Electric utility on property: Yes
- Road surface type: Concrete, Paved
Price history
| Date | Event | Price |
|---|---|---|
| 5/28/2025 | Sold | $1,707,000+2.2%$558/sqft |
Source:  Canopy MLS as distributed by MLS GRID #4248190 Report a problem Canopy MLS as distributed by MLS GRID #4248190 Report a problem | ||
| 4/25/2025 | Listed for sale | $1,670,000+557.5%$546/sqft |
Source: Canopy MLS as distributed by MLS GRID #4248190 Report a problem | ||
| 1/2/2007 | Sold | $254,000-20.3%$83/sqft |
Source: Public Record Report a problem | ||
| 6/1/2001 | Sold | $318,500+72.6%$104/sqft |
Source: Public Record Report a problem | ||
| 8/17/1999 | Sold | $184,500$60/sqft |
Source: Public Record Report a problem | ||
Public tax history
| Year | Property taxes | Tax assessment |
|---|---|---|
| 2025 | -- | $1,078,800 |
| 2024 | $8,322 +3.4% | $1,078,800 |
| 2023 | $8,052 +11.9% | $1,078,800 +47.3% |
| 2022 | $7,193 +0.2% | $732,400 |
| 2021 | $7,182 +1.3% | $732,400 +1.2% |
| 2020 | $7,093 +0.2% | $723,900 |
| 2019 | $7,077 +9.7% | $723,900 +49% |
| 2018 | $6,449 +1.7% | $486,000 |
| 2017 | $6,344 | $486,000 |
| 2016 | $6,344 | $486,000 |
| 2015 | $6,344 +0.6% | $486,000 |
| 2014 | $6,304 | -- |
| 2013 | -- | $487,700 -0.1% |
| 2012 | -- | $488,200 |
| 2011 | -- | $488,200 +16.2% |
| 2010 | -- | $420,100 +27.5% |
| 2009 | -- | $329,600 |
| 2008 | -- | $329,600 |
| 2007 | -- | $329,600 |
| 2006 | -- | $329,600 |
| 2005 | -- | $329,600 |
| 2004 | -- | $329,600 |
| 2003 | -- | $329,600 +40.8% |
| 2002 | -- | $234,040 +2% |
| 2001 | -- | $229,510 +55.1% |
| 2000 | -- | $148,010 |
Find assessor info on the county website
Neighborhood: Elizabeth
Nearby homes
- $1,709,9004 bd3 ba3.8k sqft2225 Kenmore Ave, Charlotte, NC 28204Off Market
- $2,350,0005 bd5 ba4.6k sqft2221 Kenmore Ave, Charlotte, NC 28204Sold
- $870,5003 bd1 ba1.6k sqft2301 Kenmore Ave, Charlotte, NC 28204Off Market
- $1,260,0004 bd3 ba2.7k sqft2228 E 5th St, Charlotte, NC 28204Sold
- $2,406,1005 bd5 ba5.1k sqft2217 Kenmore Ave, Charlotte, NC 28204Off Market
- $1,306,2004 bd3 ba2k sqft2224 E 5th St, Charlotte, NC 28204Off Market
- $1,528,1005 bd3 ba3.1k sqft2305 Kenmore Ave, Charlotte, NC 28204Off Market
- $1,302,4004 bd2 ba2.2k sqft2228 Kenmore Ave, Charlotte, NC 28204Off Market
Nearby schools
GreatSchools rating
- 9/10Eastover ElementaryGrades: K-5Distance: 0.8 mi
- 4/10Sedgefield MiddleGrades: 6-8Distance: 2.3 mi
- 7/10Myers Park HighGrades: 9-12Distance: 2.7 mi
Schools provided by the listing agent
- Elementary: Eastover
- Middle: Sedgefield
- High: Myers Park
Source: Canopy MLS as distributed by MLS GRID. This data may not be complete. We recommend contacting the local school district to confirm school assignments for this home.
Get a cash offer in 3 minutes
Find out how much your home could sell for in as little as 3 minutes with a no-obligation cash offer.
Estimated market value
$1,716,600
Get a cash offer in 3 minutes
Find out how much your home could sell for in as little as 3 minutes with a no-obligation cash offer.
Estimated market value
$1,716,600
- North Carolina
- Mecklenburg County
- Charlotte
- 28204
- Elizabeth
- 2229 Kenmore Ave
Nearby cities
Nearby neighborhoods
Nearby zip codes
Other Charlotte Topics
